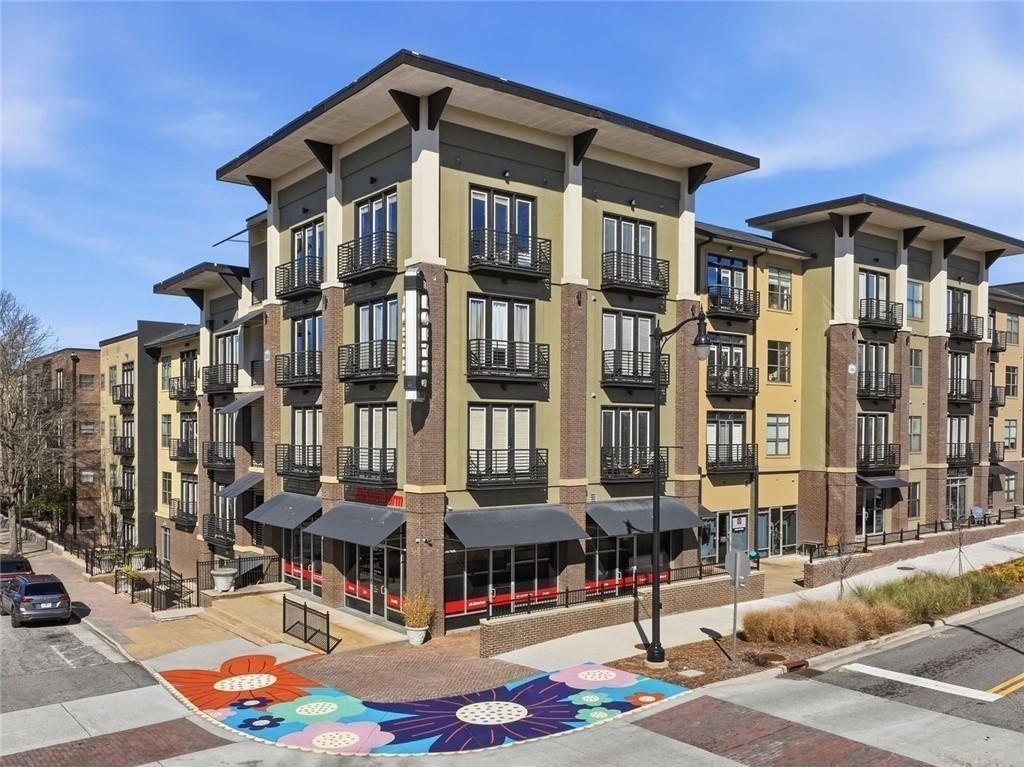
5300 Peachtree Road Unit 1211
Bought with Faizurrehman Salewala with Peak Capital Partner and Listed by Lane Barr with Compass  404-668-6621
Sold

5300 Peachtree Road Unit 1211

5300 Peachtree Road Unit 1211, Atlanta, GA 30341

$205,000
AMAZING OPPORTUNITY in the desirable Lofts at 5300! This "soft-loft" style condo boasts hardwood floors, high ceilings, designer paint colors, and custom window treatments! Stylish open floor plan join your living area and balcony to the gourmet kitchen featuring stone countertops, stainless steel appliances, and plentiful cabinets for ample storage. The oversized windows and patio door open to a charming balcony overlooking the serene pool with water feature. Massive walk-in closet with plenty of room for custom cabinetry build-out. In-unit washer and dryer, included. Recent upgrades include fresh interior paint, updated light fixtures, and a BRAND NEW HVAC system and WATER HEATER; just installed in JUNE 2026! The Lofts at 5300 is a lovely community with high-end amenities such as a fitness center, swimming pool, rooftop patio and tennis courts, onsite management offices, and plentiful EV charging stations in secure parking deck. Affordably low HOA fee building with so much to offer. Unbeatable location is steps from the Rail Trail (a nearly 2 mile walking path connecting downtown Chamblee to Keswick Park), the Chamblee MARTA station, and all of the festive boutiques, coffee shops, and eateries of downtown Chamblee making city living feel just like your own small town!

1
bed

1
bath

713 Sq.Ft. LIVING AREA

871.2 Sq.Ft. lot

Lane Barr

Lane Barr

Features & Amenities

Interior

  • total bedrooms1
  • Total bathroom1
  • full bathroom1
  • Laundry room In Kitchen
  • Flooring Hardwood
  • Fireplace None
  • APPLIANCES Dishwasher, Disposal, Dryer, Electric Range, Microwave, Refrigerator, Washer
  • other interior Features High Ceilings 9 ft Main, Low Flow Plumbing Fixtures

Area & Lot

  • Status Sold
  • Date Sold August 31, 2026
  • Living Area713 Sq.Ft.
  • Total Area713 Sq.Ft.
  • Lot Area871.2 Sq.Ft.
  • MLS® ID7801580
  • TypeCondo
  • YEAR BUILT2005
  • NeighborhoodSandy Springs
  • Architecture StylesMid-Rise (up to 5 stories), Modern, Traditional
  • Water FrontageNone
  • View DescriptionPool, Other
  • Elementary SchoolHuntley Hills
  • Middle SchoolChamblee
  • High SchoolChamblee

Exterior

  • STORIES1
  • Garage Space1.0
  • water SourcePublic
  • utilitiesOther
  • PoolGunite, In Ground
  • roofComposition
  • lot featuresOther
  • parkingAttached, Deeded, Garage, Electric Vehicle Charging Station(s)
  • HEAT TYPEForced Air, Natural Gas
  • AIR CONDITIONINGCeiling Fan(s), Central Air, Electric
  • sewerPublic Sewer
  • SubstructureBrick/Mortar
  • Disability FeaturesNone
  • security FeaturesKey Card Entry, Secured Garage/Parking, Security Gate, Smoke Detector(s)
  • Green featuresNone
  • other exterior FeaturesBalcony, Courtyard, Gas Grill, Tennis Court(s), None

Financial

  • Sales Price$205,000
  • Real Estate Tax $2,441/yr
  • HOA $282/mo

Sandy Springs

Natural beauty and modern convenience in a well established city.

Explore

Setting the Pace, Year after Year

With growth that continues to surpass national benchmarks, Engel & Völkers remains a proven leader in sales performance across global markets.

53%

Higher Average Sale Price in The U.S. vs. National Average

40%

Higher U.S Sales Volume Growth than Direct International Competitor

33%

Of Advisor Involved in $1 M+ Transactions

Begin Your Selling Journey

Start Your Property Search

Follow Me on Instagram