Discover an architectural gem, built in 2020, on a corner lot in Ashford park. Sprawling across 8,712 sqft, this modern contemporary home offers everything you could dream of, just a short walk from the heart of Brookhaven. Through the designs and layouts of the property’s exterior and interior, you will be sure to fall in love with this special 6 bedroom/ 6 bathroom residence, and here is why:
Upon entering this exquisitely crafted home, you are welcomed by ten-foot ceilings, wide plank natural white oak flooring, and custom built-in shelving. The abundance of windows boasts natural light that spans across each corner, creating an enviable entrance into this special home.

2609 Ashford Rd strikes a balance between the fluidity and warmth that comes with an open floor plan. The living room was designed to be the prime focus upon entering this home. By optimizing ease and comfort, you easily imagine hosting summer evening dinners or holiday gatherings in this captivating space. The family room is framed by 15 ft long floor-to-ceiling panoramic sliding glass doors that open to a covered patio, which has its very own fireplace and outdoor television, perfect for a movie night under the stars.
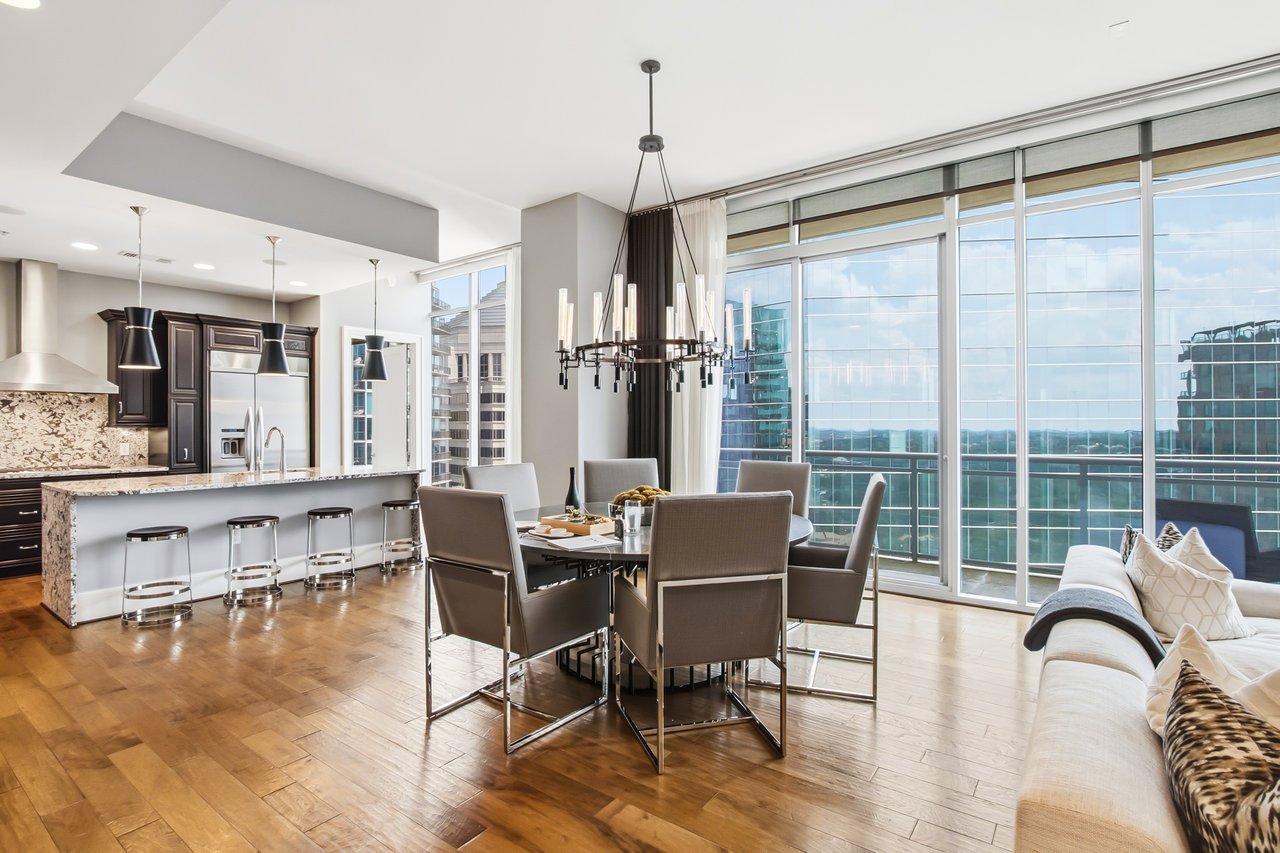
This pristine chef’s kitchen showcases a large center island sink in addition to a primary composite farm sink along a wall overlooking the back yard. Additionally, the kitchen counters are quartz with a white tiled backsplash and accompanied by custom white cabinets.


The expansive primary suite, located on the second floor of the home, easily accommodates everything you could possibly need with plenty of room for more. In addition to having the same white oak flooring as on the main, there are elevated vaulted ceilings in both the bedroom and spa-like ensuite.

The bathroom has a spacious walk-in shower with a seamless glass door, and multiple shower heads and wand.

This extensive ensuite also has a separate soaking tub with a view of the backyard, dual vanities with premium matte black fixtures, and dual framed mirrors so sharing is not necessary.

Your backyard oasis awaits you. The lower level of the home is finished with an additional guest bedroom, full ensuite, an expansive open living space, and a workout room. This level has its exclusive private entrance located in the backyard’s side stairway. This large backyard space has an 8ft privacy fence perfect for kids, pets, or simply privacy.

For more information on this stellar property, visit Lofty