10035 River Rock Drive
Bought with ROBERT B BLAHA with Atlanta Fine Homes Sotheby's International and Listed by Amy Jones with Compass  404-668-6621
Sold

10035 River Rock Drive

10035 River Rock Drive, Roswell, GA 30076

$655,000
Welcome to 10035 River Rock Drive, a stunning residence nestled in the heart of Roswell, GA. This modern townhome offers a perfect blend of luxury and convenience, ideal for those seeking a vibrant lifestyle near Downtown Roswell. The open-concept floor plan features 4 spacious bedrooms and 3.5 beautifully designed bathrooms. Step inside to find gleaming hardwood floors throughout, enhancing the home's chic aesthetic. The luxury chef's kitchen is a culinary enthusiast's dream, featuring top-of-the-line appliances and sophisticated finishes. The spacious owner's suite provides a tranquil retreat with a spa-inspired bathroom. Designed for today's lifestyle, this home is equipped with an EV charging-ready garage and an elevator-ready design, ensuring future convenience. Enjoy the outdoors with a private patio and take advantage of the common outdoor space within this gated community, offering added security and peace of mind. Located just 5 minutes from GA-400, this prime Roswell location provides easy access to award-winning restaurants and bars. Nature lovers will appreciate the direct trail access, perfect for biking, jogging, kayaking, paddle-boarding, and scenic riverfront recreation. Experience low-maintenance luxury living in a boutique townhome enclave that promises both a family-friendly atmosphere and a safe, secure environment. Don't miss the opportunity to make this your new home!
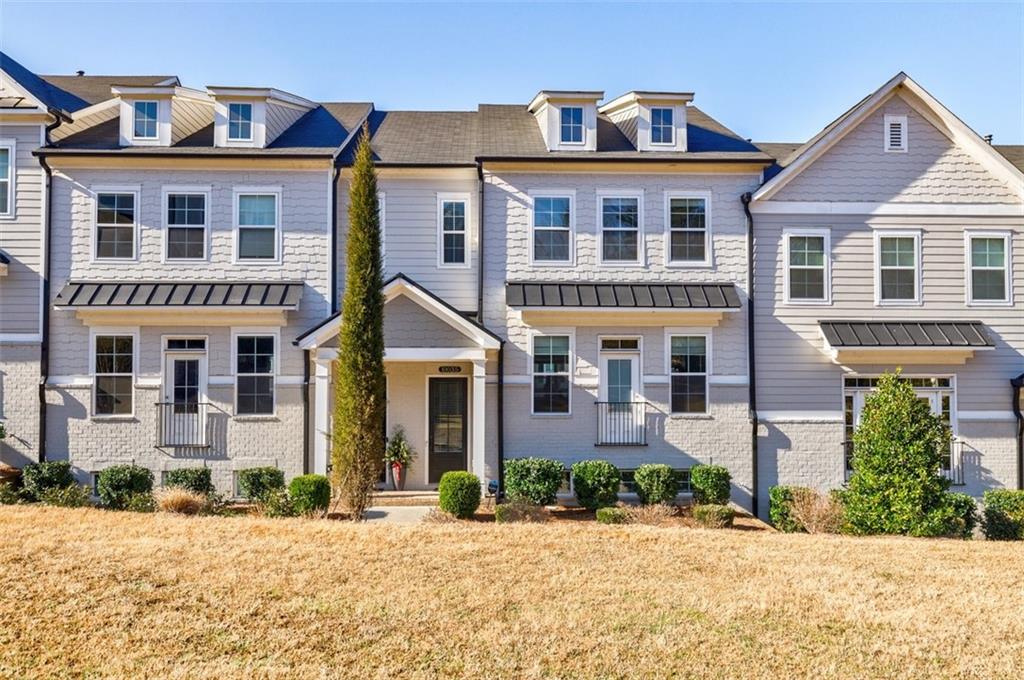

4
beds

4
baths

2,940 Sq.Ft. LIVING AREA

2,178 Sq.Ft. lot

Amy Jones

Amy Jones

Features & Amenities

Interior

  • total bedrooms4
  • Total bathrooms4
  • full bathrooms3
  • half bathroom1
  • Laundry room In Hall, Laundry Closet
  • Flooring Carpet, Ceramic Tile, Hardwood
  • Fireplace Gas Log, Gas Starter
  • APPLIANCES Dishwasher, Disposal, Gas Cooktop, Microwave, Range Hood, Refrigerator
  • other interior Features Bookcases, Crown Molding, Disappearing Attic Stairs, High Ceilings 9 ft Upper, High Ceilings 10 ft Main, High Speed Internet, Walk-In Closet(s)

Area & Lot

  • Status Sold
  • Date Sold September 3, 2025
  • Living Area2,940 Sq.Ft.
  • Total Area2,940 Sq.Ft.
  • Lot Area2,178 Sq.Ft.
  • MLS® ID7598468
  • TypeTownhouse
  • YEAR BUILT2021
  • NeighborhoodRoswell
  • Architecture StylesTownhouse, Traditional
  • Water FrontageNone
  • View DescriptionOther
  • Elementary SchoolEsther Jackson
  • Middle SchoolHolcomb Bridge
  • High SchoolCentennial

Exterior

  • STORIES3
  • Garage Space2.0
  • water SourcePublic
  • utilitiesCable Available, Electricity Available, Natural Gas Available, Phone Available, Sewer Available, Underground Utilities, Water Available
  • PoolNone
  • roofComposition
  • lot featuresLevel
  • parkingGarage
  • HEAT TYPECentral
  • AIR CONDITIONINGCentral Air
  • sewerPublic Sewer
  • SubstructureCombination, Concrete Perimeter
  • Disability FeaturesNone
  • security FeaturesSecurity Gate, Smoke Detector(s)
  • Green featuresNone
  • other exterior FeaturesLighting, Permeable Paving

Financial

  • Sales Price$655,000
  • Real Estate Tax $5,045/yr
  • HOA $325/mo

Roswell

Historic streets, river access, and a thriving local culture.

Explore

Setting the Pace, Year after Year

With growth that continues to surpass national benchmarks, Engel & Völkers remains a proven leader in sales performance across global markets.

53%

Higher Average Sale Price in The U.S. vs. National Average

40%

Higher U.S Sales Volume Growth than Direct International Competitor

33%

Of Advisor Involved in $1 M+ Transactions

Begin Your Selling Journey

Start Your Property Search

Follow Me on Instagram