Leave a Message

Thank you for your message. We will be in touch with you shortly.

1082 Westbrooke Way
Coming Soon

1082 Westbrooke Way

1082 Westbrooke Way, Atlanta, GA 30319

$1,188,000
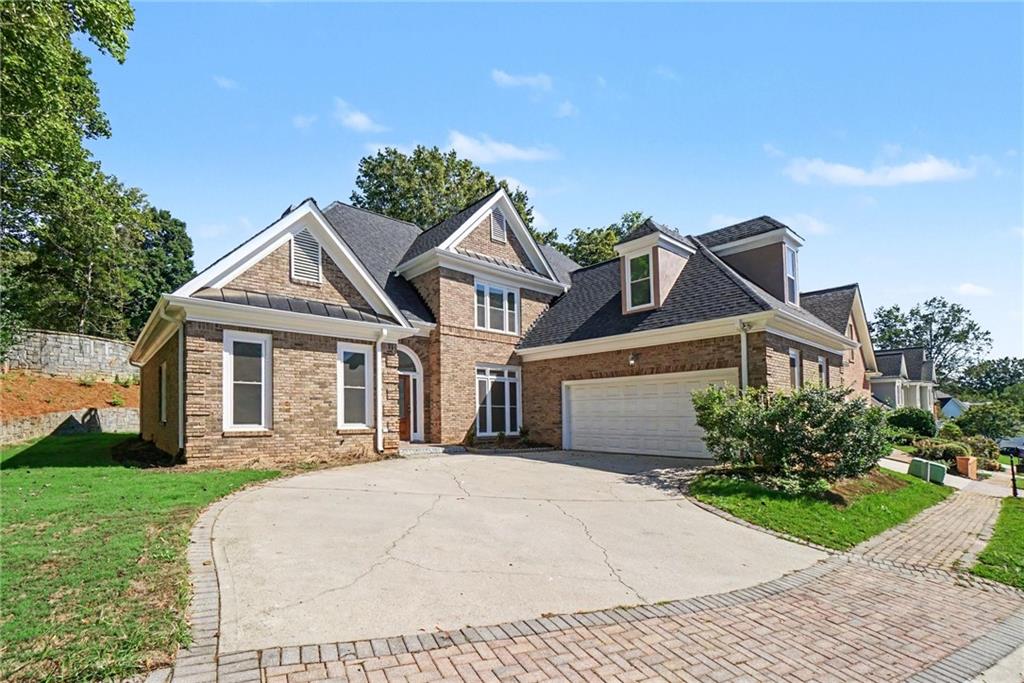
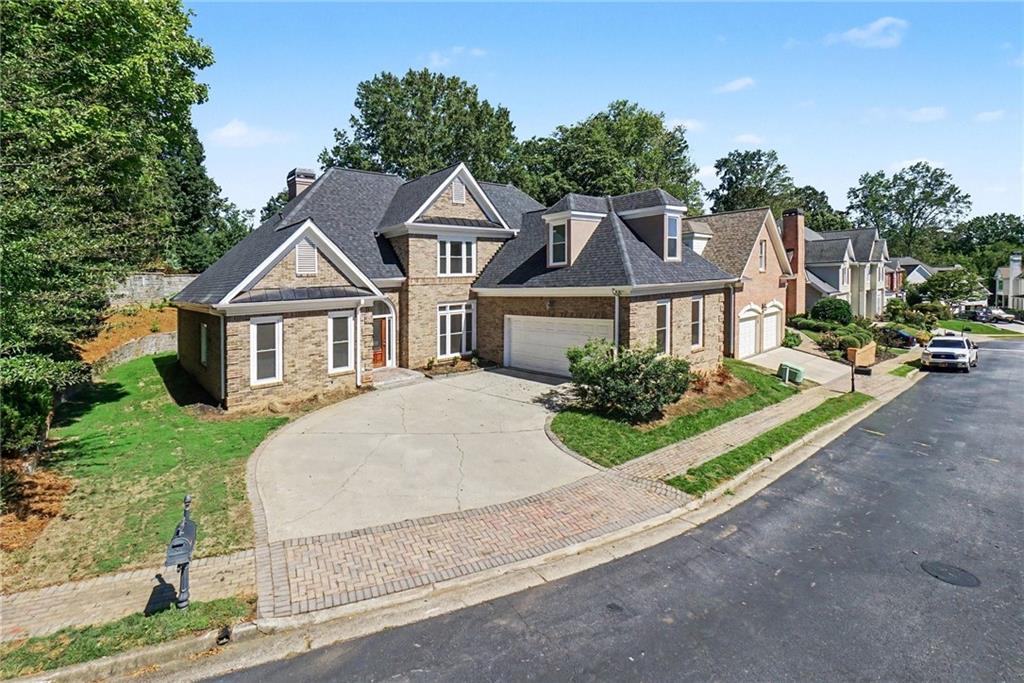
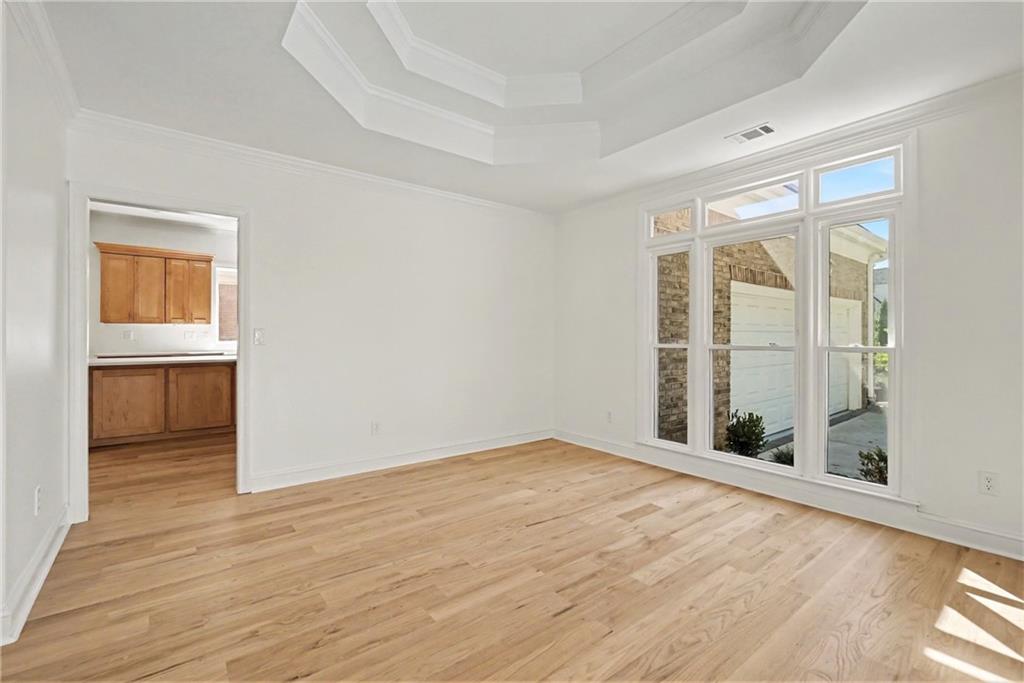
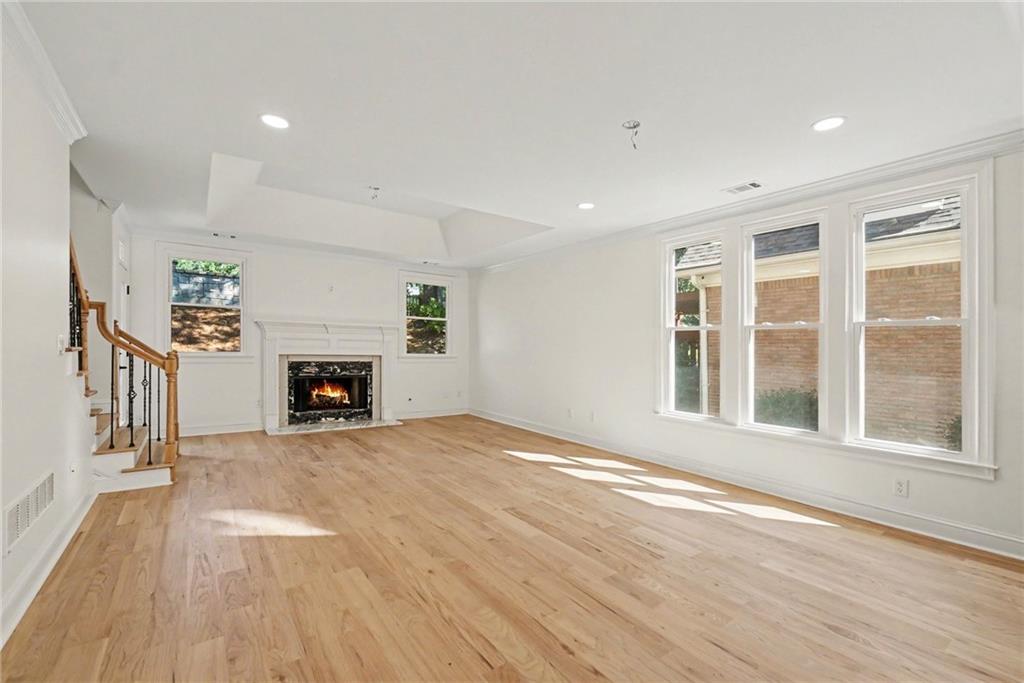
Comprehensively and thoughtfully renovated by its original family owners, this exceptional Brookhaven residence offers the finish and presence of a custom-built home without the time, uncertainty, and demands of building from the ground up. Virtually every major surface, fixture, and system has been updated or replaced, creating a truly move-in-ready home in the sought-after Pill Hill neighborhood.

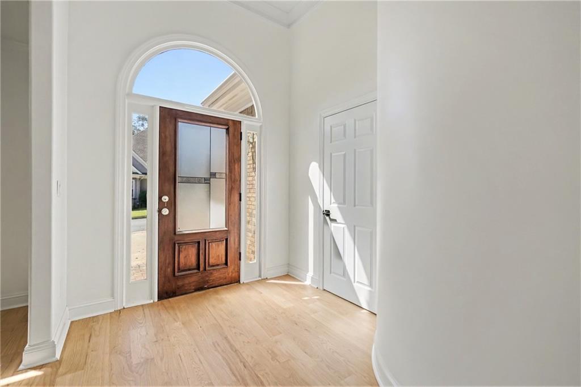
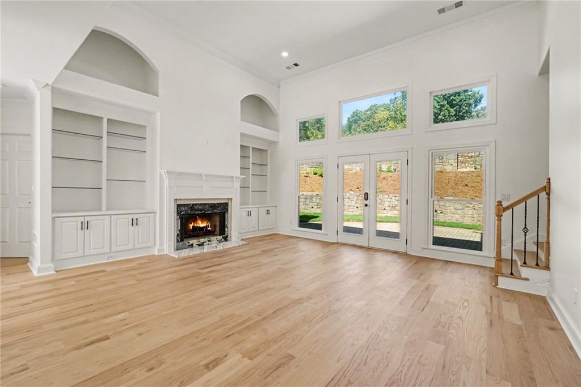
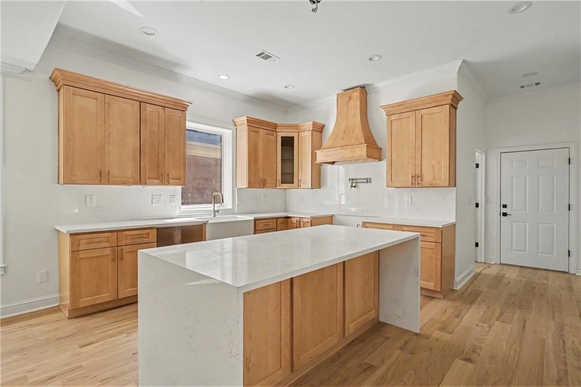
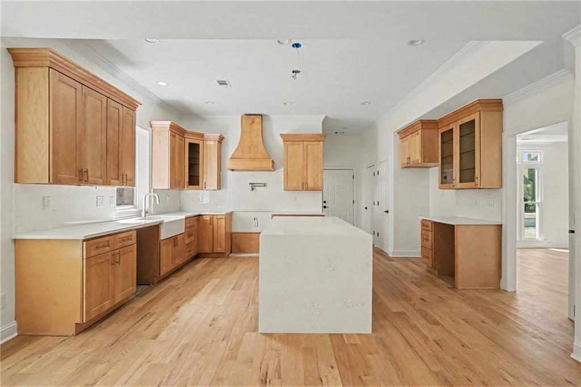
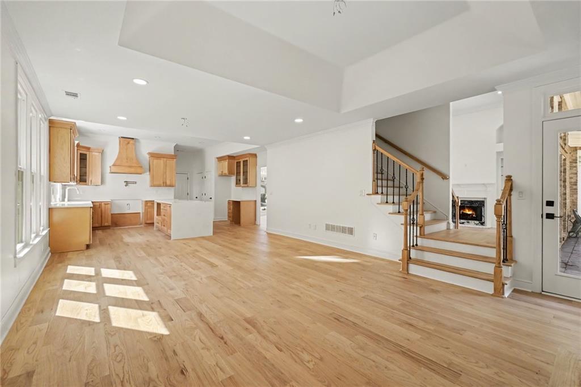
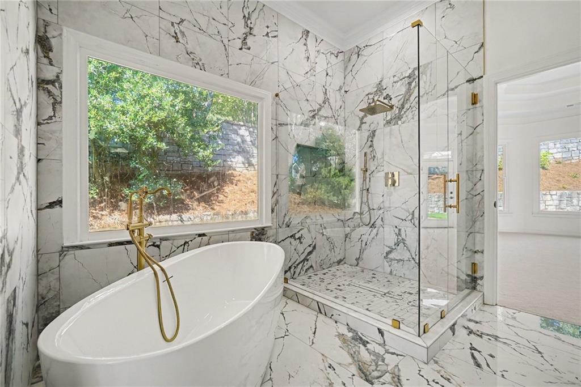
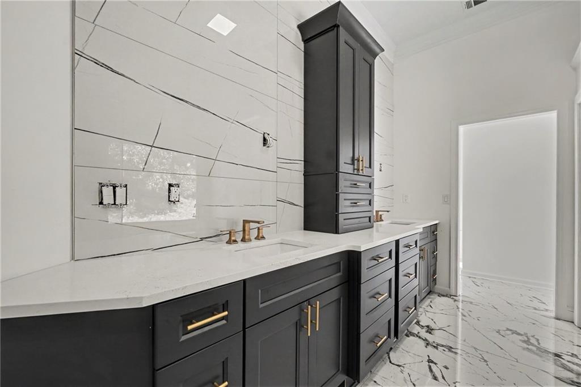
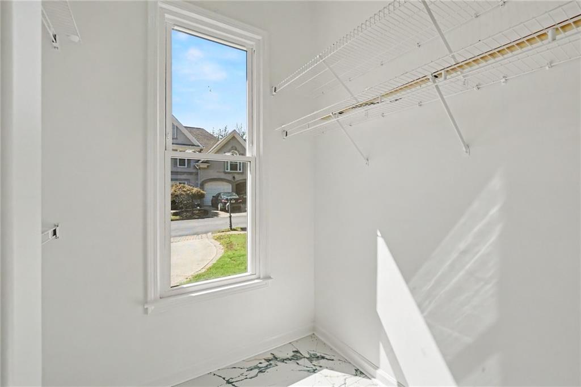
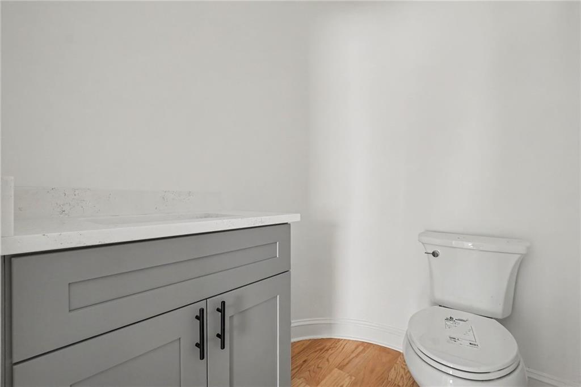
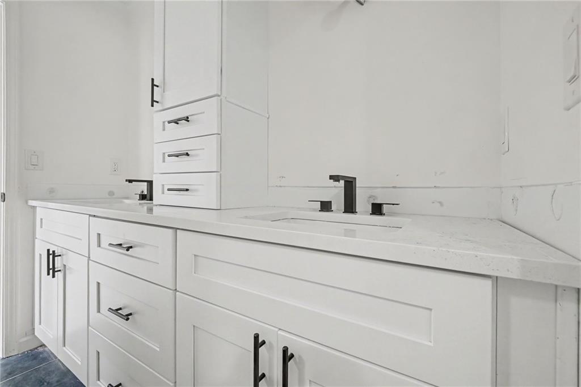
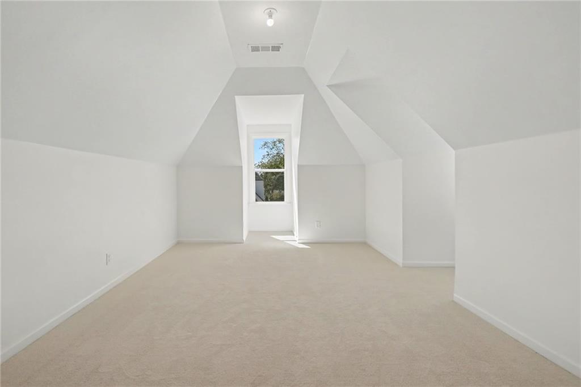
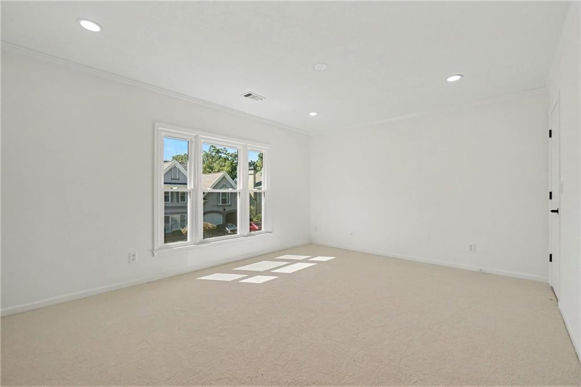
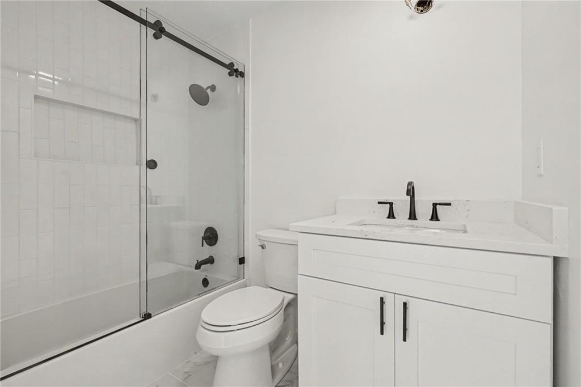
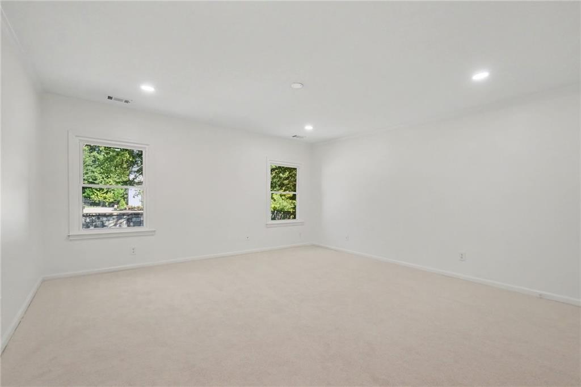
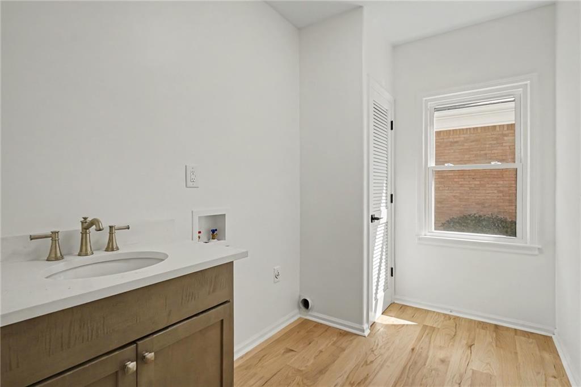
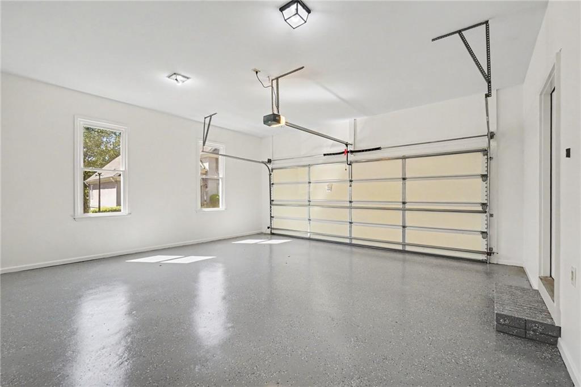
At the heart of the renovation is an entirely new chef's kitchen featuring GE Cafe appliances, carefully selected finishes, and antiqued fixtures that bring warmth and character to the refined interior. Each bathroom has been completely redesigned with dramatic large-format, veined stone tile, individually selected for a beautifully coordinated result. Custom-sourced, wide-plank white oak hardwoods flow through the main living areas, complemented by new flooring throughout the remainder of the home. Additional improvements include a new architectural roof, new windows, a fully remodeled laundry room, new electrical panel, new switches and outlets, statement lighting in the spaces where it makes the greatest impact, and thoughtfully positioned recessed lighting throughout. Even the garage has been refreshed with a finished floor and new garage door.

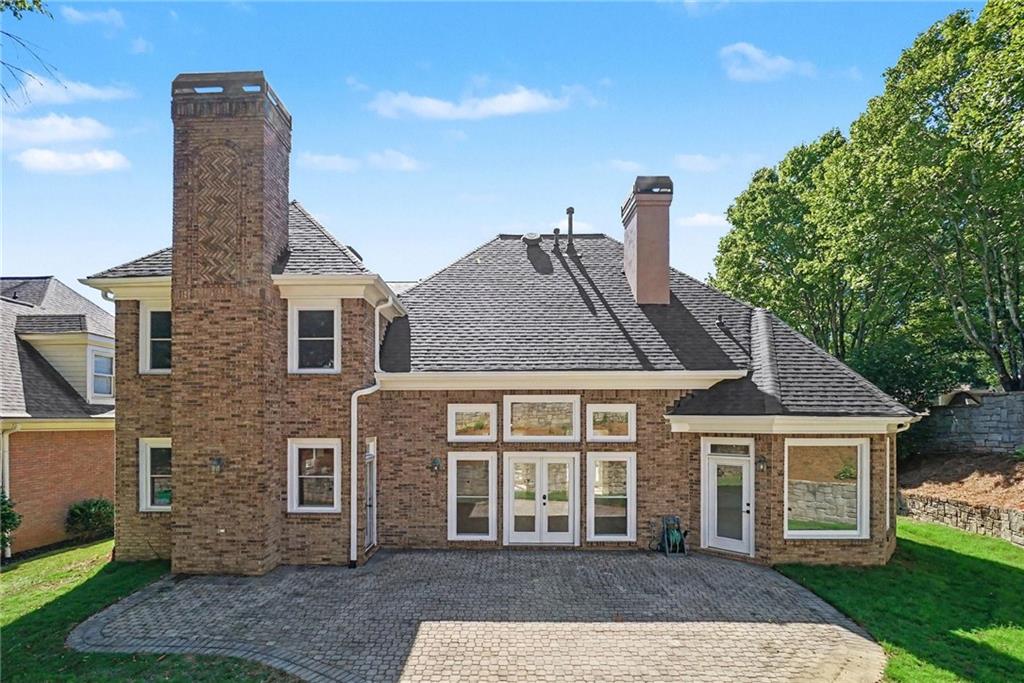
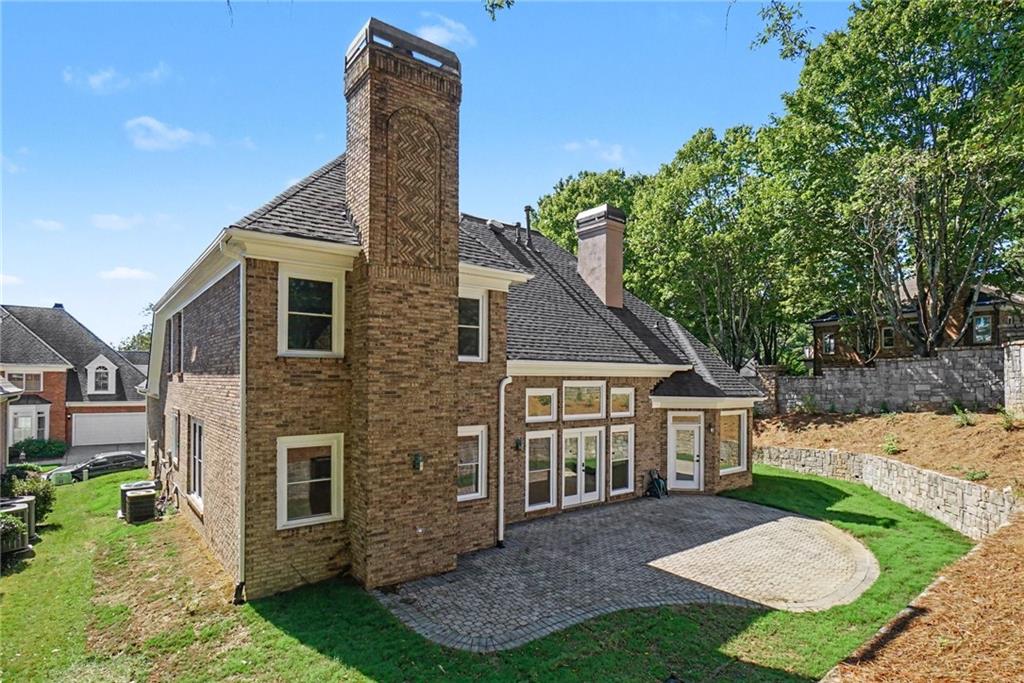
French doors open from the soaring two-story living room to an expansive paver patio and private outdoor retreat. Nearly 100 square feet of windows fill the room with natural light, while glass-shelved built-ins provide an elegant setting for art and treasured collections. Generous radius arches define the main-level openings, and rounded corner detailing throughout the first floor softens the home's architectural lines--a distinctive feature more commonly associated with bespoke residential design.

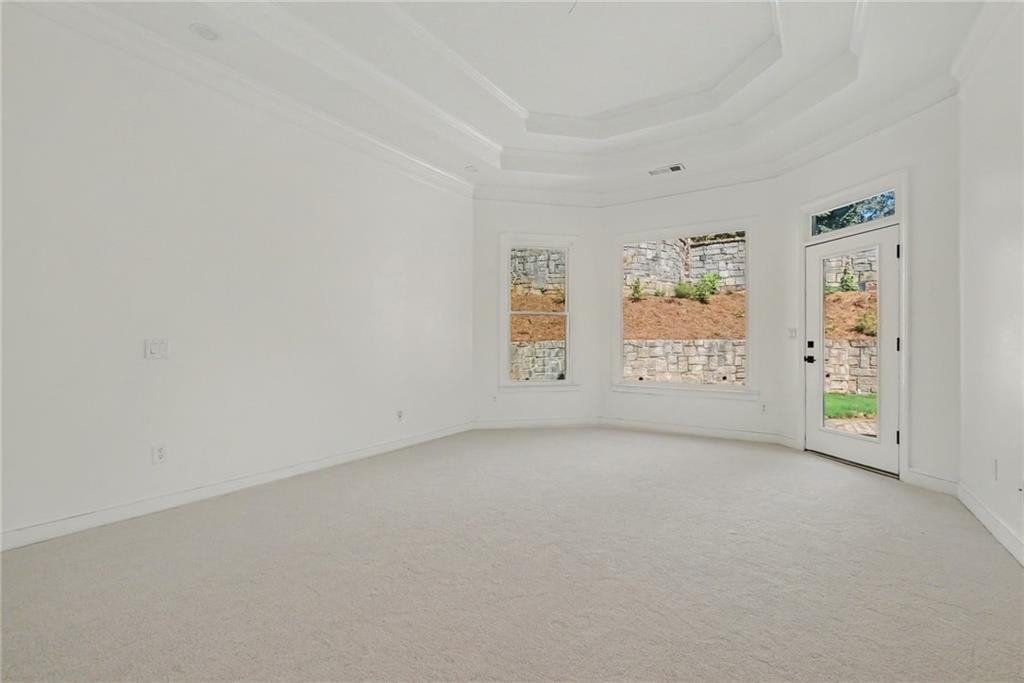
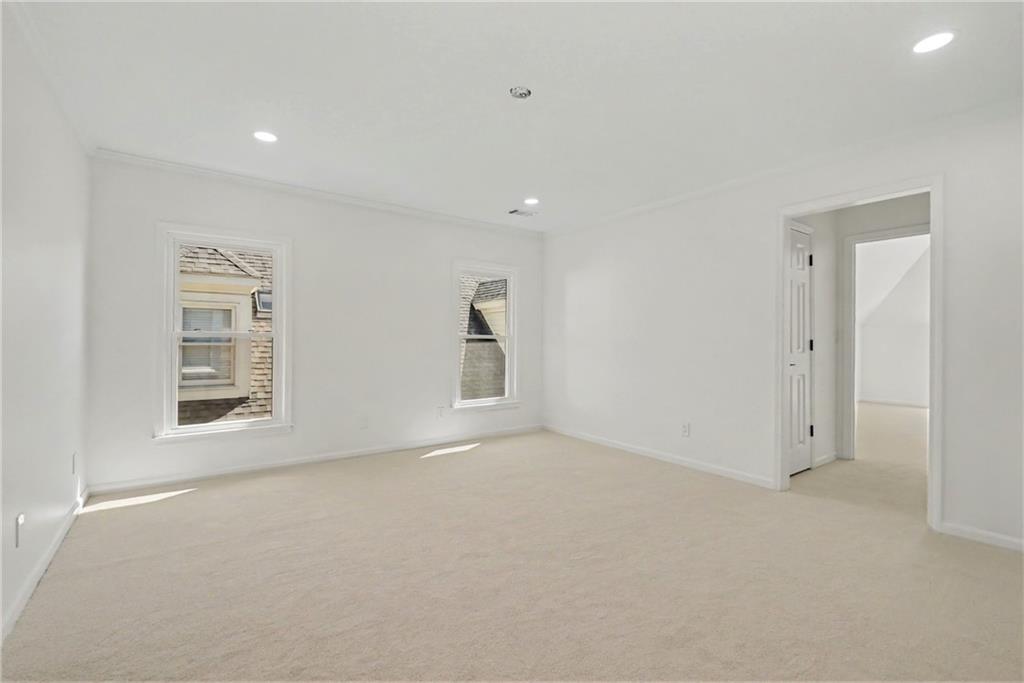
The main-level primary suite offers everyday convenience and direct access to the backyard sanctuary. Enclosed along the rear and side by a masonry wall, the private yard provides ample room for relaxing and entertaining without the upkeep of an oversized property. Its manageable grounds and extensive hardscaping make this an appealing low-maintenance or lock-and-leave option.

Located near the entrance of the community, the home offers straightforward access without a long drive through the neighborhood. The location is especially convenient to Northside Hospital Atlanta, Emory Saint Joseph's Hospital, Children's Healthcare of Atlanta facilities, Perimeter Center, Buckhead and the heart of Brookhaven. Nearby connections to GA-400, I-285 and Peachtree-Dunwoody Road make commuting throughout the city--or escaping to a lake or mountain retreat--refreshingly convenient. The result is a turnkey, custom-caliber home offering architectural distinction, privacy and exceptional access in one of Brookhaven's most established neighborhoods.

4
beds

4
baths

4,004 Sq.Ft. LIVING AREA

10,890 Sq.Ft. lot

Stuart C. Dangar

Stuart C. Dangar

Features & Amenities

Interior

  • total bedrooms4
  • Total bathrooms4
  • full bathrooms3
  • half bathroom1
  • Laundry room Laundry Room
  • Flooring Carpet, Hardwood
  • Fireplace Family Room, Gas Log, Insert, Living Room
  • APPLIANCES Dishwasher, Disposal, Electric Oven, Range Hood, Refrigerator
  • other interior Features Bookcases, Crown Molding, Entrance Foyer, High Ceilings 10 ft Lower, Recessed Lighting, Walk-In Closet(s)

Area & Lot

  • Status Coming Soon
  • Living Area4,004 Sq.Ft.
  • Total Area4,004 Sq.Ft.
  • Lot Area10,890 Sq.Ft.
  • MLS® ID7829598
  • TypeResidential
  • YEAR BUILT1993
  • NeighborhoodSandy Springs
  • Architecture StylesTraditional
  • Water FrontageNone
  • View DescriptionNeighborhood
  • Elementary SchoolMontgomery
  • Middle SchoolChamblee
  • High SchoolChamblee

Exterior

  • STORIES2
  • Garage Space2.0
  • water SourcePublic
  • utilitiesCable Available, Electricity Available, Natural Gas Available, Sewer Available, Water Available
  • PoolNone
  • roofShingle
  • lot featuresBack Yard, Corner Lot, Landscaped, Level
  • parkingGarage, Garage Door Opener, Garage Faces Side, Kitchen Level
  • HEAT TYPECentral
  • AIR CONDITIONINGCeiling Fan(s), Central Air
  • sewerPublic Sewer
  • SubstructureSlab
  • Disability FeaturesNone
  • security FeaturesCarbon Monoxide Detector(s), Smoke Detector(s)
  • Green featuresNone
  • other exterior FeaturesNone

Financial

  • Sales Price$1,188,000
  • Real Estate Tax $8,982/yr
  • HOA $1,250/yr

Mortgage Calculator

Estimate your monthly mortgage payment, including the principal and interest, property taxes, and HOA. Adjust the values to generate a more accurate rate.

All estimates are provided for informational purposes only. Actual amounts may vary.
$0,000 Your Payment 20 15 65
$0,000 Your Payment

Sandy Springs

Natural beauty and modern convenience in a well established city.

Explore

Setting the Pace, Year after Year

With growth that continues to surpass national benchmarks, Engel & Völkers remains a proven leader in sales performance across global markets.

53%

Higher Average Sale Price in The U.S. vs. National Average

40%

Higher U.S Sales Volume Growth than Direct International Competitor

33%

Of Advisor Involved in $1 M+ Transactions

Begin Your Selling Journey

Start Your Property Search

Follow Me on Instagram