Leave a Message

Thank you for your message. We will be in touch with you shortly.

1111 Clairemont Avenue Unit L3
SEE ALL PHOTOS
1111 Clairemont Avenue Unit L3
Pending

1111 Clairemont Avenue Unit L3

1111 Clairemont Avenue Unit L3, Decatur, GA 30030

$235,000

Top-Floor Decatur Condo Near Emory | Updated 2BR Retreat with Treehouse Views, Walkable Location & Modern Upgrades

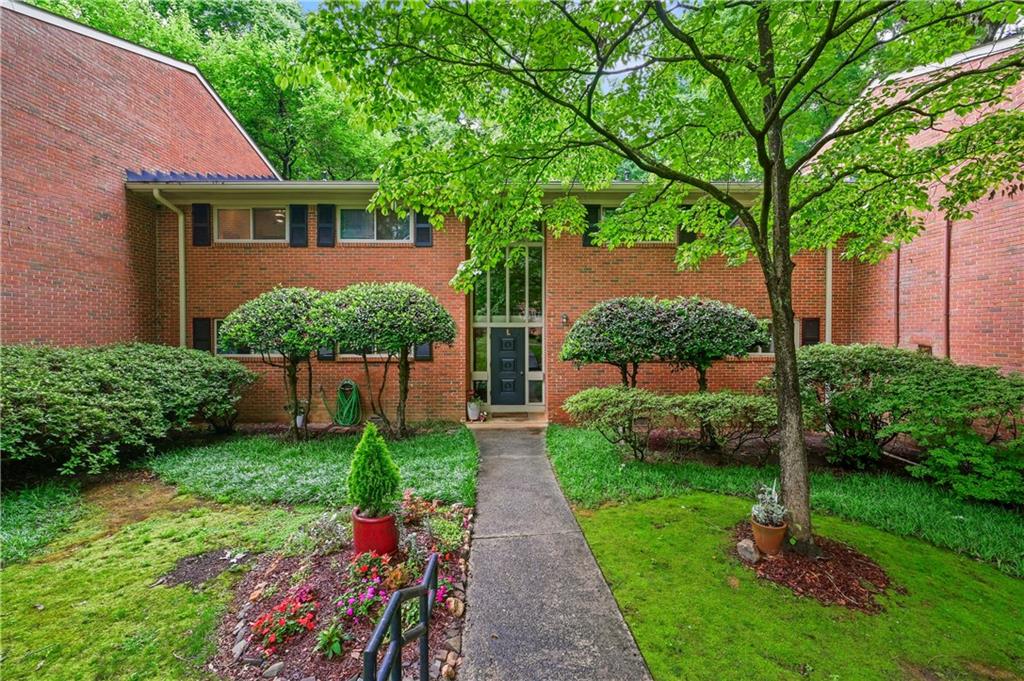
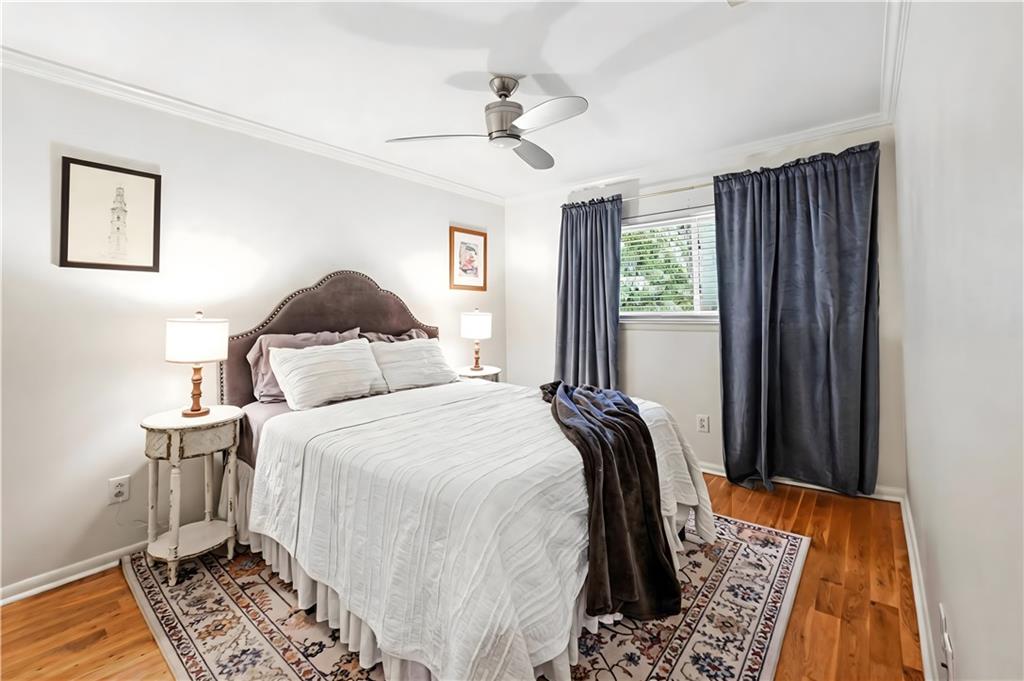
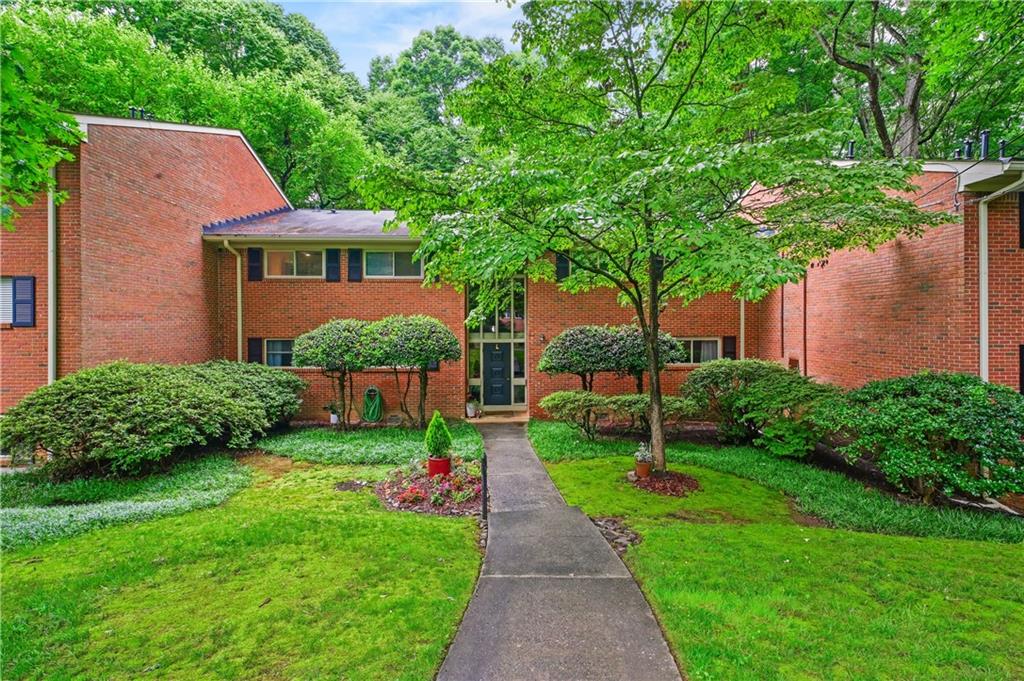
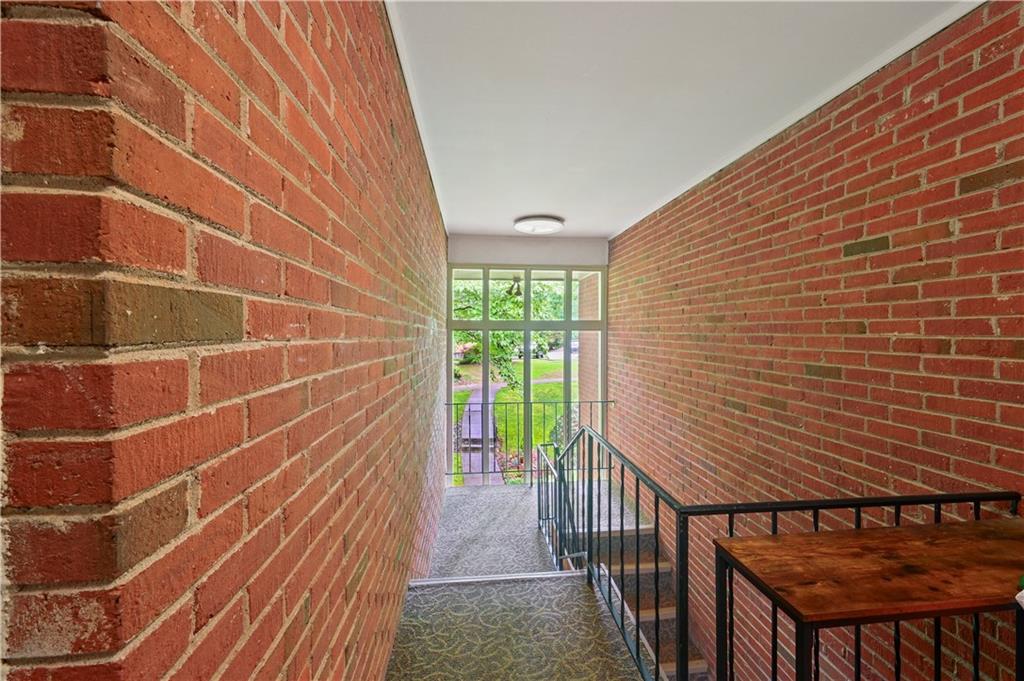
Perched among the treetops in one of Decatur’s most quietly beloved communities, this beautifully updated top-floor condominium offers a rare blend of privacy, comfort, and intown convenience. Tucked within the Emory Garden area, the home delivers a peaceful, elevated living experience while remaining moments from Decatur’s most desirable destinations.

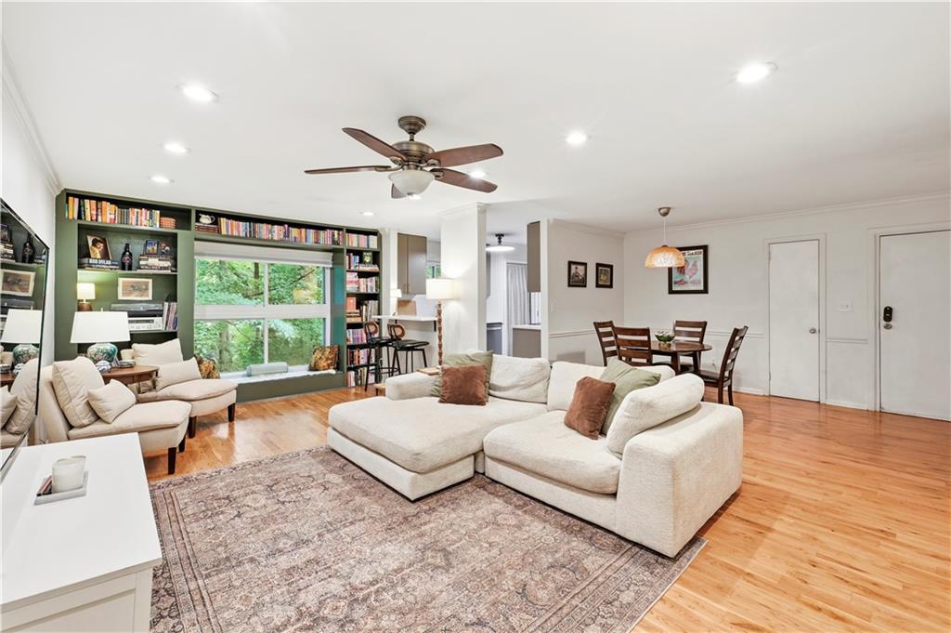
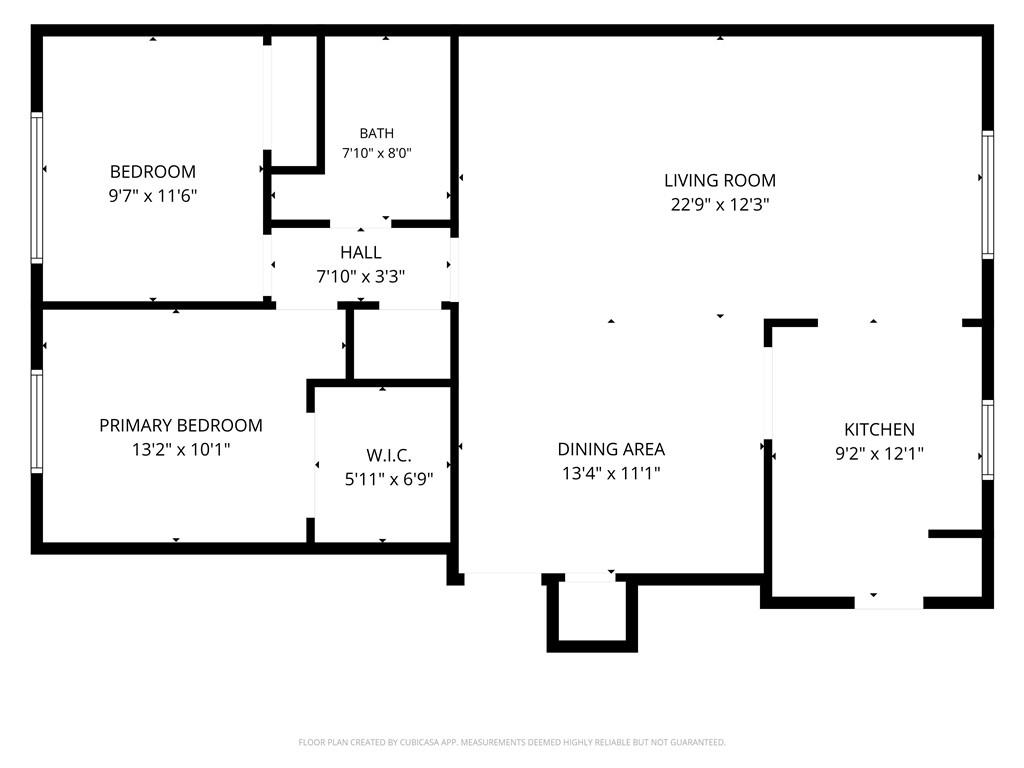
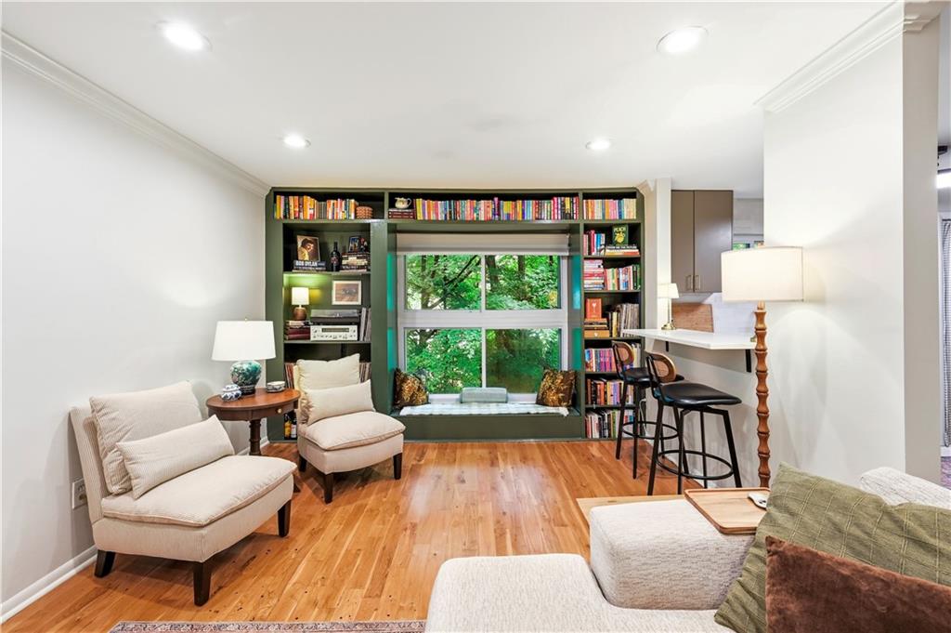
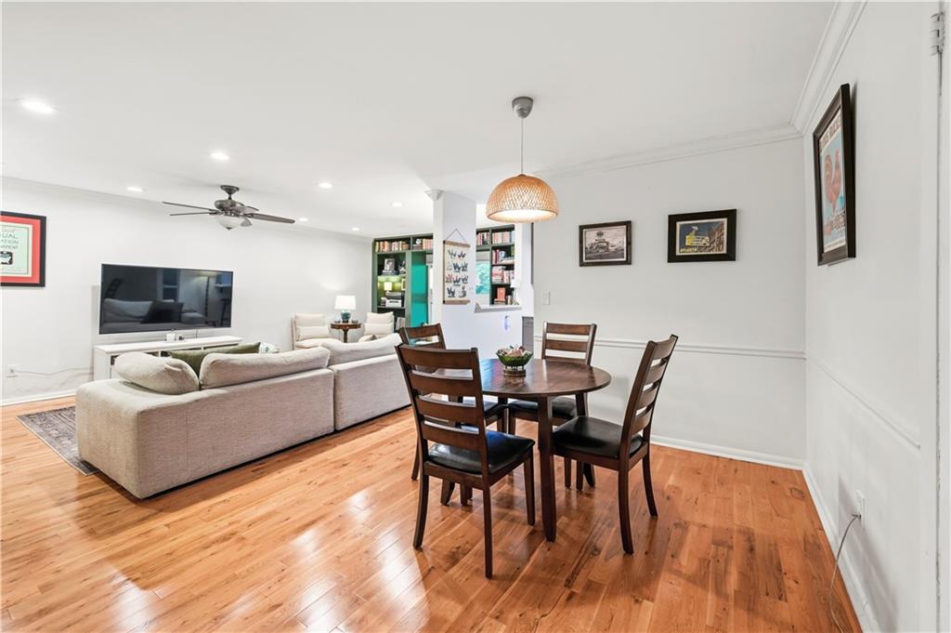
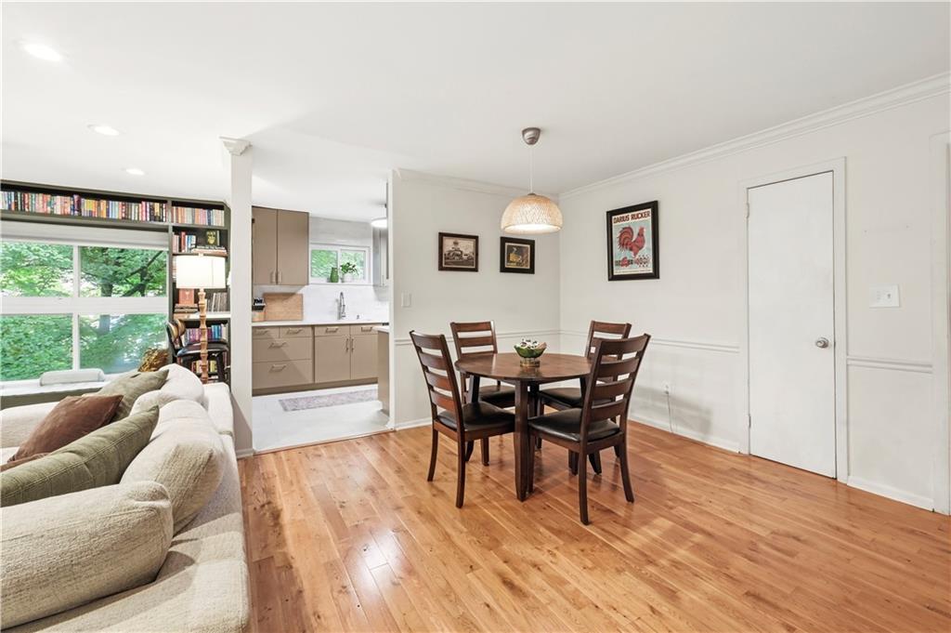
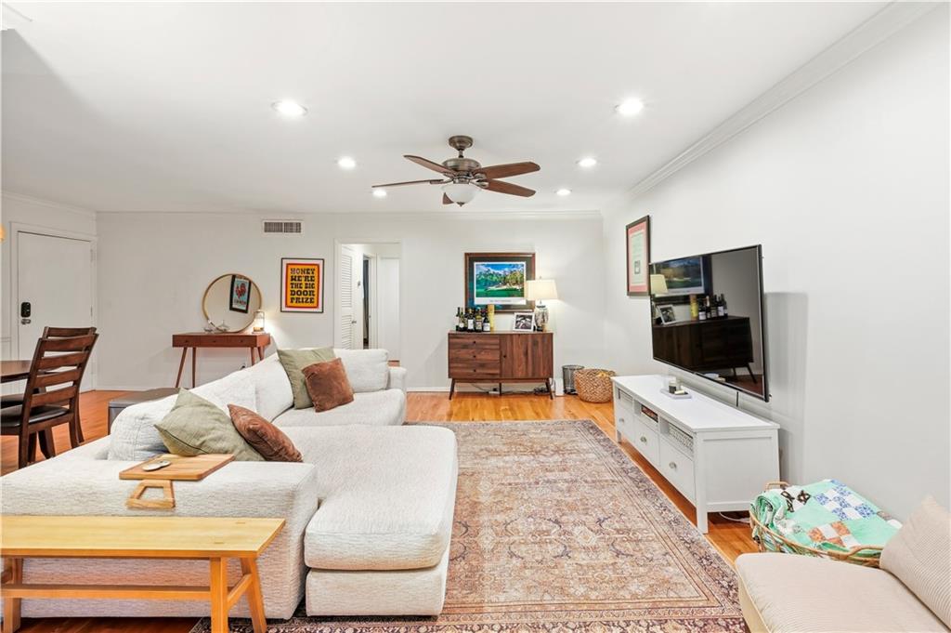
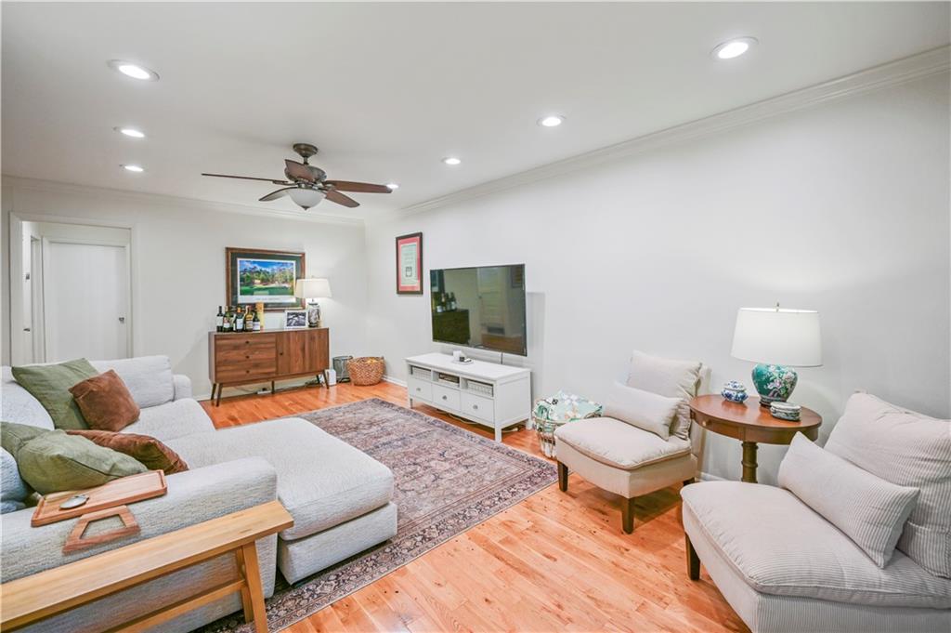
Inside, warm hardwood flooring and generous living spaces create an immediate sense of calm. Large windows frame serene, leafy views that bring natural light and a treehouse-like atmosphere into the home year-round. At 1,075 square feet, the layout lives larger than expected, with a seamless flow between the living room, dining area, and kitchen that supports both everyday living and easy entertaining.

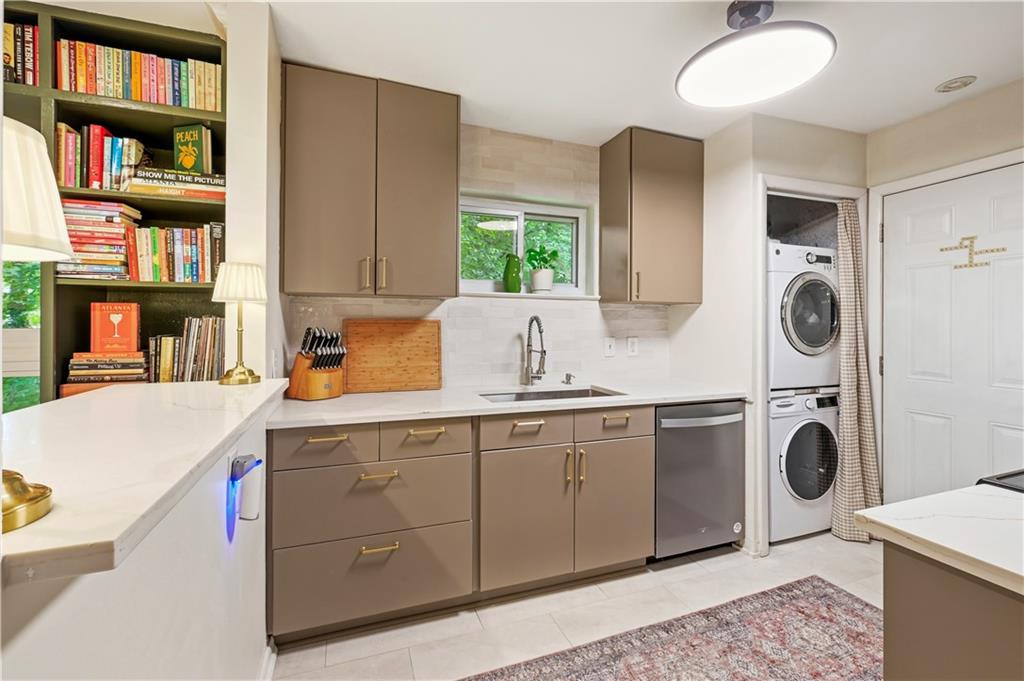
A thoughtfully designed built-in bookcase and window seat anchor the living space, creating a cozy focal point ideal for reading, relaxing, or enjoying the surrounding greenery. This inviting feature enhances the home’s character while maximizing functionality.

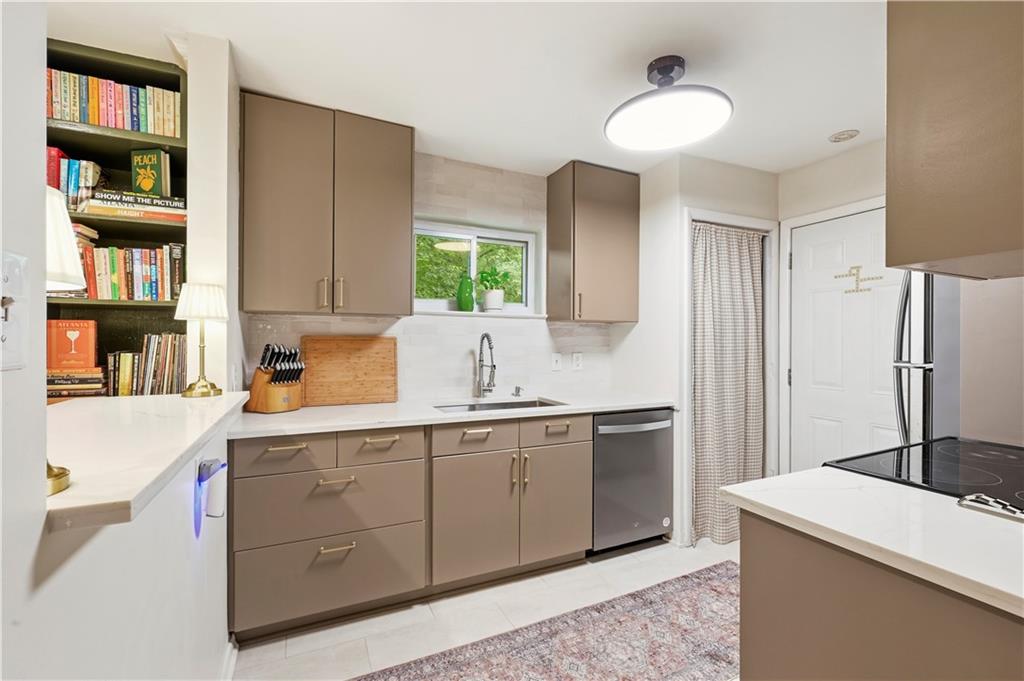
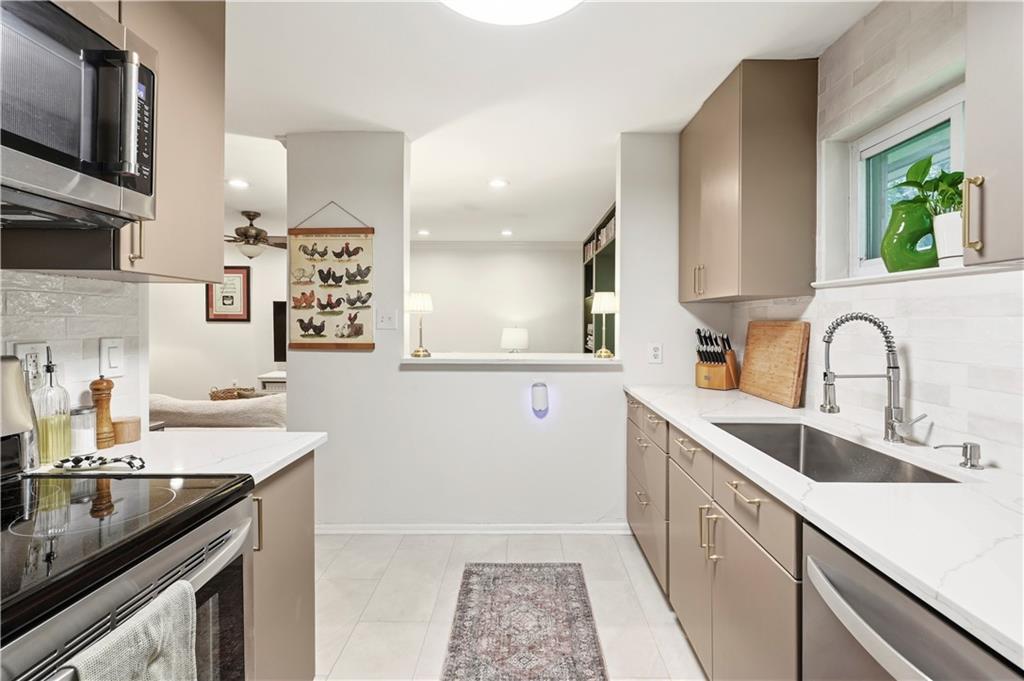
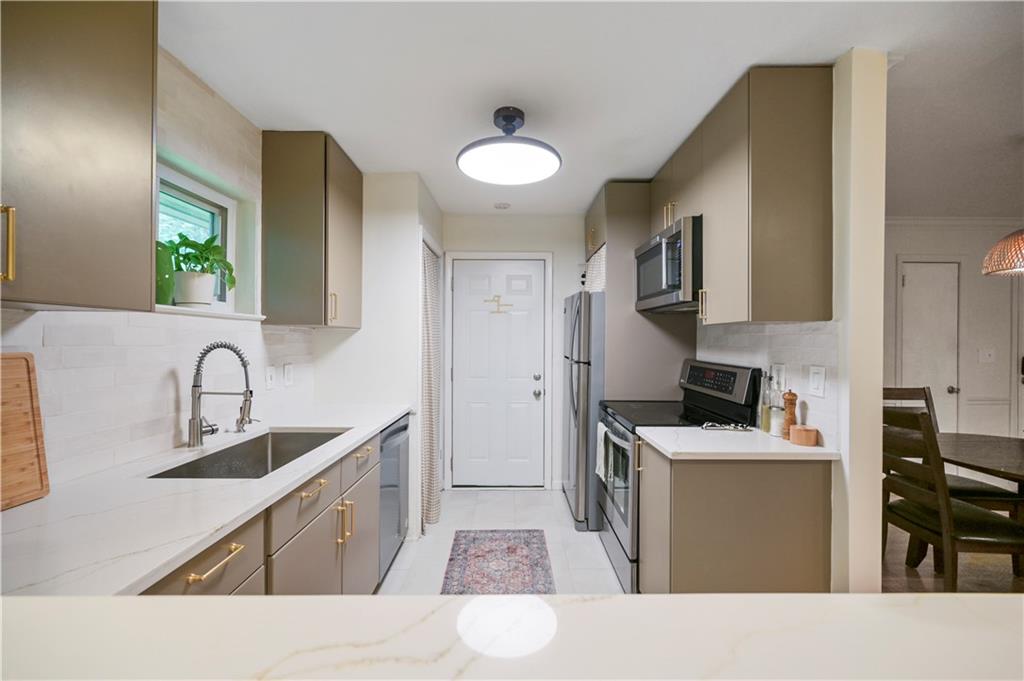
The expanded kitchen was updated in 2025 and includes freshly painted cabinetry, granite countertops, built-in storage features, and ample workspace. The layout is designed for efficiency and convenience, complementing the open-concept main living area.

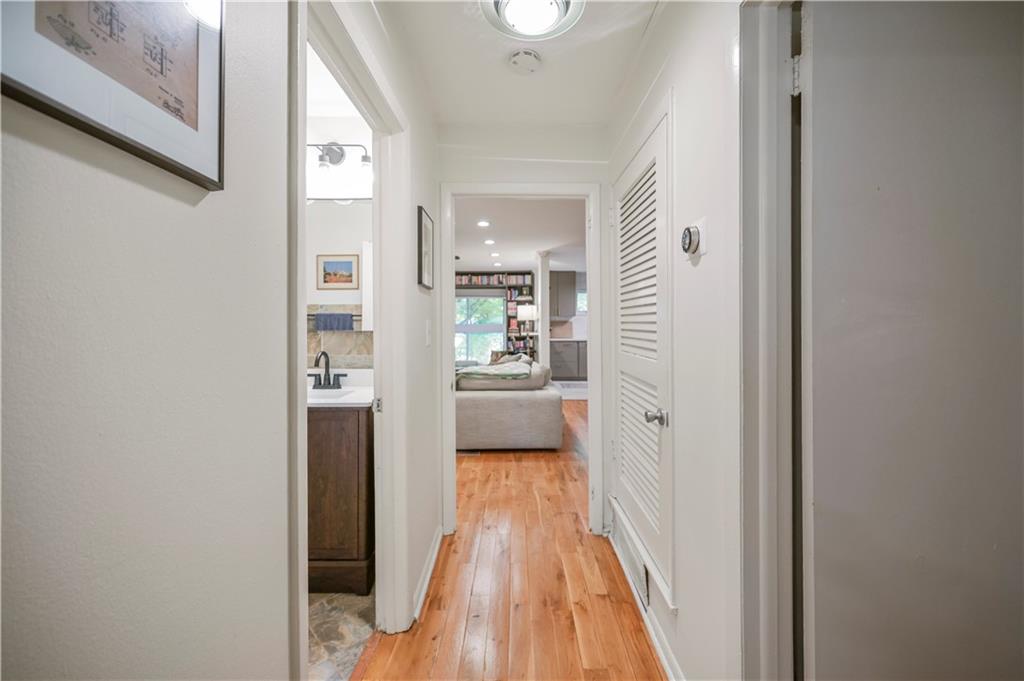
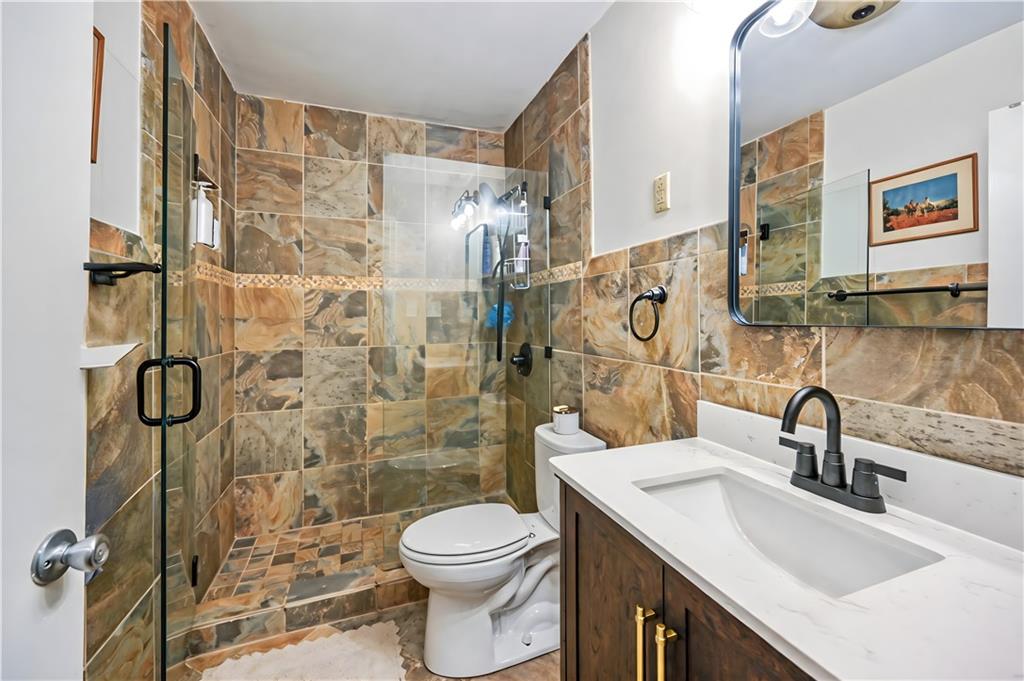
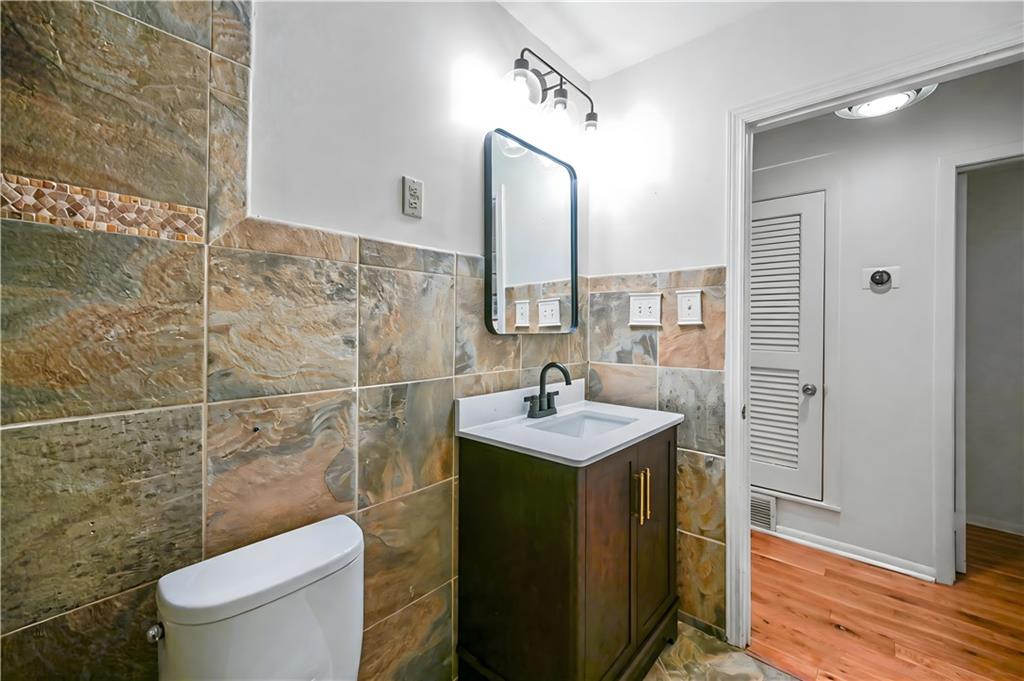
Recent system and interior upgrades provide added peace of mind, including a newer HVAC system (2023), water heater (2024), updated bathroom vanity, and an included washer and dryer for move-in-ready convenience.

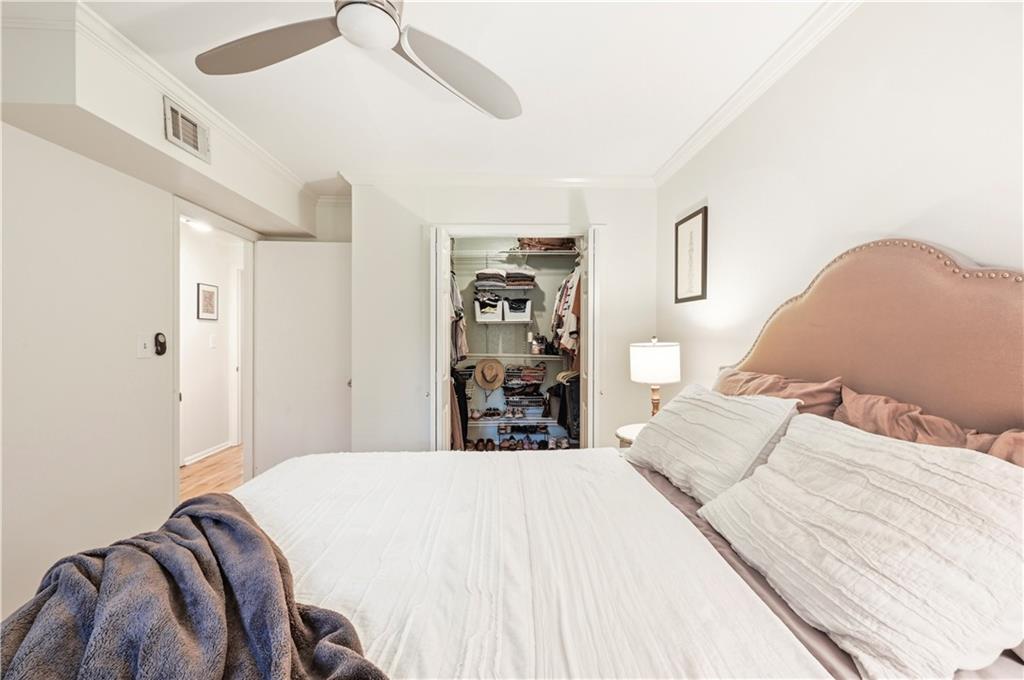
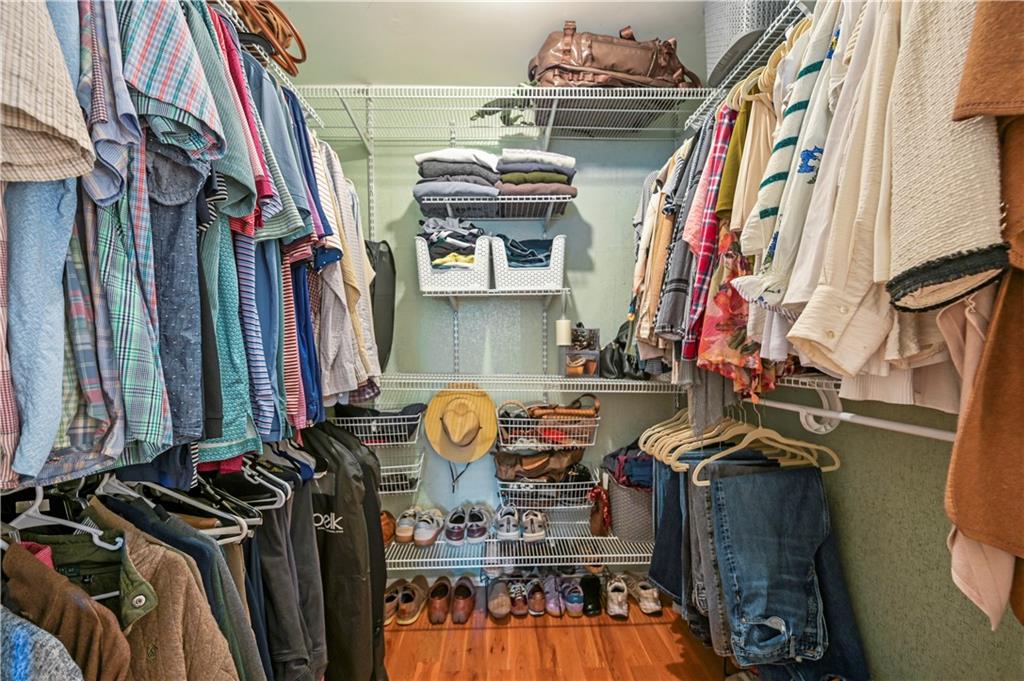
The oversized primary closet offers exceptional storage rarely found in similar properties, while the top-floor position enhances privacy and contributes to a quiet, retreat-like living environment.

Community and location are key highlights of this residence. Situated within the tree-lined, winding streets of Emory Garden, the setting feels tucked away from the city while maintaining close proximity to some of Decatur’s most established destinations.

Property highlights include:

• Top-floor 1,075 sq. ft. condominium in Decatur near Emory
• Open-concept living, dining, and kitchen layout
• Hardwood flooring throughout main living areas
• Built-in bookcase and window seat feature
• Updated kitchen (2025) with granite countertops and painted cabinetry
• Abundant storage and functional kitchen layout
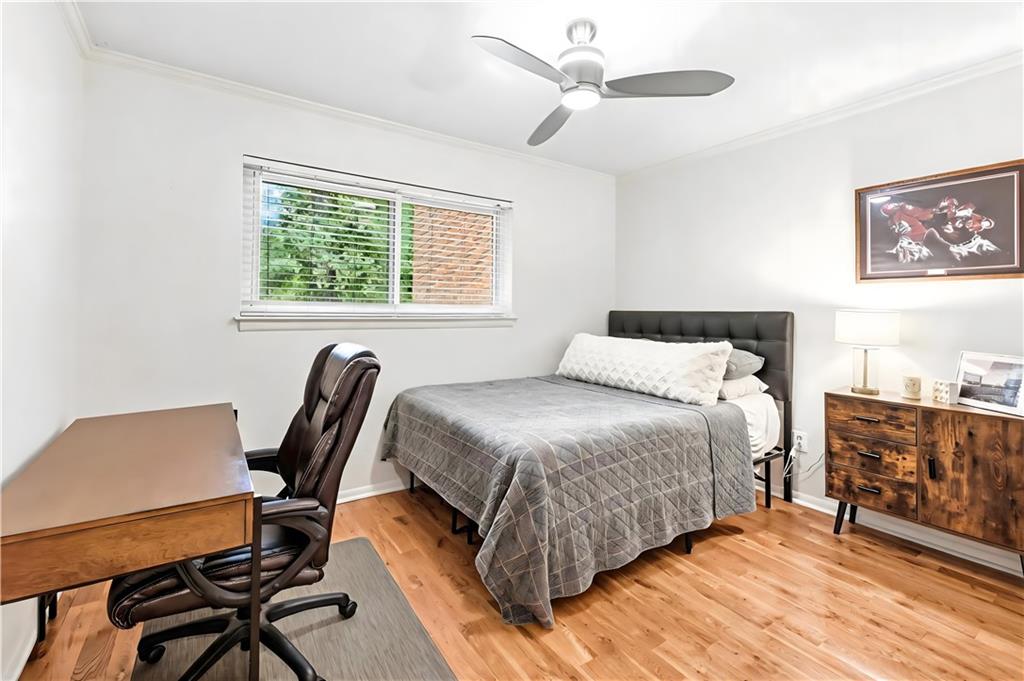
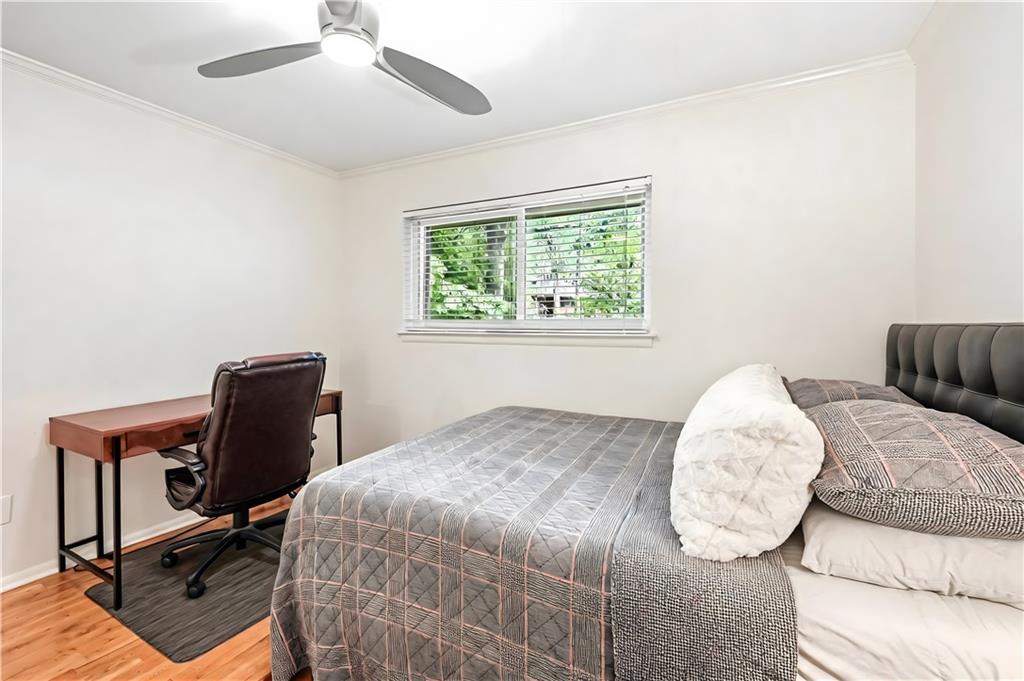
• Spacious primary bedroom with oversized closet
• Updated HVAC (2023) and water heater (2024)
• Included washer and dryer
• Quiet top-floor location with treetop views

Community amenities include:

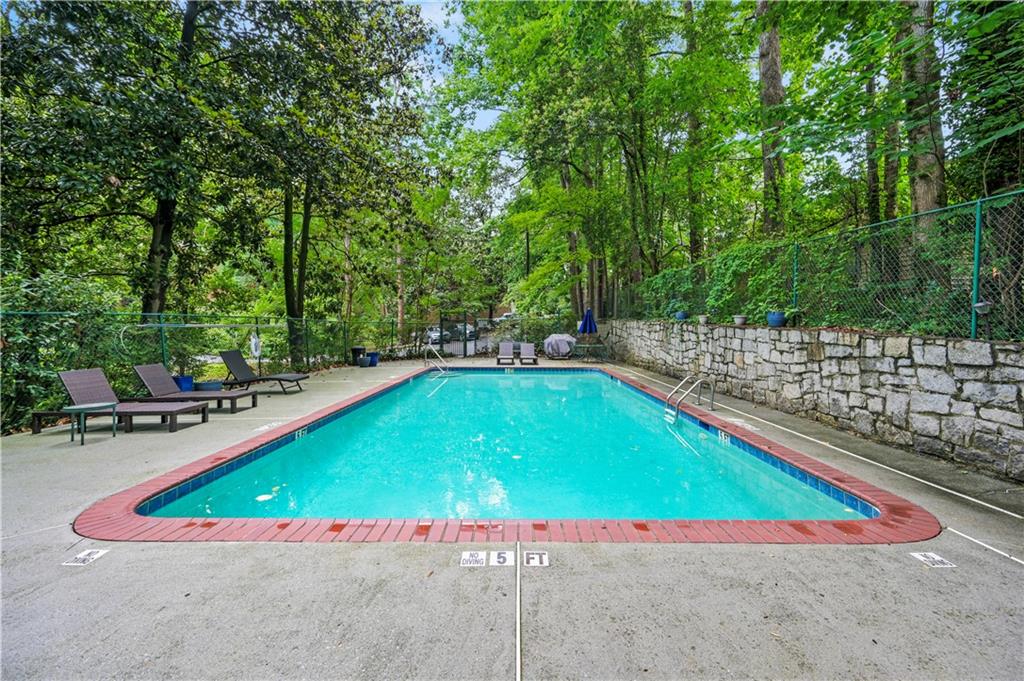
• Swimming pool
• Grilling area
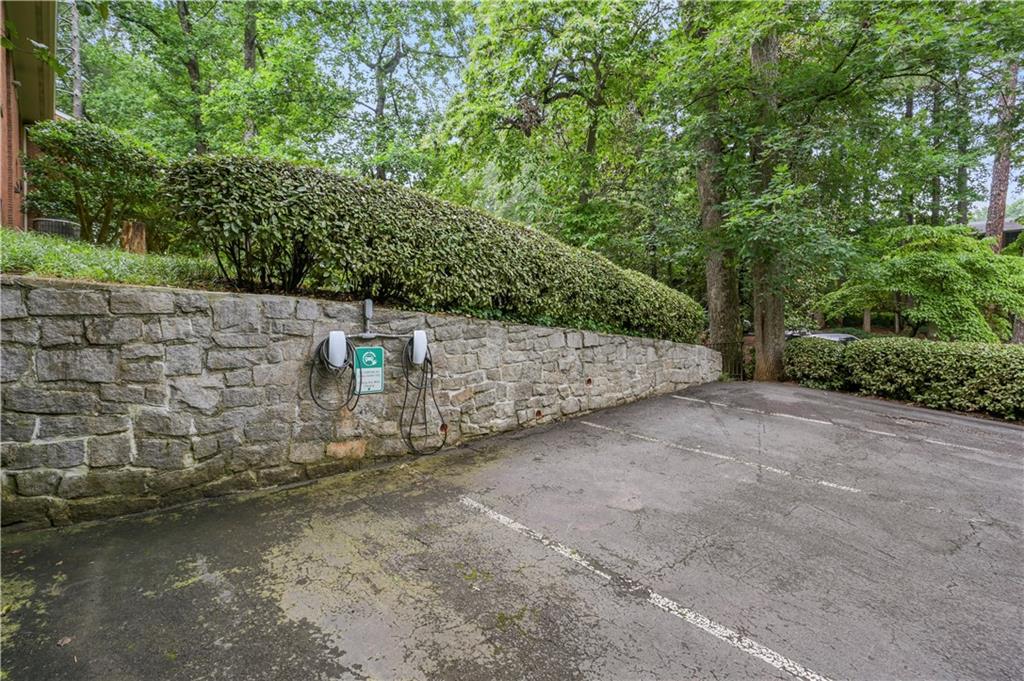
• EV charging stations
• Abundant guest parking
• Owner-occupied, neighborhood-style atmosphere

Ideally located near Emory University, the CDC, Children’s Healthcare of Atlanta, Emory Healthcare, and the Atlanta VA Medical Center, this VA-approved residence offers exceptional convenience for professionals, students, and anyone seeking a connected intown lifestyle.

Walkable access includes Publix, the Decatur YMCA, Souper Jenny, Emory Shuttle stops, Decatur Square, and nearby Woodlands Garden—a seven-acre urban sanctuary featuring walking trails and native landscapes.

Blending thoughtful updates, natural surroundings, and a highly connected Decatur location, this top-floor residence delivers a peaceful retreat in one of Atlanta’s most desirable intown communities.

2
beds

1
bath

1,075 Sq.Ft. LIVING AREA

871.2 Sq.Ft. lot

Missy Derr

Missy Derr

Features & Amenities

Interior

  • total bedrooms2
  • Total bathroom1
  • full bathroom1
  • Laundry room In Kitchen, Laundry Closet
  • Flooring Ceramic Tile, Hardwood
  • Fireplace None
  • APPLIANCES Dishwasher, Dryer, Electric Range, Microwave, Range Hood, Refrigerator, Self Cleaning Oven, Washer
  • other interior Features Bookcases, Crown Molding, High Speed Internet, Recessed Lighting, Walk-In Closet(s)

Area & Lot

  • Status Pending
  • Living Area1,075 Sq.Ft.
  • Total Area1,075 Sq.Ft.
  • Lot Area871.2 Sq.Ft.
  • MLS® ID7786143
  • TypeCondo
  • YEAR BUILT1960
  • NeighborhoodDecatur
  • Architecture StylesContemporary, Mid-Century Modern, Mid-Rise (up to 5 stories)
  • Water FrontageNone
  • View DescriptionCity, Park/Greenbelt, Trees/Woods
  • Elementary SchoolFernbank
  • Middle SchoolDruid Hills
  • High SchoolDruid Hills

Exterior

  • STORIES1
  • water SourcePublic
  • utilitiesCable Available, Electricity Available, Natural Gas Available, Phone Available, Sewer Available, Underground Utilities, Water Available
  • PoolFenced, In Ground
  • roofComposition
  • lot featuresLandscaped, Private, Wooded
  • parkingAssigned, Parking Lot
  • HEAT TYPECentral
  • AIR CONDITIONINGCeiling Fan(s), Central Air, Electric
  • sewerPublic Sewer
  • SubstructureBrick/Mortar
  • Disability FeaturesNone
  • security FeaturesNone
  • Green featuresNone
  • other exterior FeaturesCourtyard, Garden, Gas Grill, Rear Stairs, None

Financial

  • Sales Price$235,000
  • Real Estate Tax $2,334/yr
image

Schedule a Showing

We would love to show you our beautiful property. Please select your preferred date and time below. An agent will be in touch shortly to confirm your appointment.

Schedule a Showing

We would love to show you our beautiful property. Please select your preferred date and time below. An agent will be in touch shortly to confirm your appointment.

Thank you for your interest in 1111 Clairemont Avenue Unit L3, Decatur, GA 30030. We are reviewing your request and will be in touch shortly!

Mortgage Calculator

Estimate your monthly mortgage payment, including the principal and interest, property taxes, and HOA. Adjust the values to generate a more accurate rate.

All estimates are provided for informational purposes only. Actual amounts may vary.
$0,000 Your Payment 20 15 65
$0,000 Your Payment

Decatur

A close knit community known for character, culture, and connection.

Explore

Setting the Pace, Year after Year

With growth that continues to surpass national benchmarks, Engel & Völkers remains a proven leader in sales performance across global markets.

53%

Higher Average Sale Price in The U.S. vs. National Average

40%

Higher U.S Sales Volume Growth than Direct International Competitor

33%

Of Advisor Involved in $1 M+ Transactions

Begin Your Selling Journey

Start Your Property Search

Follow Me on Instagram