121 Peachtree Street
Bought with Cristina Ross with Dwelli Inc. and Listed by Tomekia Carter with Engel & Volkers Atlanta  404-845-7724
Sold

121 Peachtree Street

121 Peachtree Street, Griffin, GA 30223

$225,000
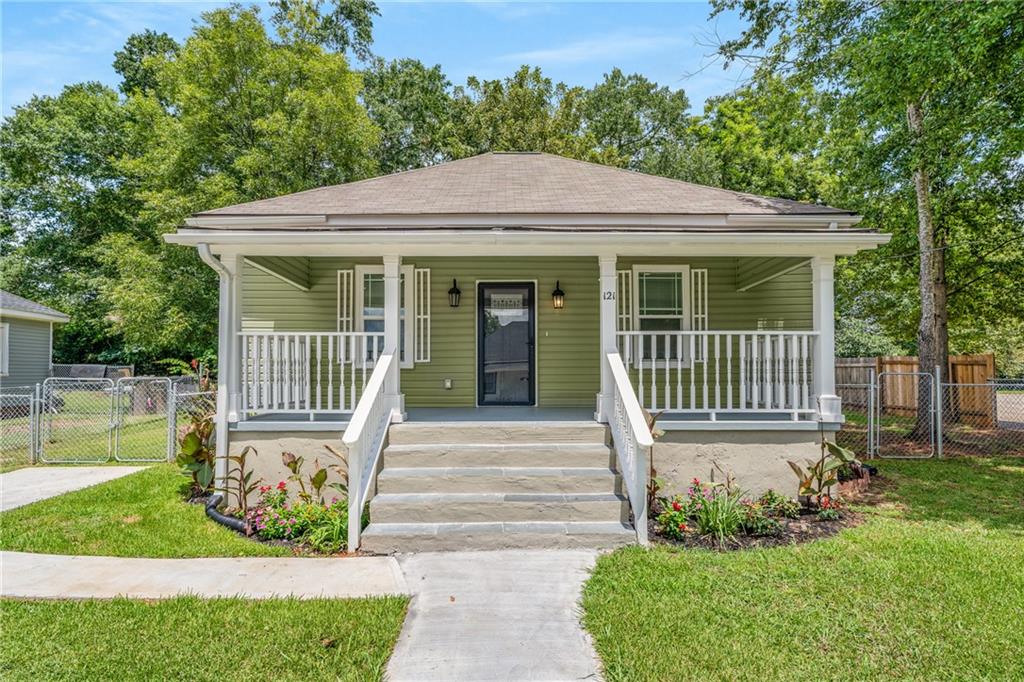
Welcome to your dream home at 121 Peachtree St., Griffin, GA 30223! This fully renovated 3-bedroom, 2-bathroom residence offers a perfect blend of modern upgrades, timeless charm, and unbeatable convenience. Nestled in a friendly neighborhood, this move-in-ready home is ideal for families, first-time buyers, or anyone seeking a stylish retreat just minutes from downtown Griffin.
Enjoy a bright and open floor plan with 3 generously sized bedrooms and 2 full bathrooms, designed for modern living. The newly renovated kitchen boasts sleek stainless steel appliances, contemporary cabinetry, a stylish breakfast bar, and custom ambient lighting that creates a warm, inviting atmosphere for cooking and entertaining. Relax in the inviting living room, featuring large windows that flood the space with natural light and fresh, modern finishes. The master bedroom includes a beautifully updated en-suite bathroom with luxurious heated floors, offering a spa-like retreat for ultimate comfort. Step outside to a well-maintained backyard, perfect for entertaining, gardening, or unwinding. Every detail of this home has been thoughtfully updated, from new flooring and modern fixtures to energy-efficient systems, ensuring a turnkey experience. Plus, its prime location offers easy access to shopping, dining, schools, and major highways for a seamless commute. Seller is offering 1.5% toward a rate buy-down, allowing the buyer to take advantage of a 2-1 buy-down program.

3
beds

2
baths

1,300 Sq.Ft. LIVING AREA

7,405.2 Sq.Ft. lot

Tomekia Bullock-Carter

Tomekia Bullock-Carter

Features & Amenities

Interior

  • total bedrooms3
  • Total bathrooms2
  • full bathrooms2
  • Laundry room In Hall
  • Flooring Laminate, Other
  • Fireplace None
  • APPLIANCES Dishwasher, Disposal, Electric Cooktop, Electric Range, Microwave, Range Hood, Refrigerator
  • other interior Features Bookcases, Crown Molding, Disappearing Attic Stairs, Double Vanity, High Ceilings 9 ft Main, Low Flow Plumbing Fixtures, Walk-In Closet(s), Other

Area & Lot

  • Status Sold
  • Date Sold January 13, 2026
  • Living Area1,300 Sq.Ft.
  • Total Area1,300 Sq.Ft.
  • Lot Area7,405.2 Sq.Ft.
  • MLS® ID7629629
  • TypeResidential
  • YEAR BUILT1972
  • Architecture StylesTraditional
  • Water FrontageNone
  • View DescriptionOther
  • Elementary SchoolAtkinson - Spalding
  • Middle SchoolCowan Road
  • High SchoolSpalding

Exterior

  • STORIES1
  • water SourcePublic
  • utilitiesOther
  • PoolNone
  • roofComposition, Shingle
  • lot featuresBack Yard, Front Yard, Landscaped, Private, Other
  • parkingDriveway
  • HEAT TYPECentral, Other
  • AIR CONDITIONINGCeiling Fan(s), Central Air, Other
  • sewerOther
  • SubstructureSlab
  • Disability FeaturesNone
  • security FeaturesNone
  • Green featuresNone
  • other exterior FeaturesLighting, Private Yard, Other

Financial

  • Sales Price$225,000
  • Real Estate Tax $241/yr

Setting the Pace, Year after Year

With growth that continues to surpass national benchmarks, Engel & Völkers remains a proven leader in sales performance across global markets.

53%

Higher Average Sale Price in The U.S. vs. National Average

40%

Higher U.S Sales Volume Growth than Direct International Competitor

33%

Of Advisor Involved in $1 M+ Transactions

Begin Your Selling Journey

Start Your Property Search

Follow Me on Instagram