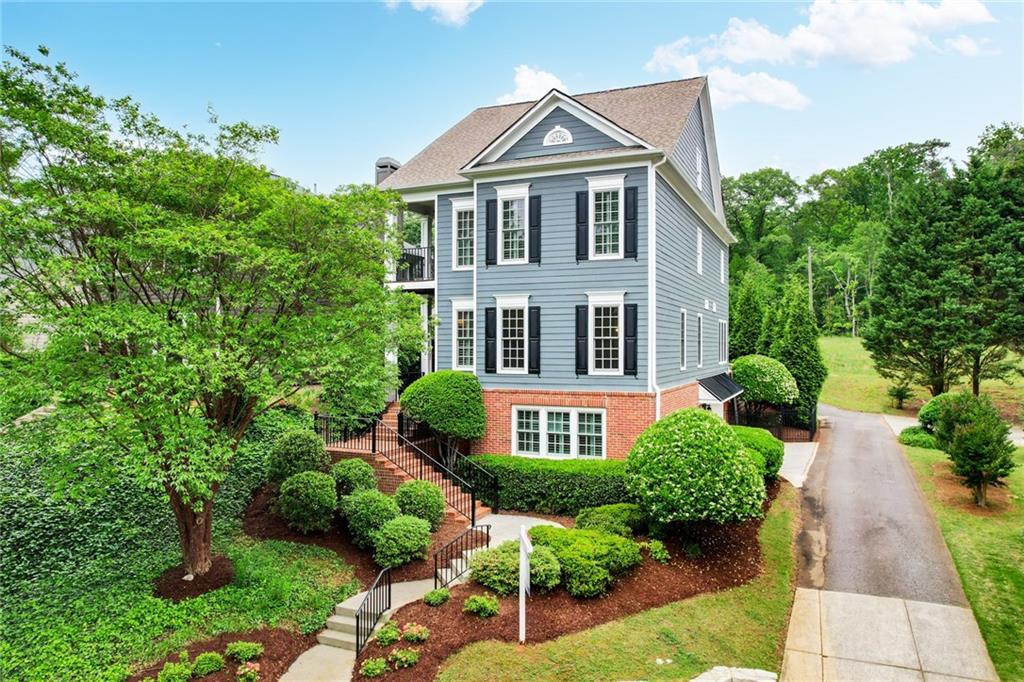
1456 Hedgewood Lane NW
Bought with Kristina Kapeller with RE/MAX Metro Atlanta Cityside and Listed by Harrison Thornhill with RE/MAX Metro Atlanta Cityside  404-371-4419
Sold

1456 Hedgewood Lane NW

1456 Hedgewood Lane NW, Kennesaw, GA 30152

$610,000
Located on a quiet cul-de-sac in the sought-after Hedgewood section of Ridenour, this elevated 3-level home offers scenic tree-lined views and a strong street presence. As you enter, you're welcomed by an open concept floor plan featuring a formal sitting room, dining room, and a fireside living room centered around a stone fireplace. The kitchen includes granite countertops, stainless steel appliances, and classic shaker-style cabinetry. A stunning cascading staircase connects all three levels, with hardwood floors throughout most of the home. Upstairs, two secondary bedrooms are joined by a Jack-and-Jill bath, and the oversized primary suite features a spacious bath, walk-in closet, and private balcony with seasonal views of Kennesaw Mountain. The finished basement offers a large fourth bedroom/flex space, third full bathroom, and two-car garage--perfect for use as an office, media room, or guest suite. Outdoor living is a highlight with a newly remodeled stone patio, featuring a fire pit, grilling space, and a custom waterfall feature. A rear oversized carport provides additional covered parking. Conveniently located within walking distance to Kennesaw Mountain trails, less than 4 miles to KSU and Marietta Square, and minutes to the Barrett Parkway corridor with Costco, Target, Whole Foods, restaurants, and I-75.

4
beds

4
baths

3,791 Sq.Ft. LIVING AREA

6,969.6 Sq.Ft. lot

Kristina Kapeller

Kristina Kapeller

Features & Amenities

Interior

  • total bedrooms4
  • Total bathrooms4
  • full bathrooms3
  • half bathroom1
  • Laundry room Laundry Room, Sink, Upper Level
  • Flooring Carpet, Ceramic Tile, Hardwood
  • Fireplace Gas Starter, Living Room, Masonry
  • APPLIANCES Dishwasher, Disposal, Double Oven, Dryer, Gas Cooktop, Gas Oven, Gas Water Heater, Microwave, Range Hood, Refrigerator, Self Cleaning Oven, Washer
  • other interior Features Crown Molding, Disappearing Attic Stairs, Double Vanity, High Ceilings 9 ft Lower, High Ceilings 9 ft Upper, High Ceilings 10 ft Main, Walk-In Closet(s)

Area & Lot

  • Status Sold
  • Date Sold August 8, 2025
  • Living Area3,791 Sq.Ft.
  • Total Area3,791 Sq.Ft.
  • Lot Area6,969.6 Sq.Ft.
  • MLS® ID7555264
  • TypeResidential
  • YEAR BUILT2003
  • NeighborhoodKennesaw
  • Architecture StylesTraditional
  • Water FrontageNone
  • View DescriptionTrees/Woods
  • Elementary SchoolHayes
  • Middle SchoolPine Mountain
  • High SchoolKennesaw Mountain

Exterior

  • STORIES3
  • Garage Space2.0
  • water SourcePublic
  • utilitiesCable Available, Electricity Available, Natural Gas Available, Phone Available, Sewer Available, Underground Utilities, Water Available
  • PoolNone
  • roofComposition, Ridge Vents, Shingle
  • lot featuresCul-De-Sac, Landscaped, Sprinklers In Front, Sprinklers In Rear
  • parkingCarport, Garage, Garage Faces Side, Parking Pad
  • HEAT TYPECentral, Natural Gas
  • AIR CONDITIONINGCentral Air, Multi Units
  • sewerPublic Sewer
  • SubstructureBlock, Concrete Perimeter
  • Disability FeaturesNone
  • security FeaturesSmoke Detector(s)
  • Green featuresNone
  • other exterior FeaturesBalcony

Financial

  • Sales Price$610,000
  • Real Estate Tax $5,277/yr
  • HOA $555/yr

Kennesaw

A welcoming community where history and outdoor living intersect.

Explore

Setting the Pace, Year after Year

With growth that continues to surpass national benchmarks, Engel & Völkers remains a proven leader in sales performance across global markets.

53%

Higher Average Sale Price in The U.S. vs. National Average

40%

Higher U.S Sales Volume Growth than Direct International Competitor

33%

Of Advisor Involved in $1 M+ Transactions

Begin Your Selling Journey

Start Your Property Search

Follow Me on Instagram