Leave a Message

Thank you for your message. We will be in touch with you shortly.

1845 Kathy Whitworth Drive
SEE ALL PHOTOS
1845 Kathy Whitworth Drive
For Sale

1845 Kathy Whitworth Drive

1845 Kathy Whitworth Drive, Braselton, GA 30517

$1,399,000

Chateau Elan Golf Course Estate | 1.6 Acres on 5th Hole, Gated Legends Community & Finished Basement

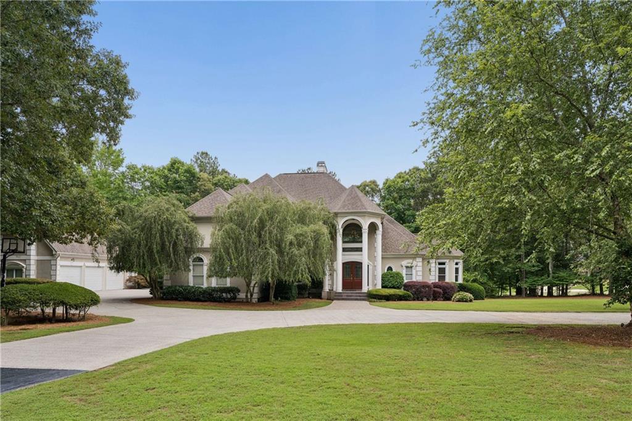
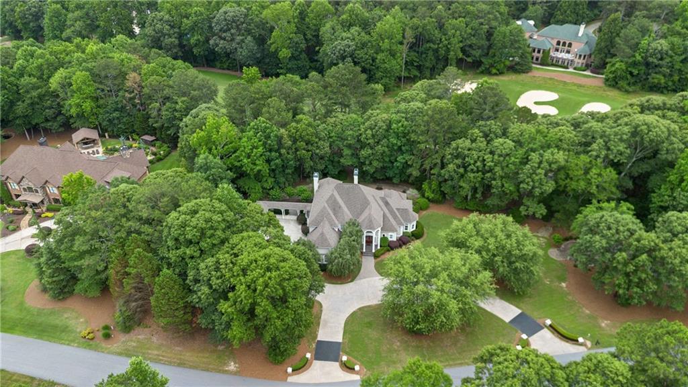
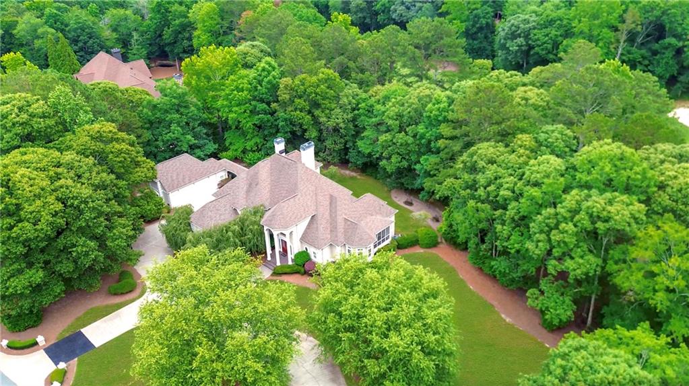
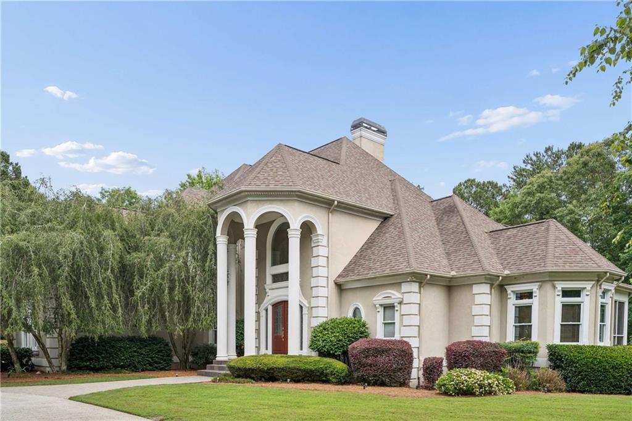
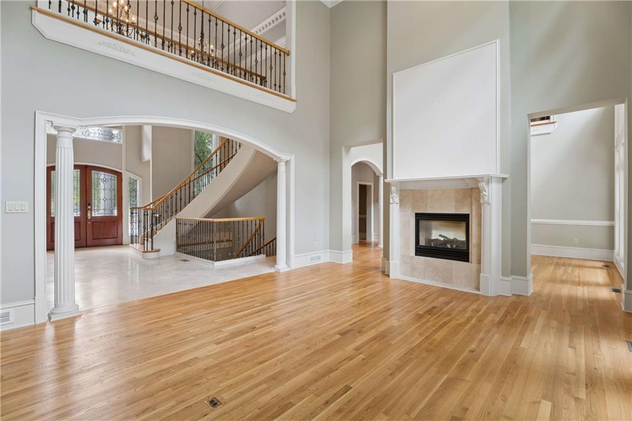
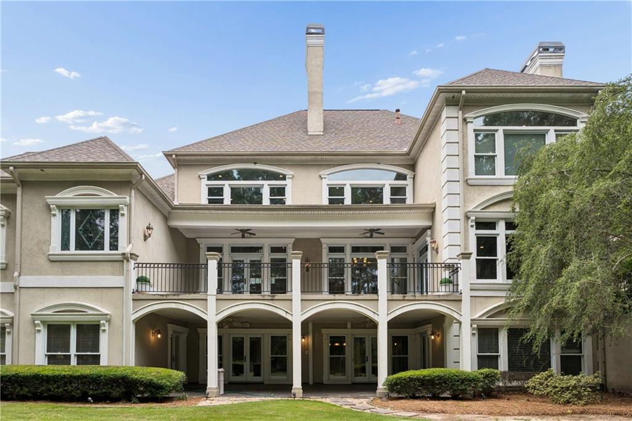
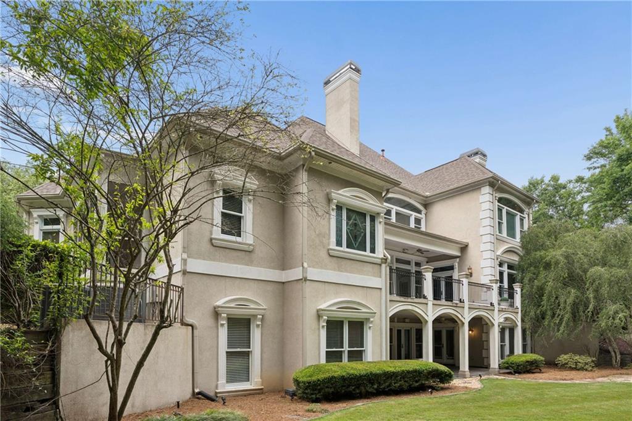
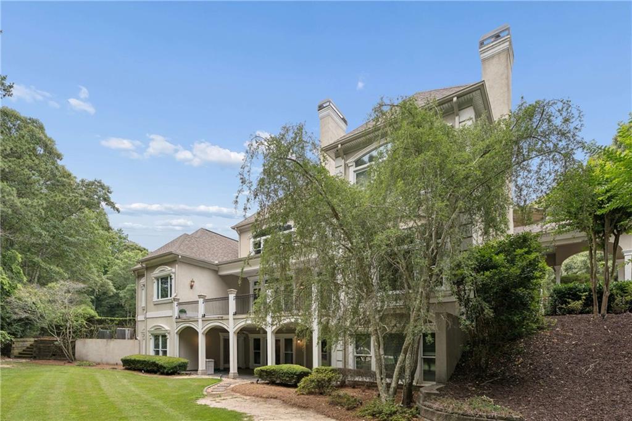
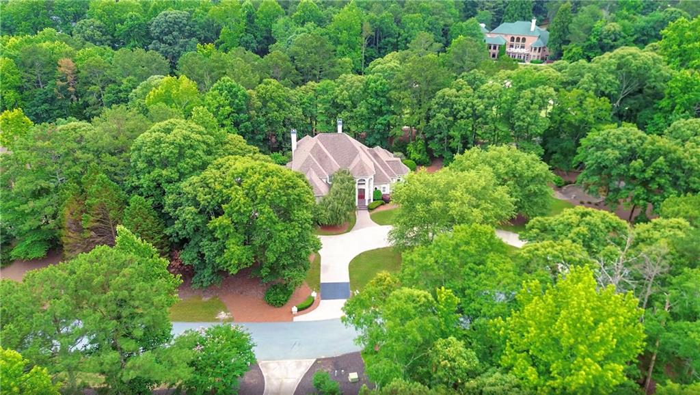
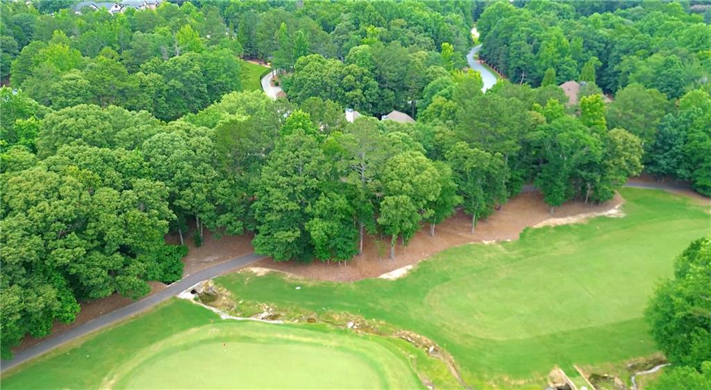
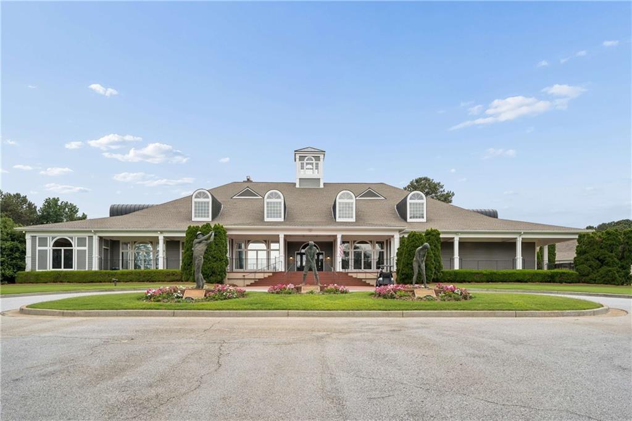
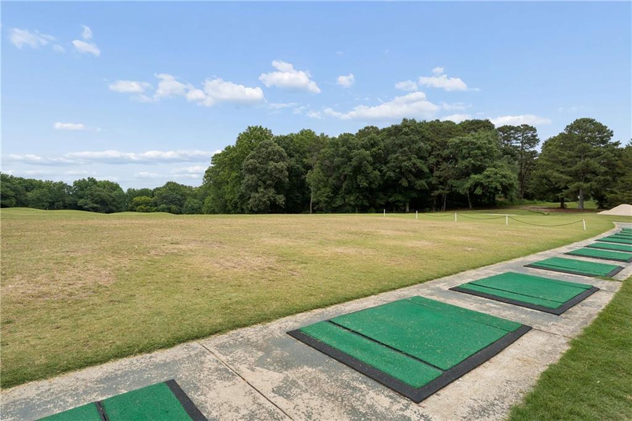
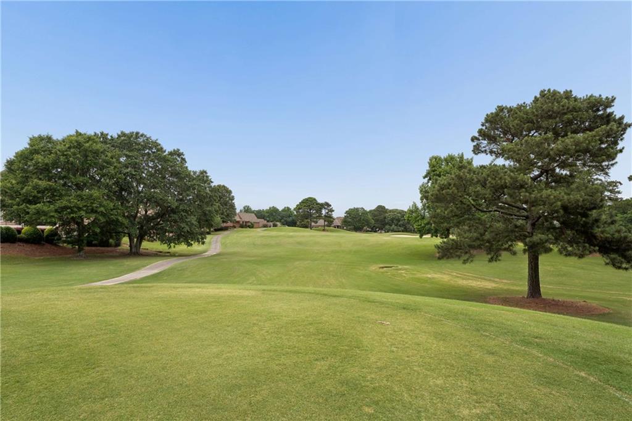
Set along the 5th hole of the championship golf course in Chateau Elan, this exceptional estate offers rare privacy, expansive living, and true resort-style ambiance on a 1.6-acre tree-lined lot. Located within the gated Legends section, the home combines elevated golf course views with a peaceful, wooded setting designed for both relaxation and entertaining.

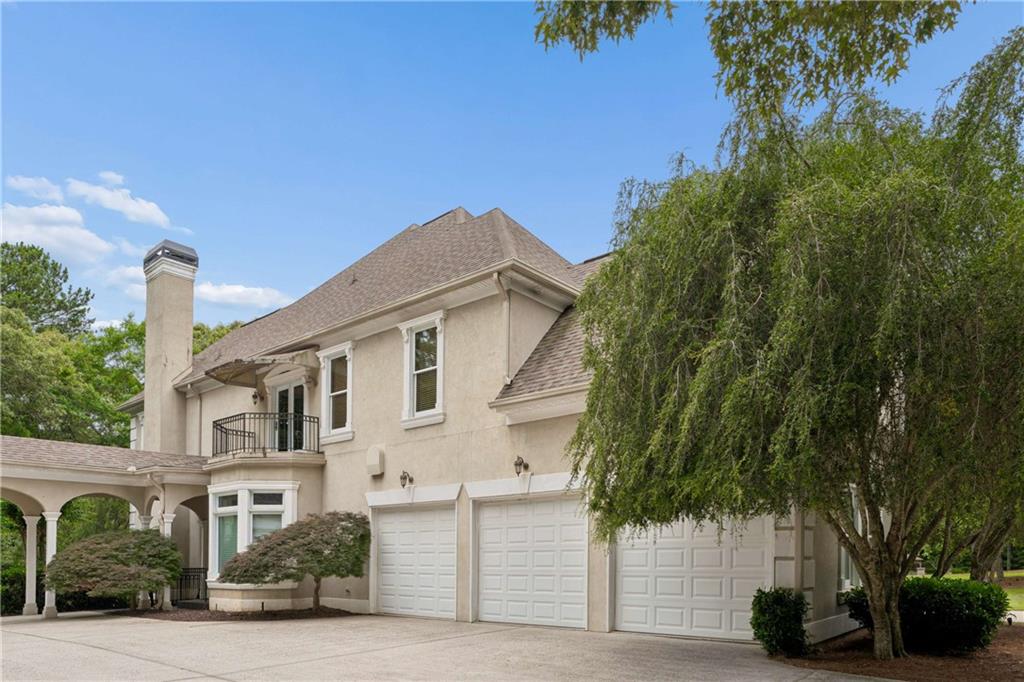
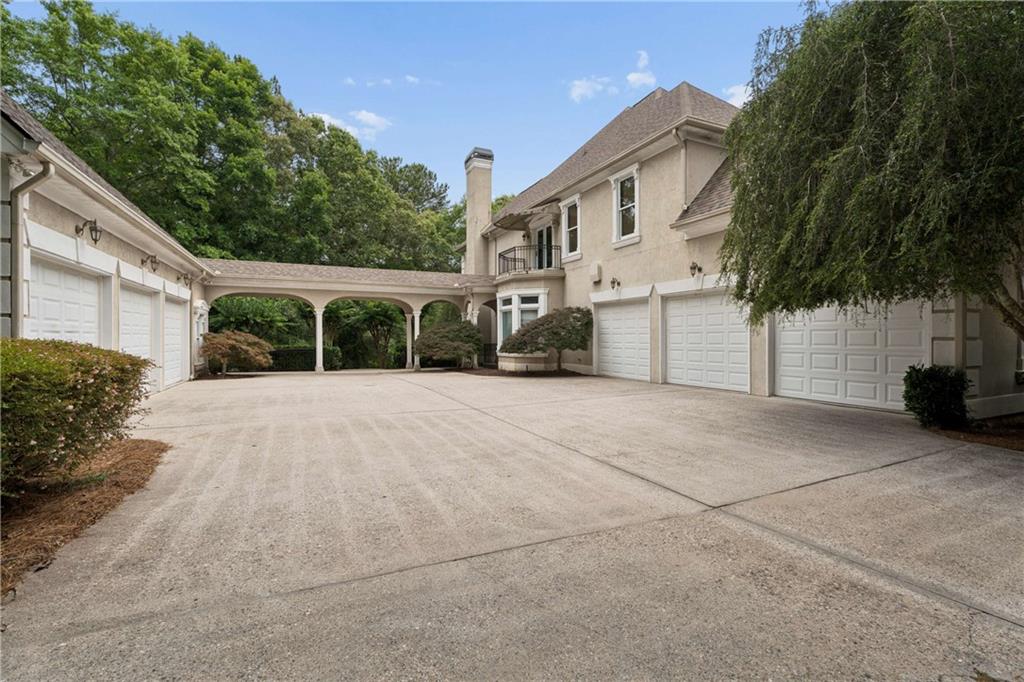
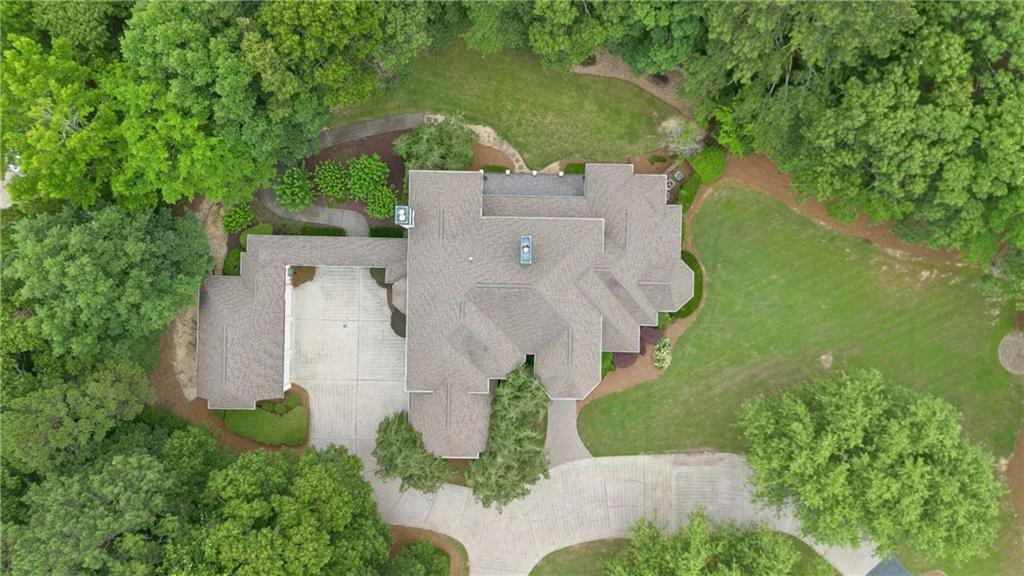
A half-circle driveway leads to a stately arrival experience, complemented by a 3-car attached garage and an additional detached 3-car garage, providing exceptional parking, storage, or workshop flexibility.

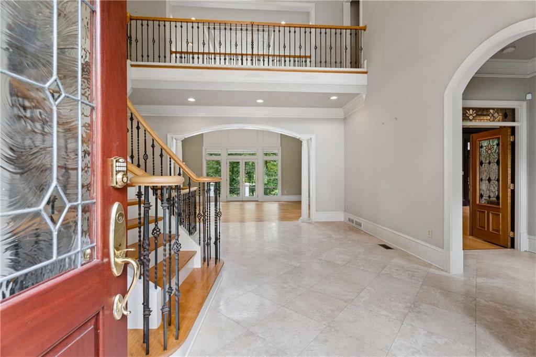
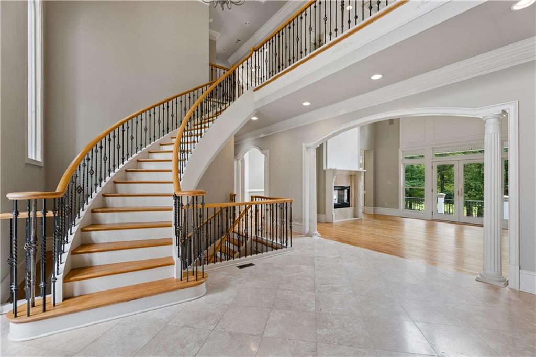
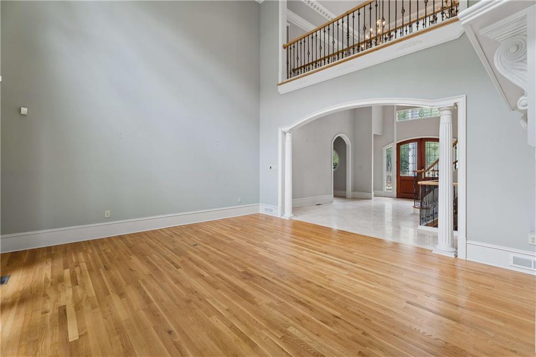
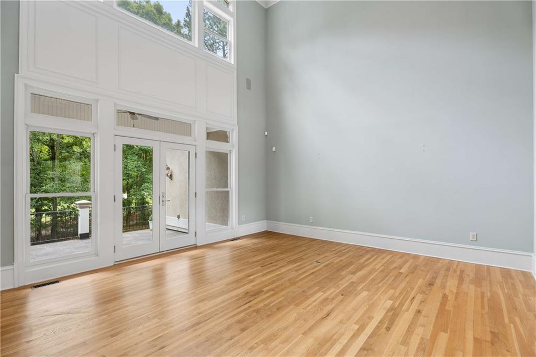
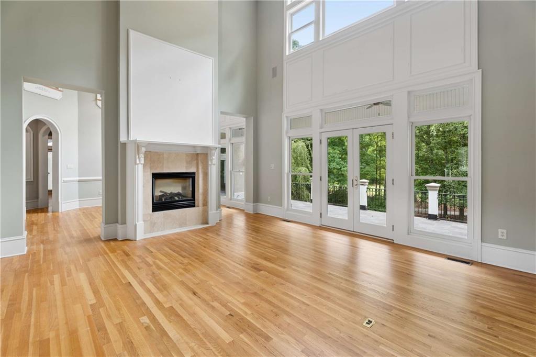
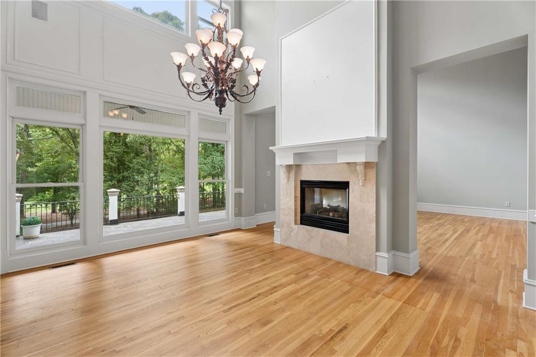
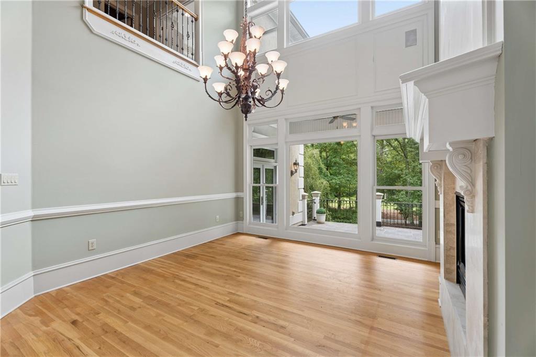
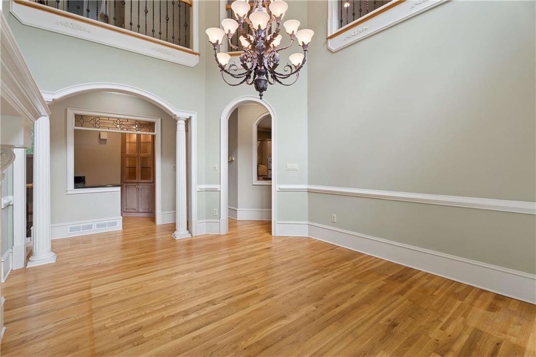
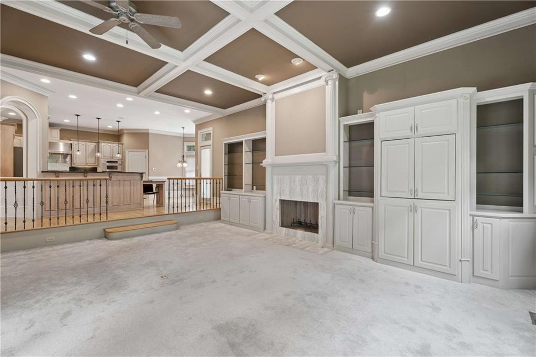
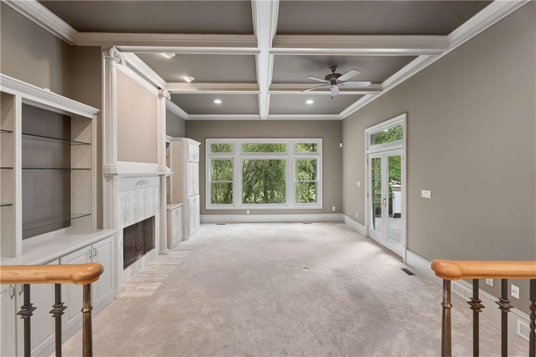
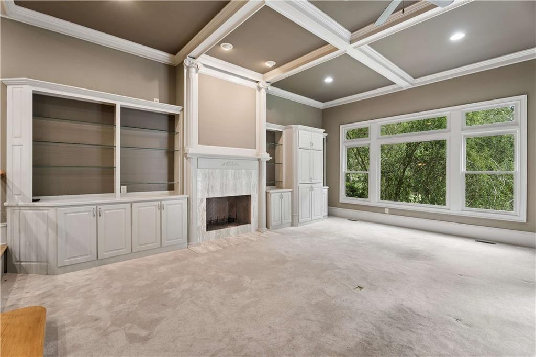
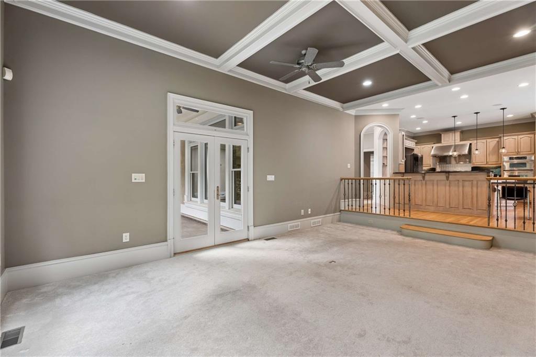
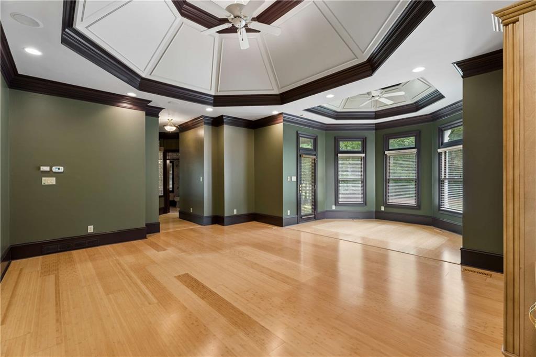
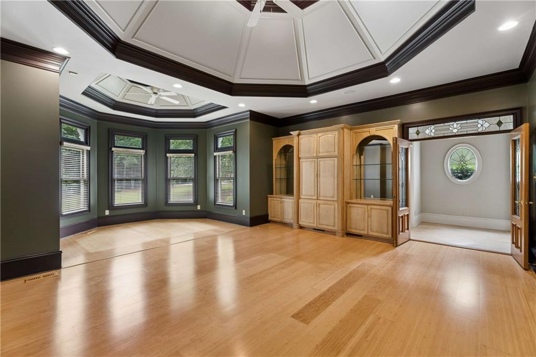
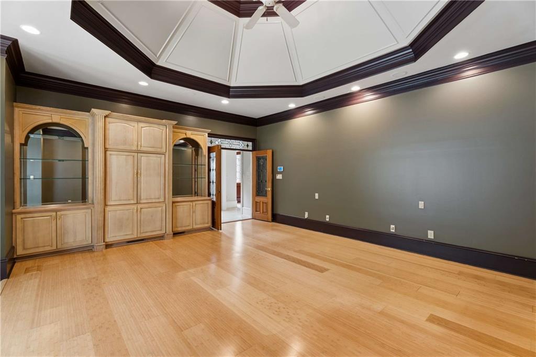
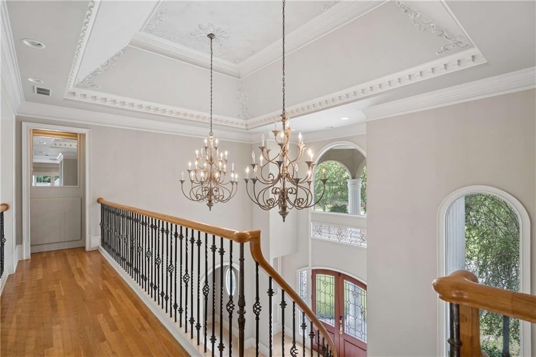
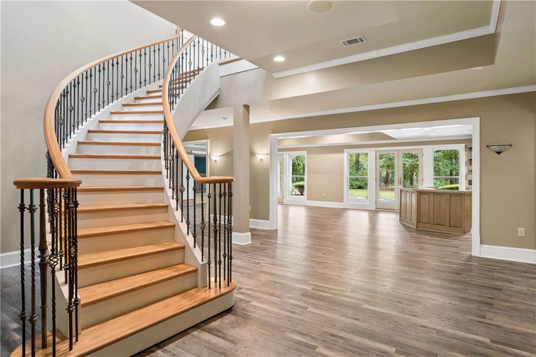
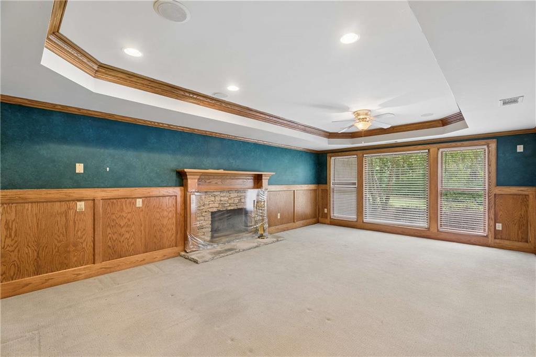
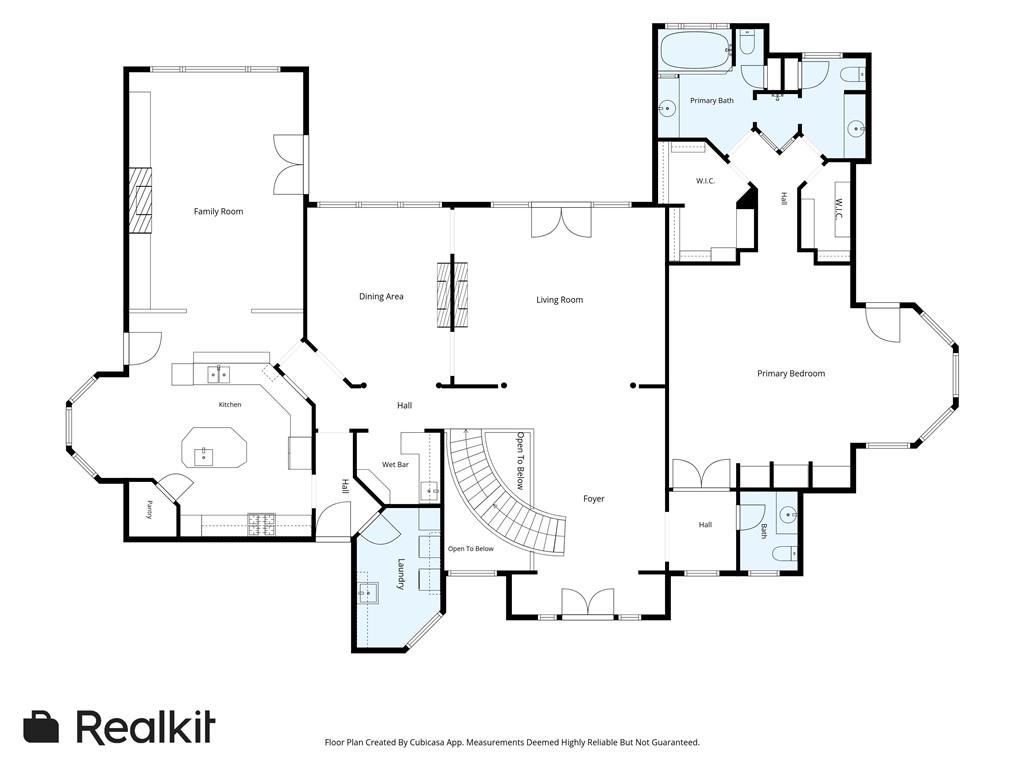
Inside, a two-story foyer introduces a spacious and light-filled interior. The main level features a dramatic family room and formal dining room, creating defined yet connected living spaces ideal for both everyday comfort and larger gatherings.

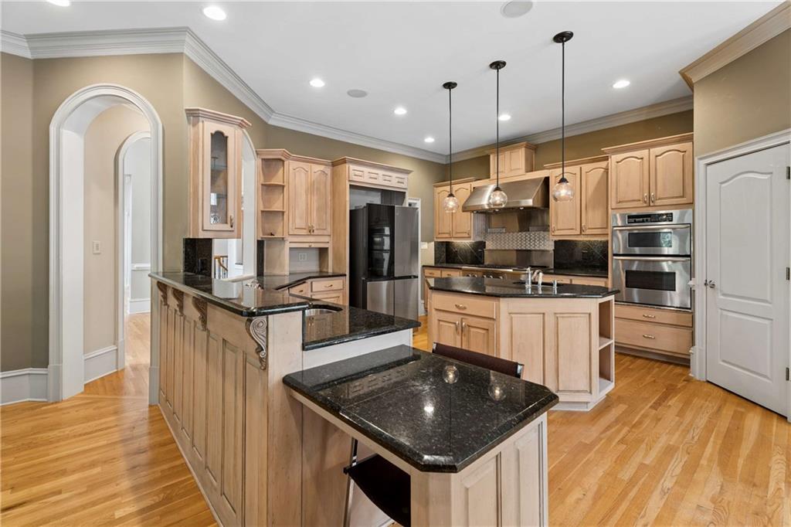
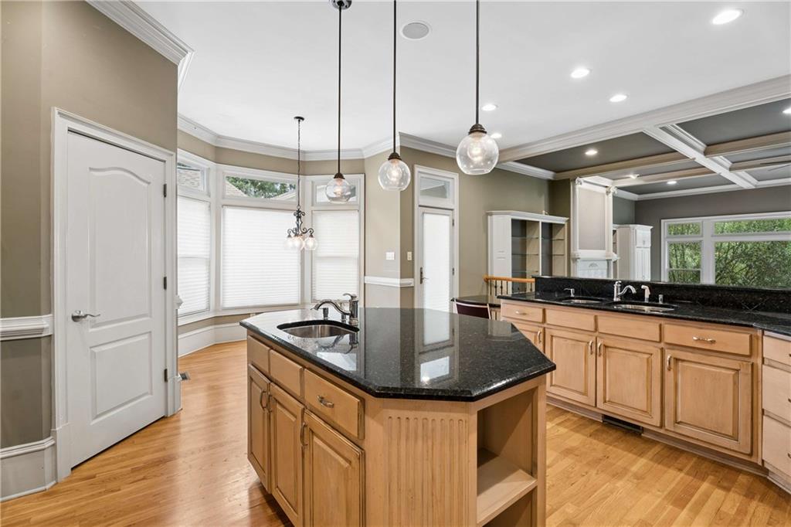
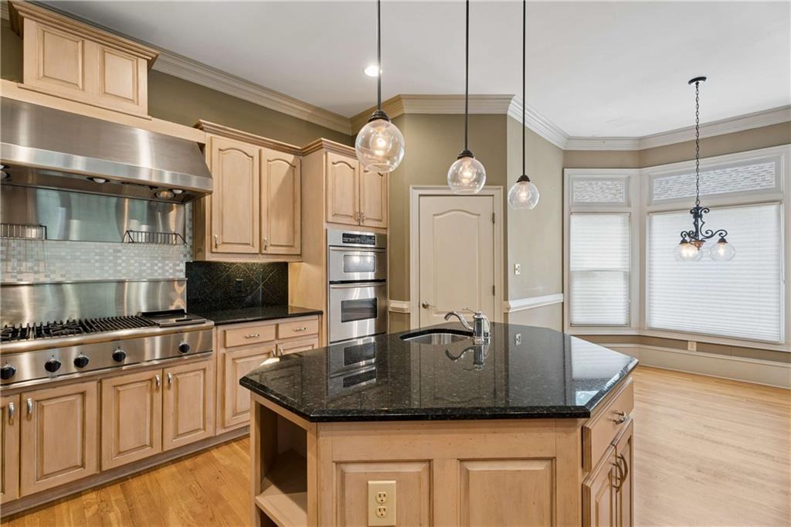
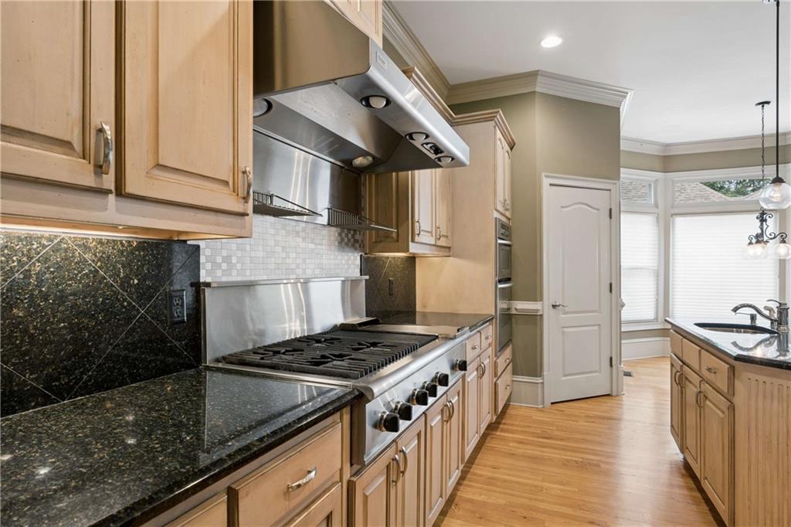
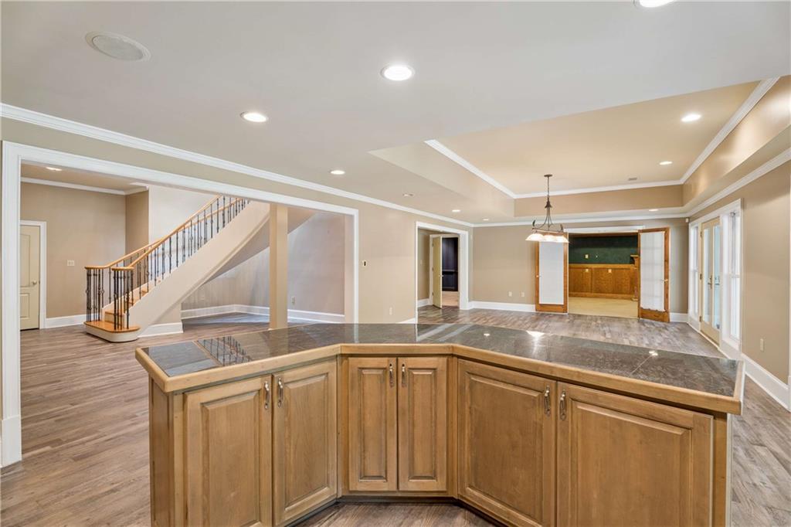
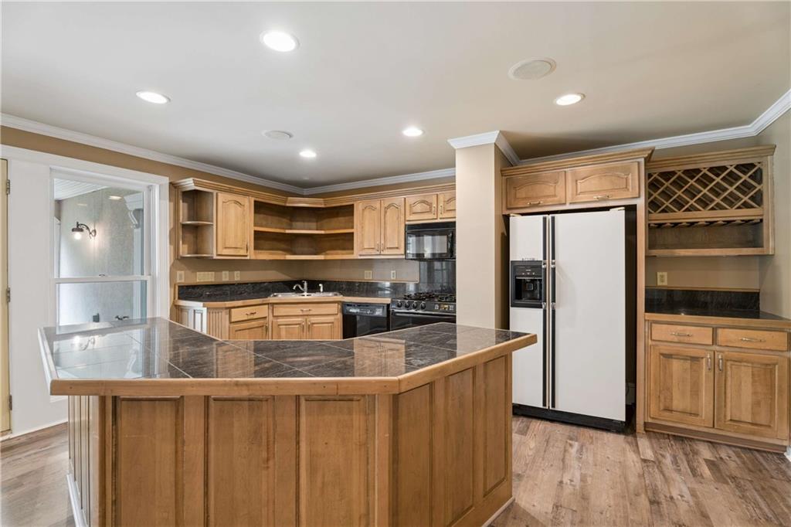
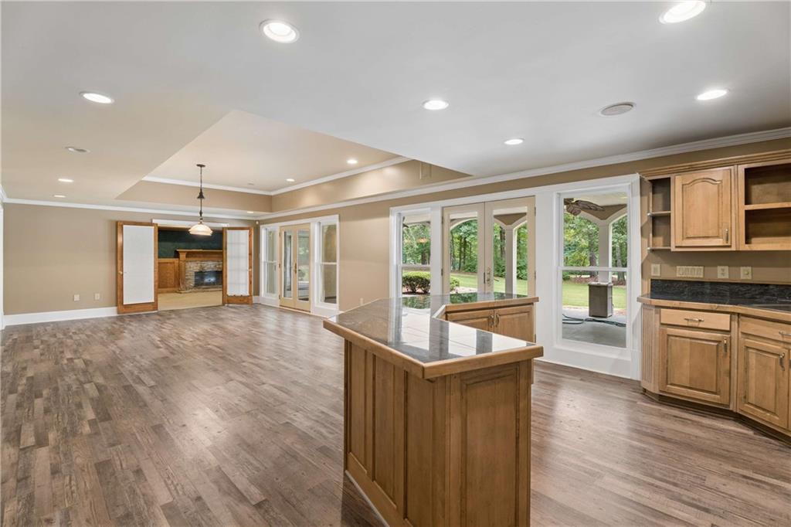
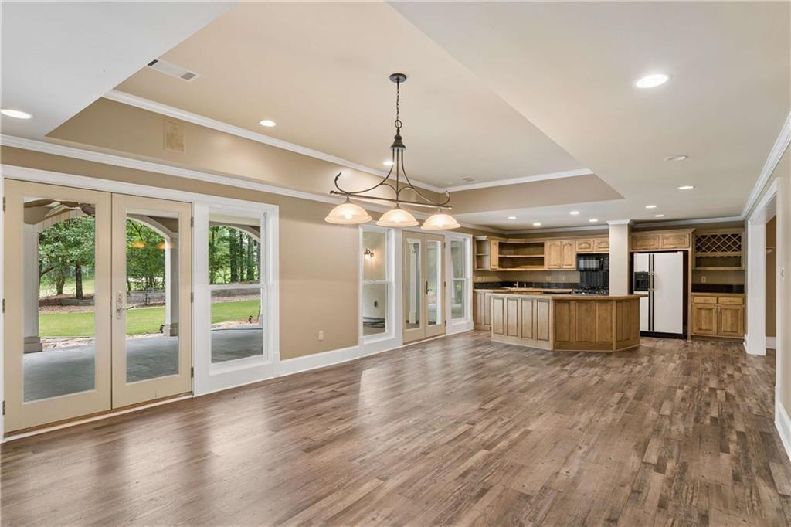
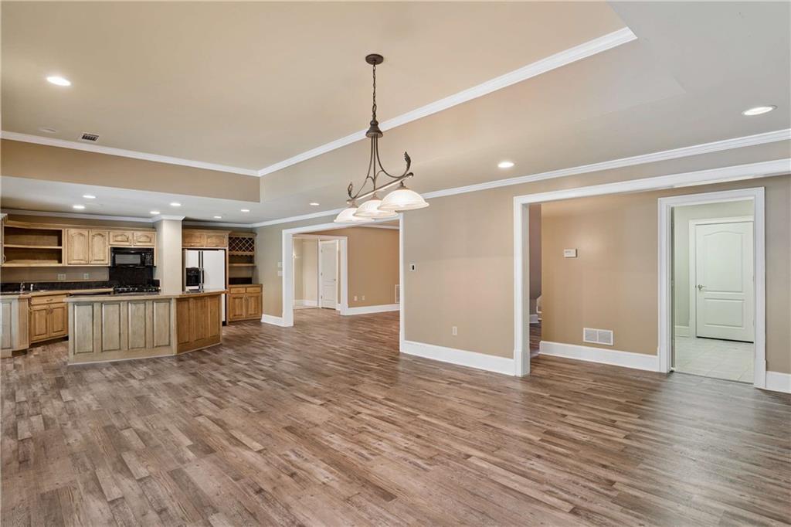
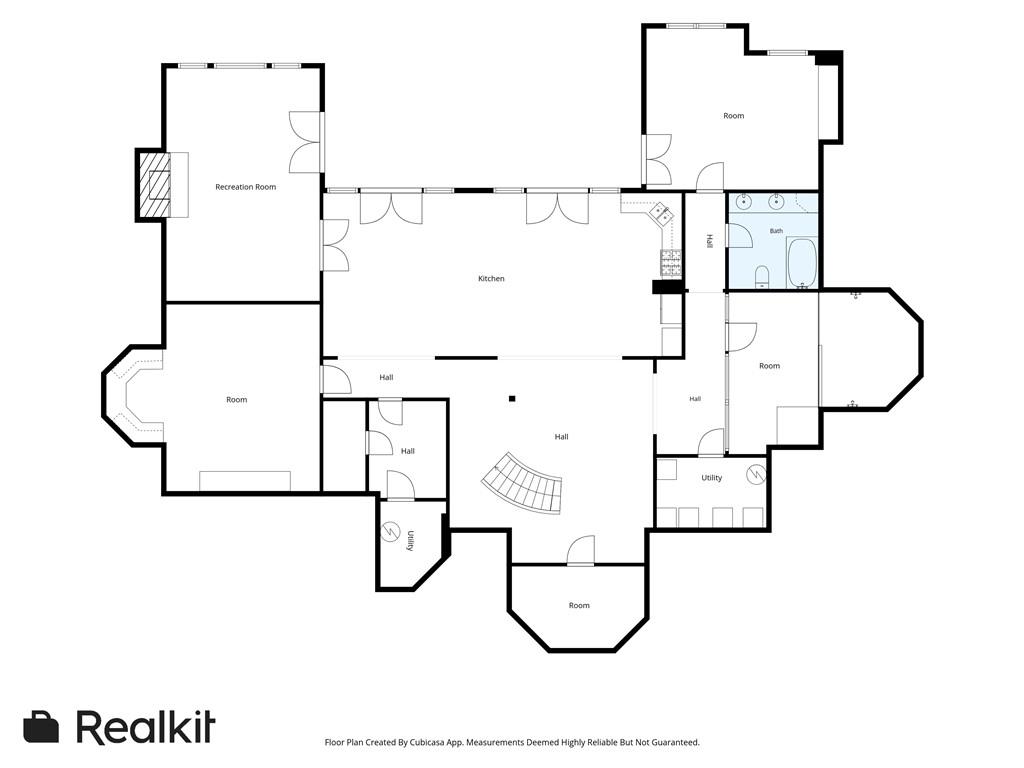
The kitchen opens seamlessly to a keeping room, forming a warm and functional hub of the home designed for cooking, hosting, and casual living. The layout prioritizes flow and connectivity while maintaining distinct, usable spaces throughout the main level.

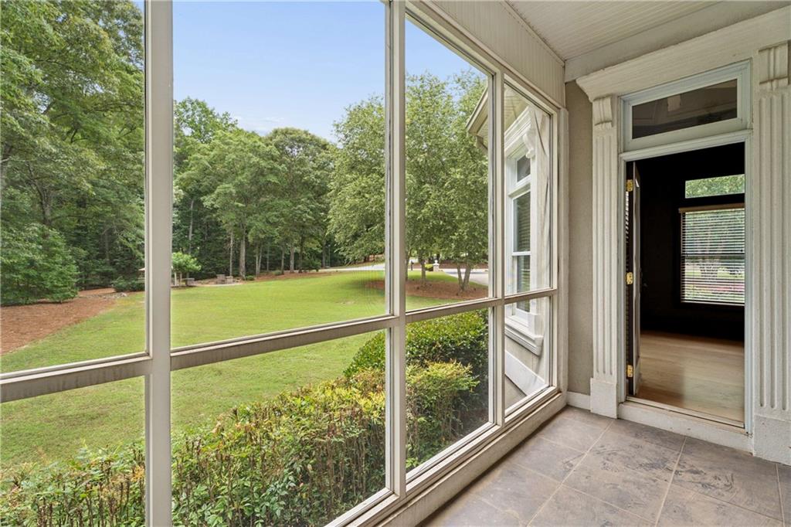
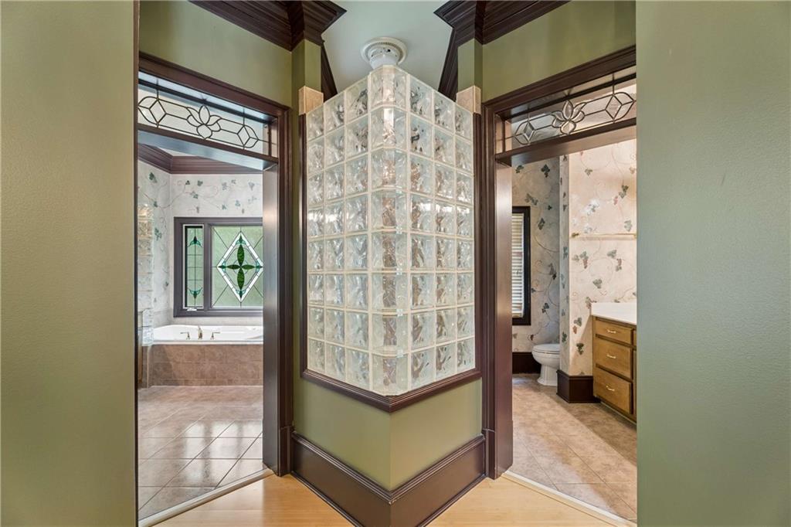
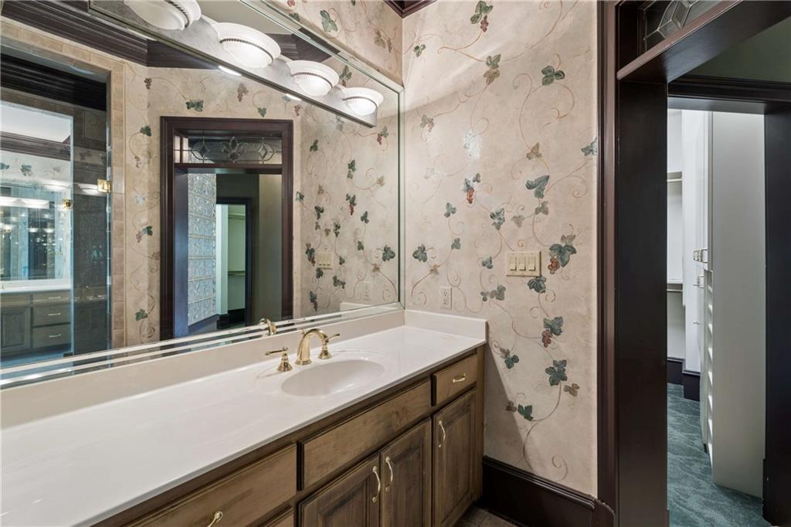
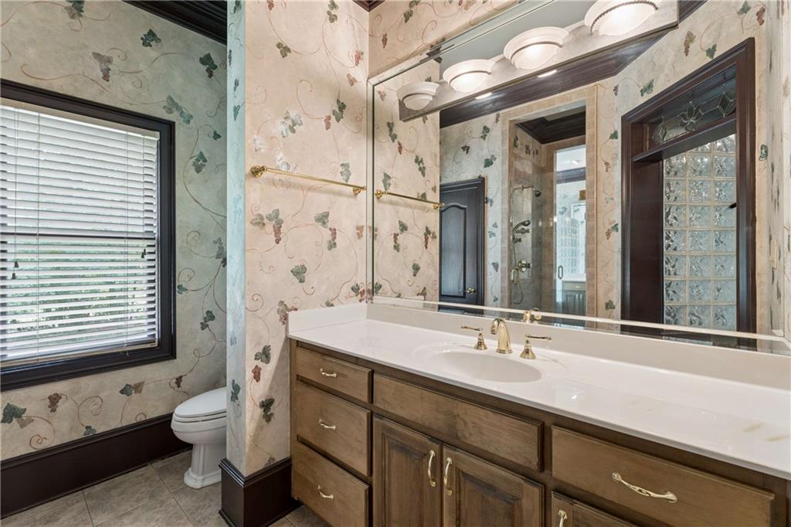
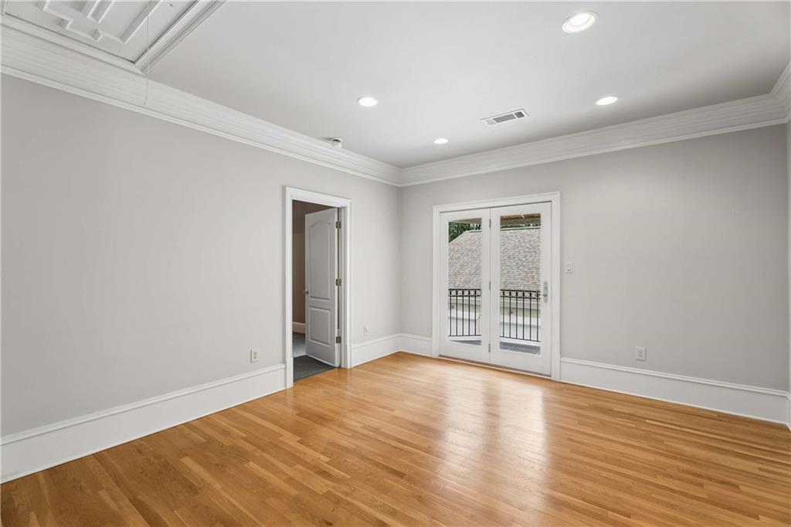
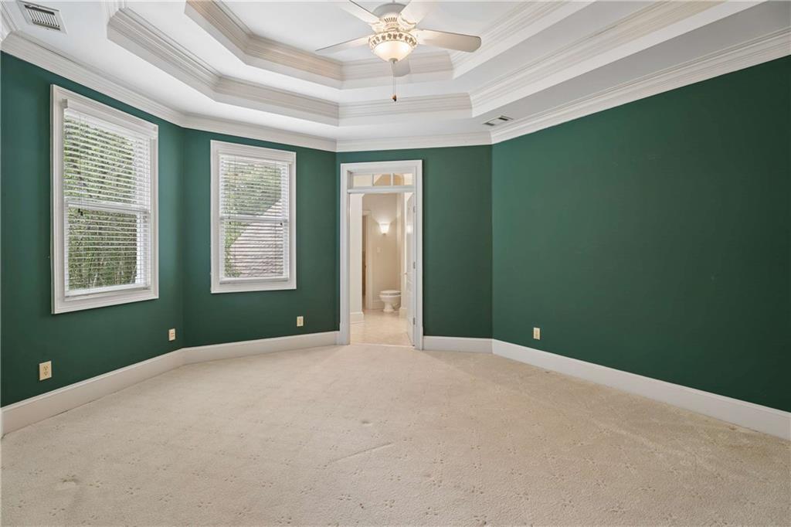
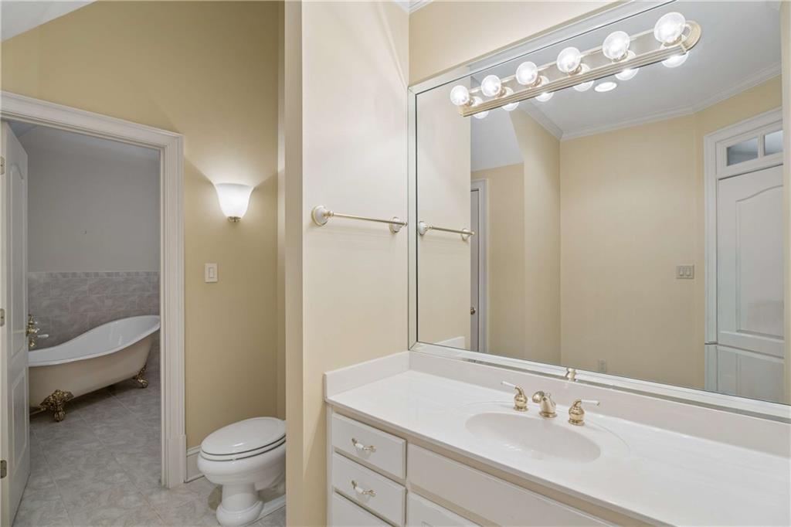
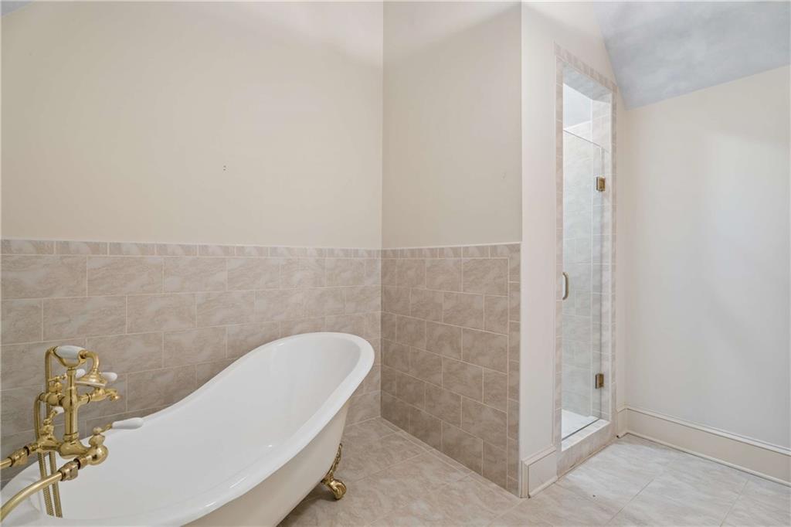
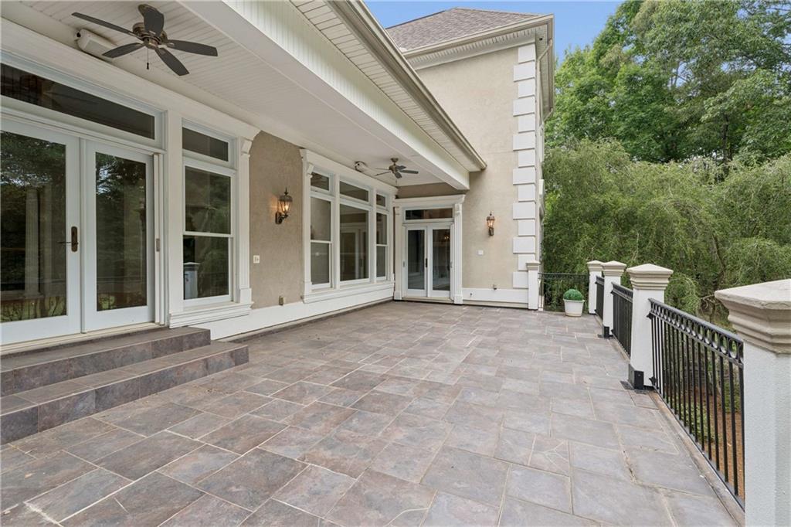
The primary suite is conveniently located on the main floor and includes a generously sized bedroom with direct access to a private patio overlooking the manicured backyard and golf course views.

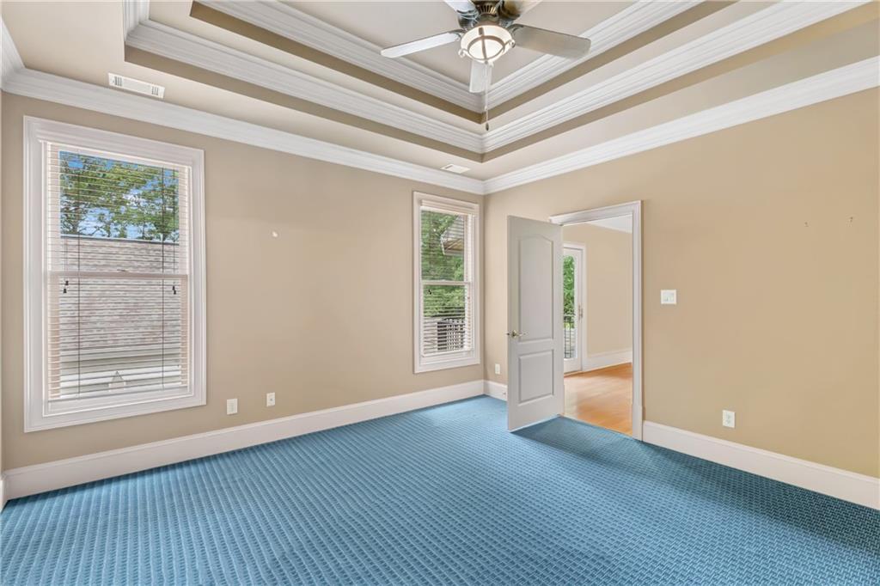
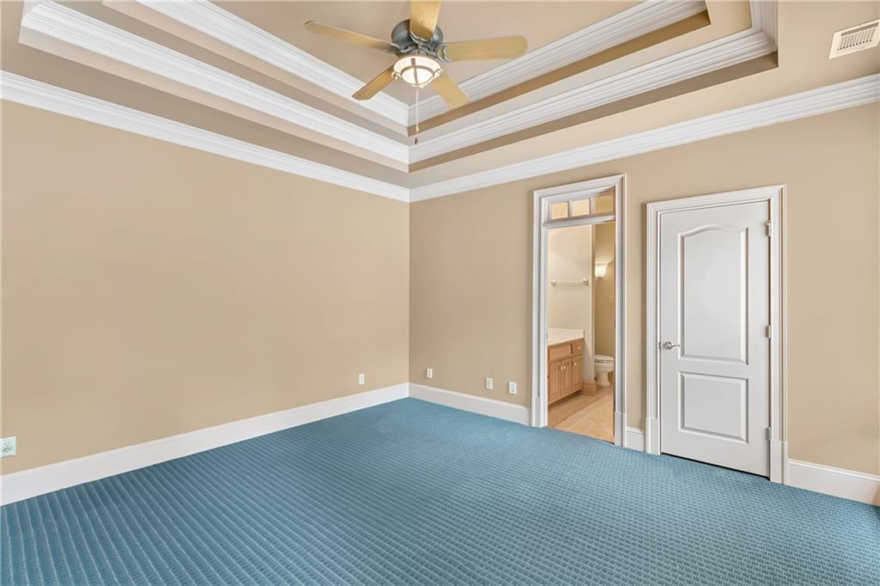
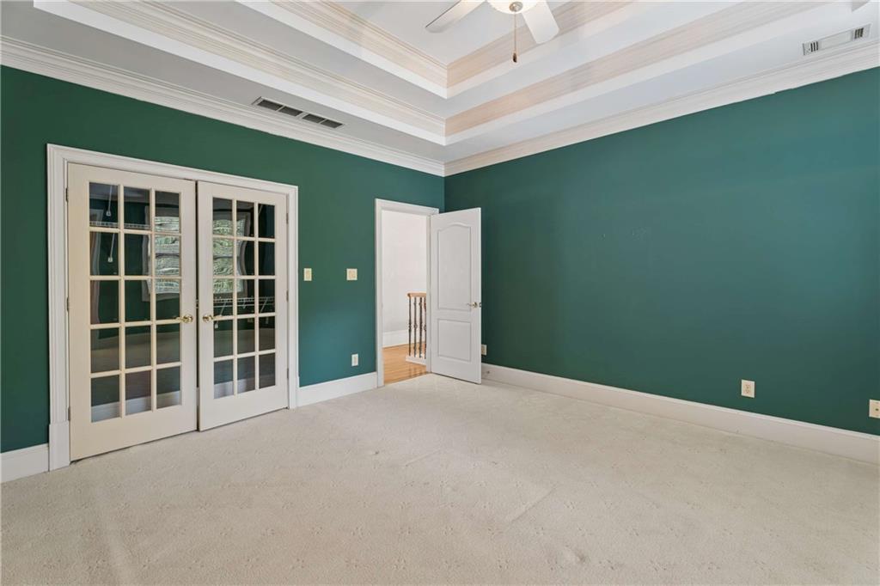
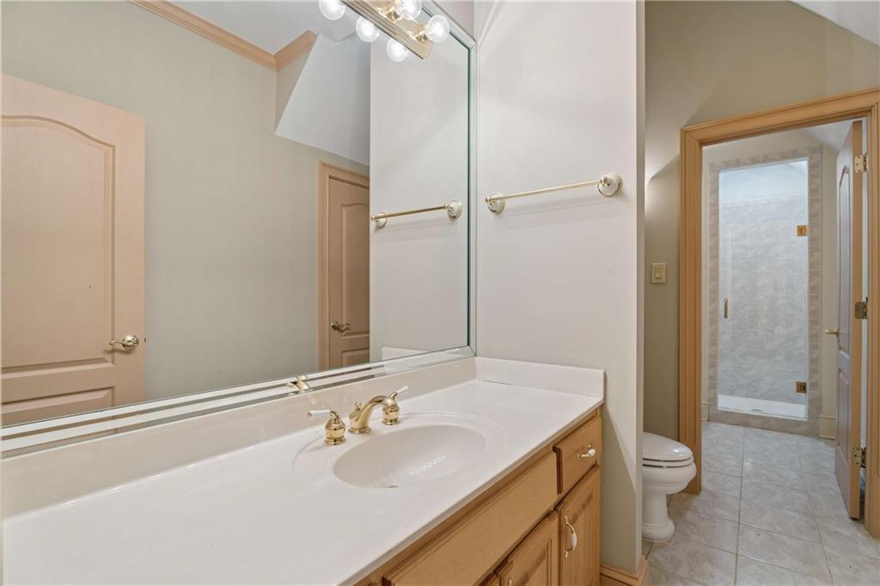
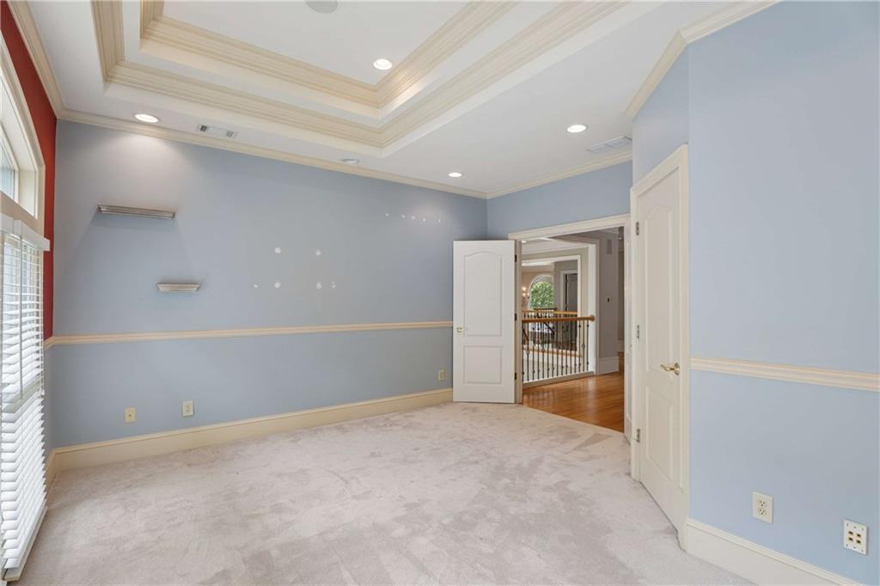
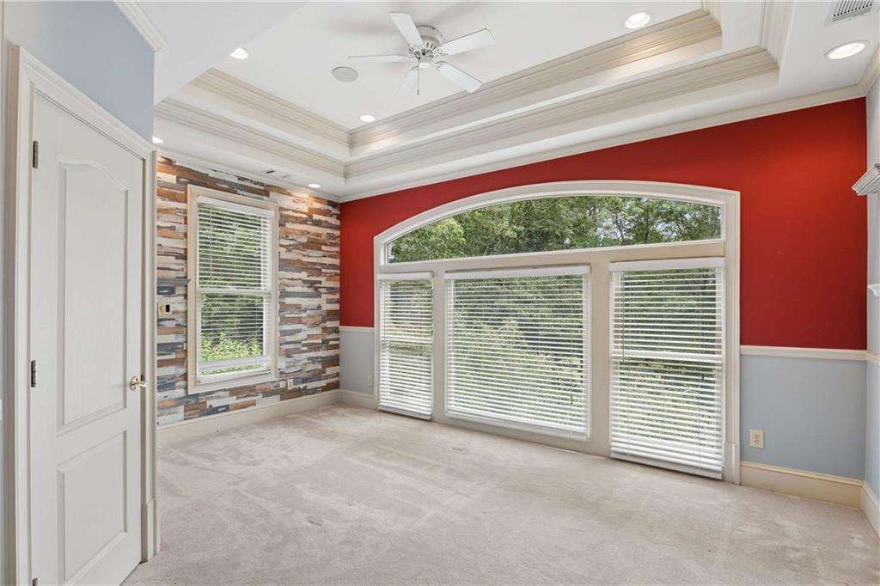
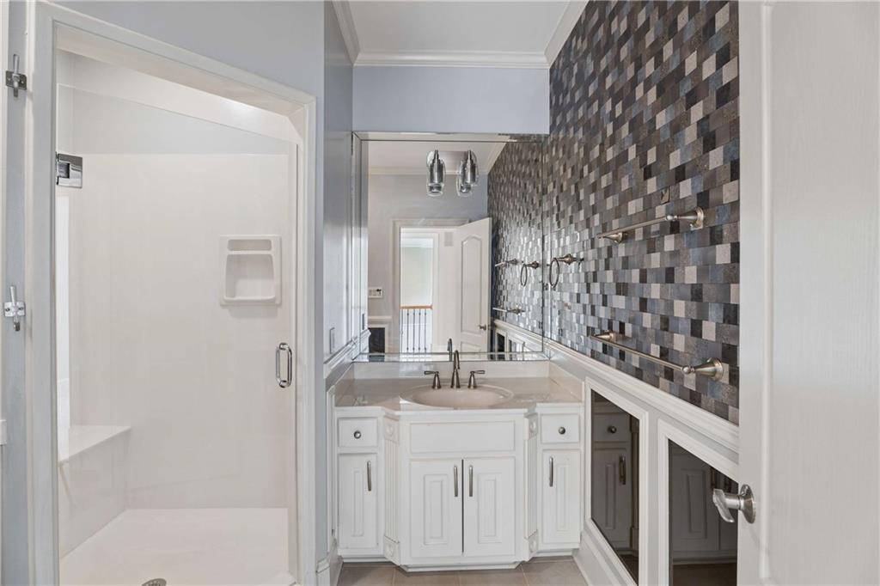
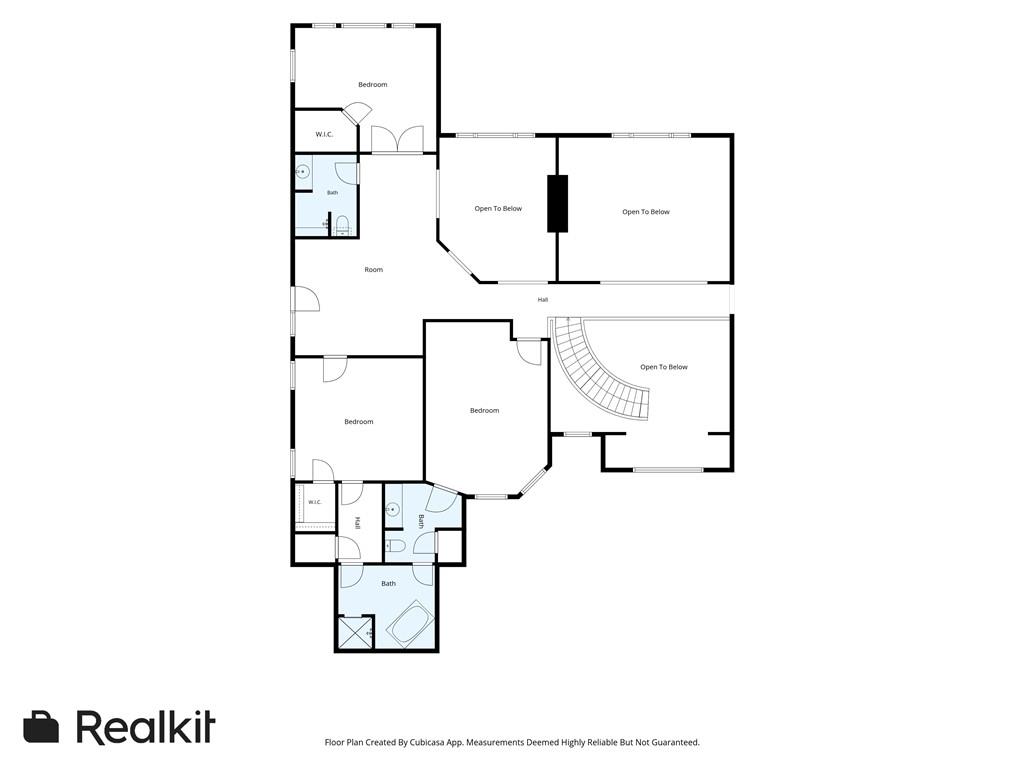
Secondary bedrooms are well-proportioned and offer flexibility for guest accommodations, office use, or additional living space as needed.

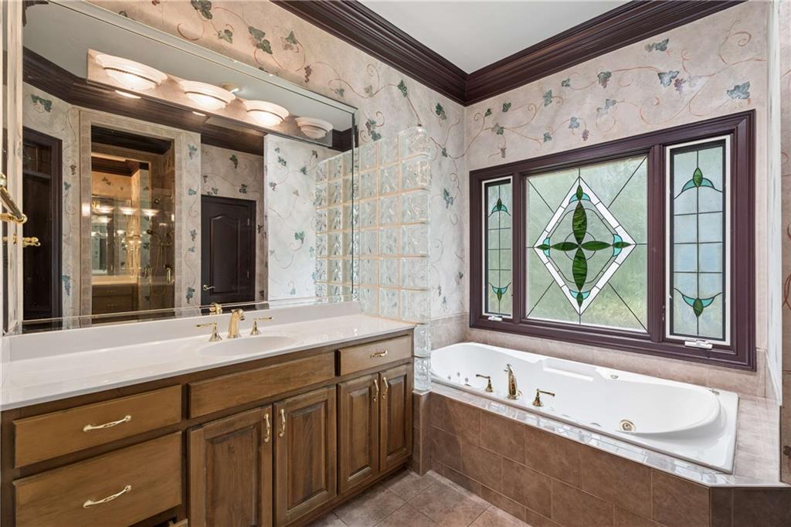
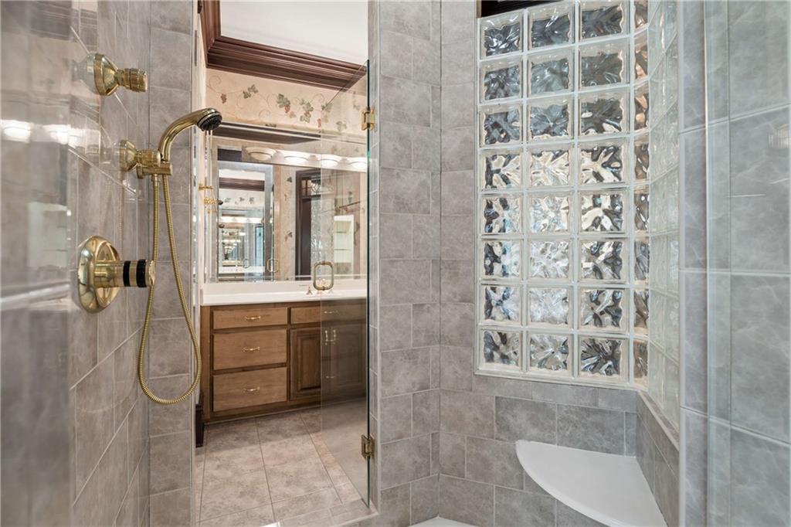
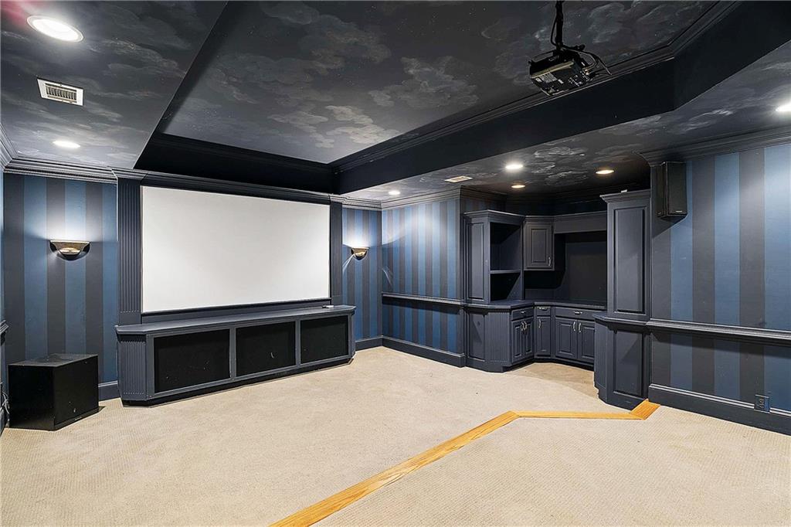
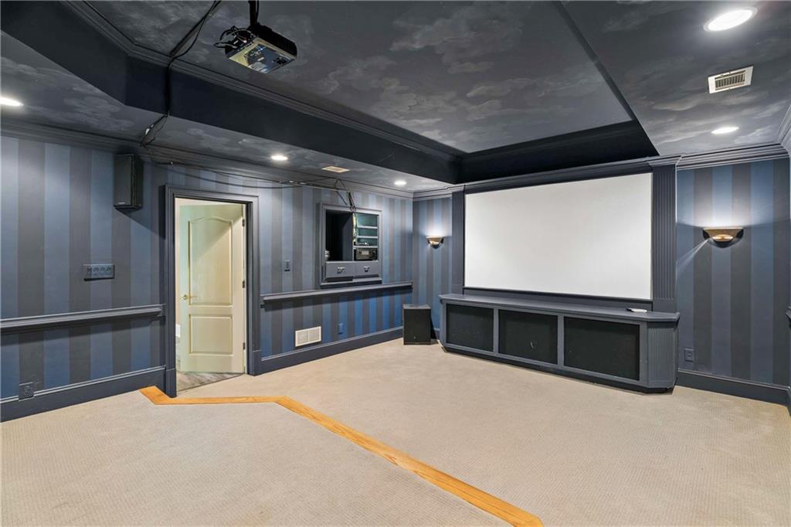
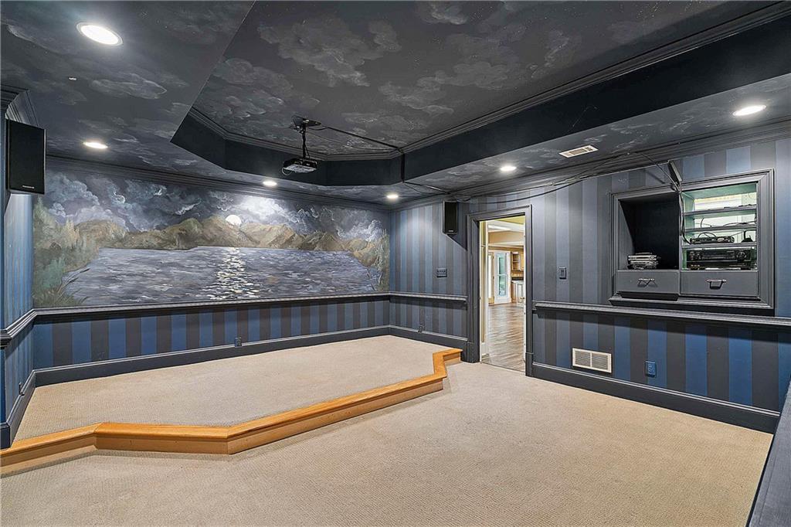
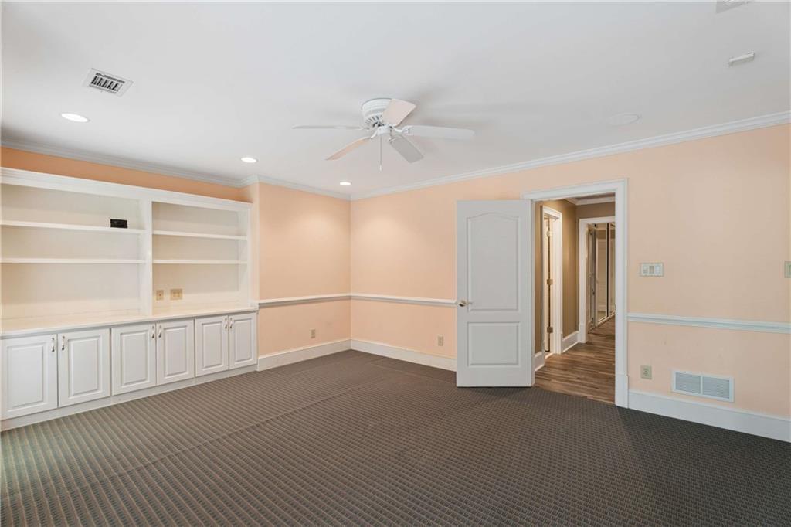
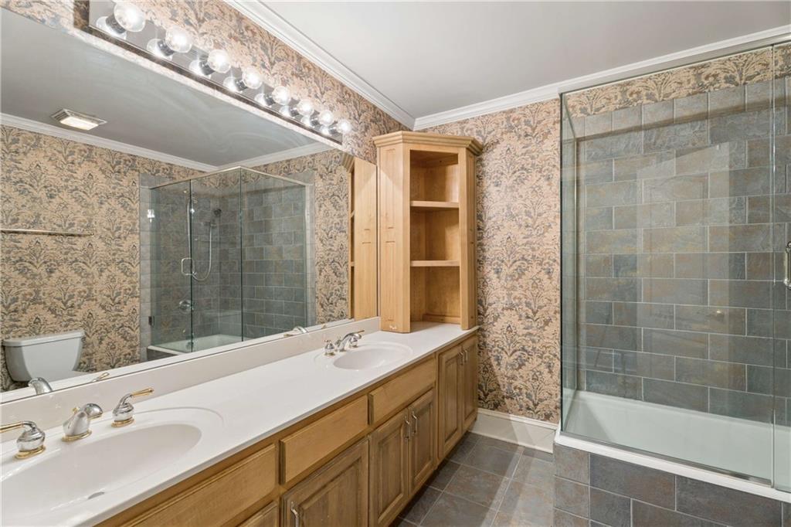
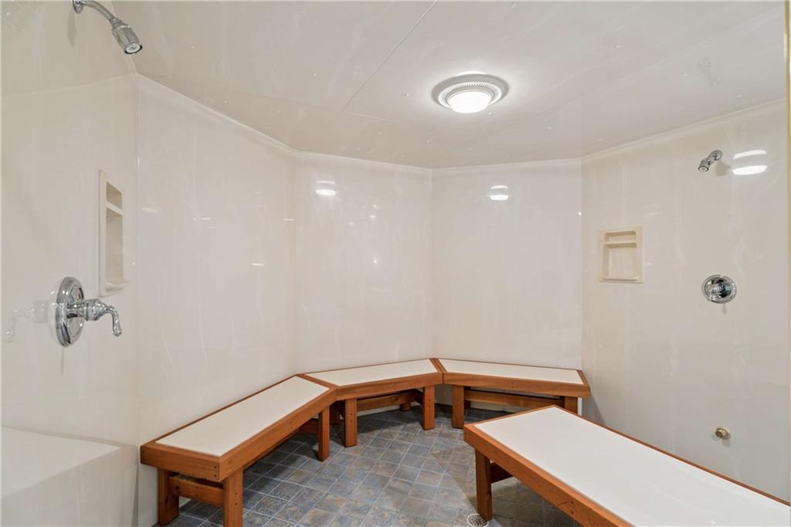
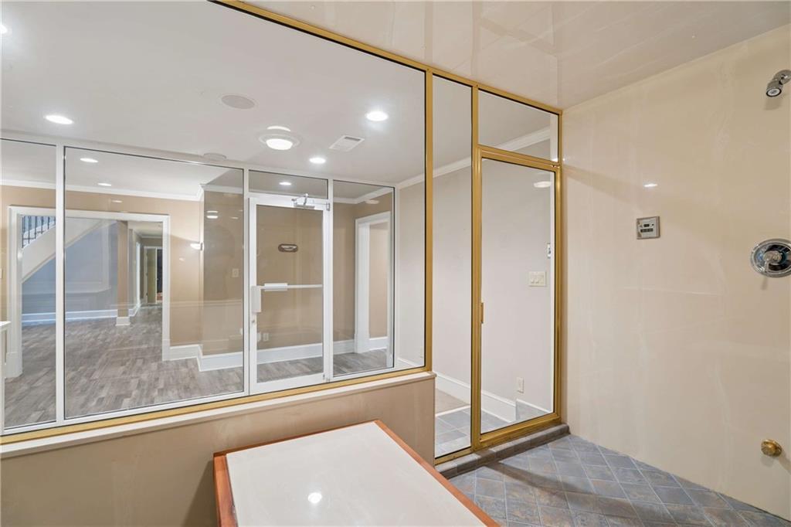
The fully finished basement significantly expands the home’s livable footprint, featuring a media room, game and entertainment area, bonus room, and sauna-style shower. This level is designed for recreation, wellness, and extended entertaining capacity.

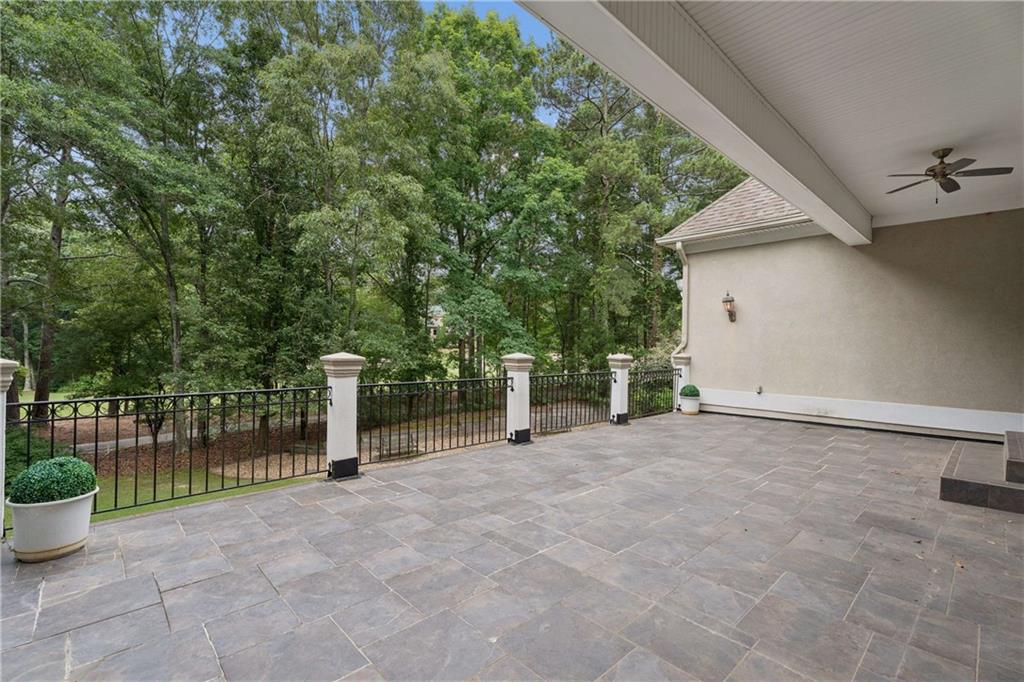
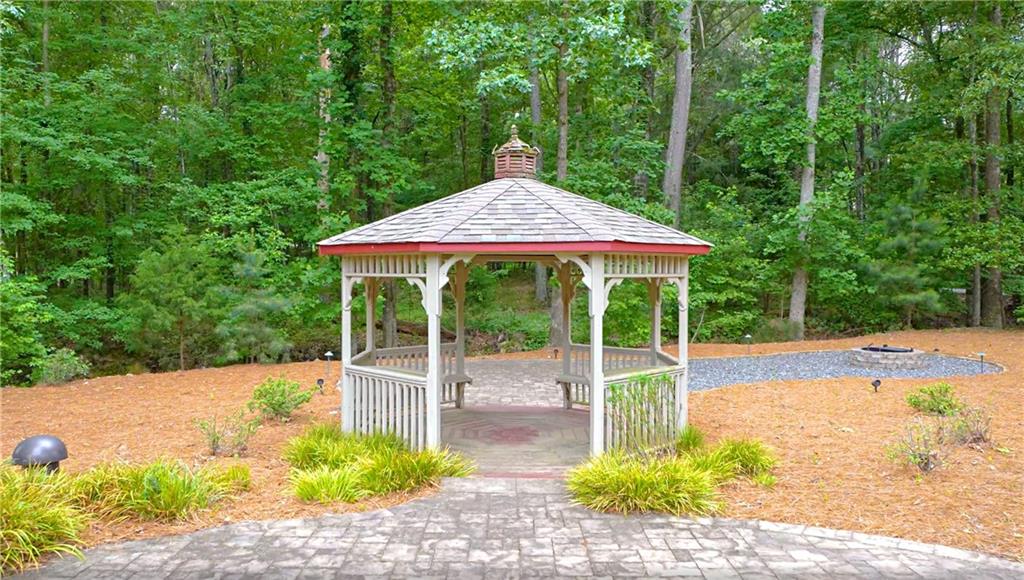
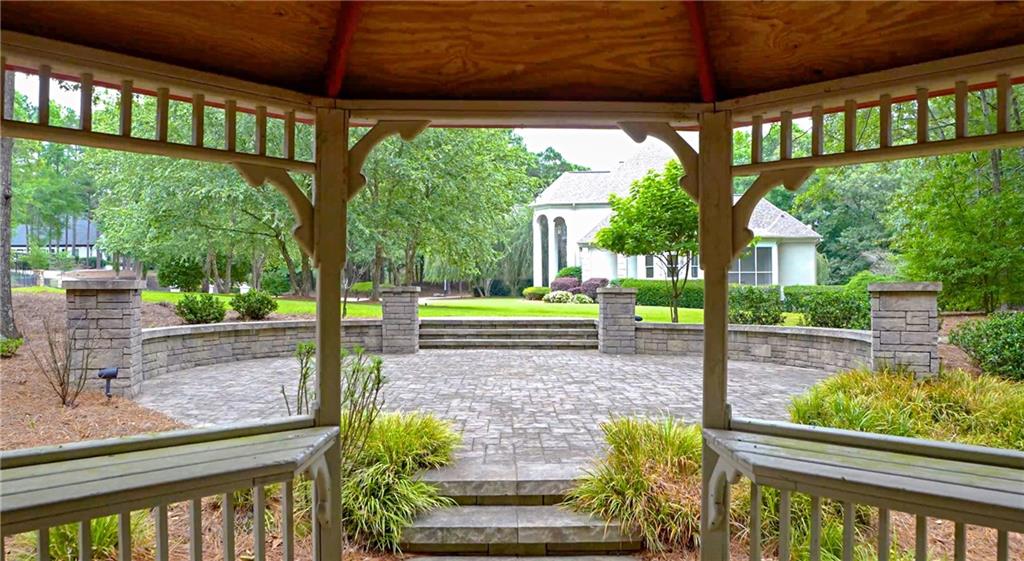
Outdoor living is a standout feature of the property, with an expansive patio overlooking the golf course, along with private wooded surroundings that enhance the sense of seclusion. A custom gazebo and cabana area further extend the outdoor entertaining potential, offering space for gatherings, cookouts, or quiet evenings at home.

Property highlights include:

• Chateau Elan estate on 5th hole of golf course
• Located in gated Legends section
• 1.6-acre private, tree-lined lot
• Half-circle driveway with exceptional curb appeal
• 3-car attached garage plus detached 3-car garage
• Two-story foyer with formal living and dining spaces
• Kitchen open to keeping room for connected living
• Main-level primary suite with private patio access
• Spacious secondary bedrooms with flexible use options
• Fully finished basement with media room and entertainment spaces
• Bonus room and sauna-style shower in lower level
• Expansive outdoor patio with golf course views
• Custom gazebo and cabana entertaining areas

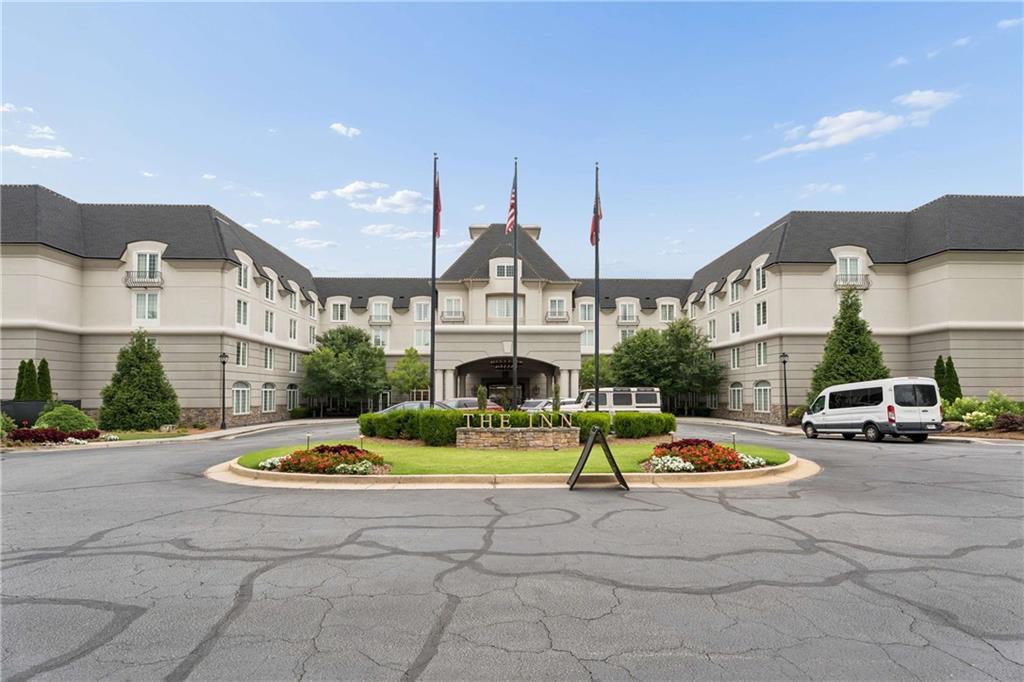
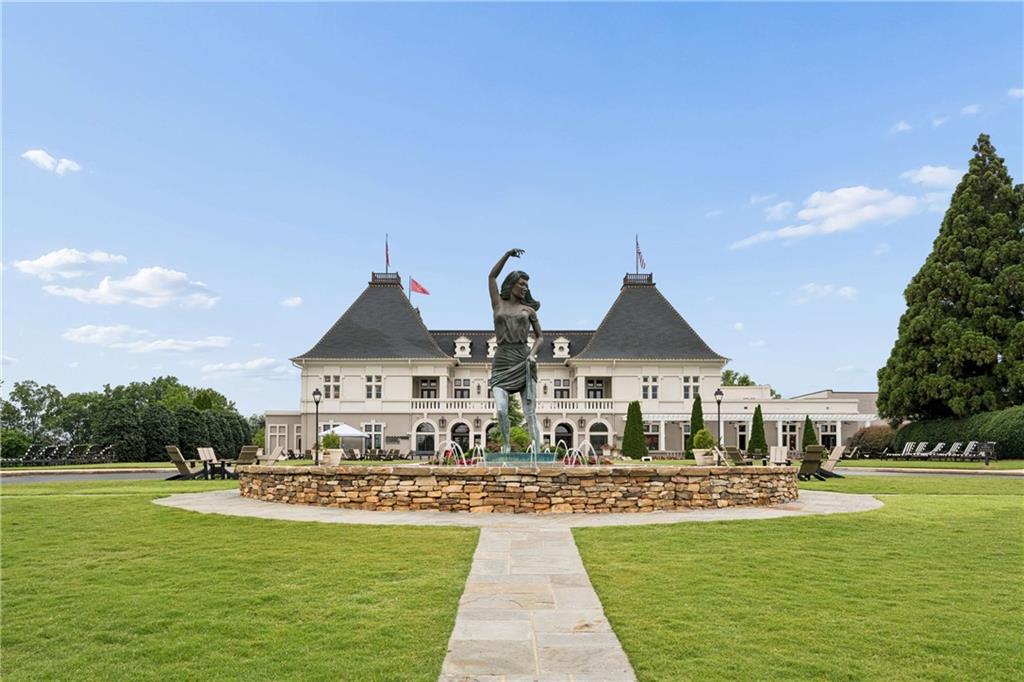
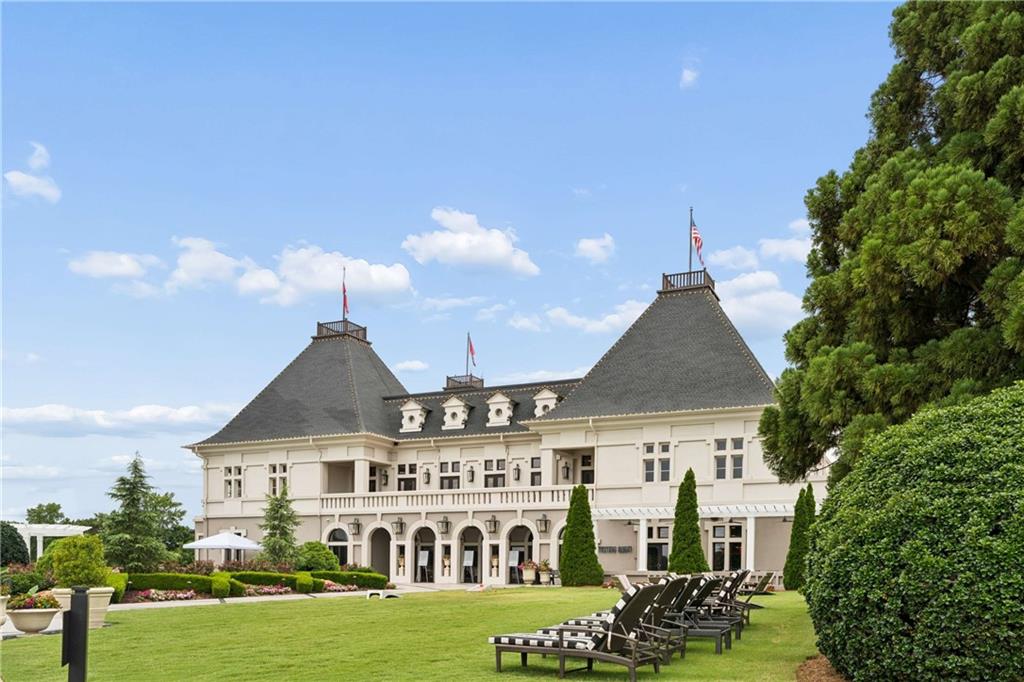
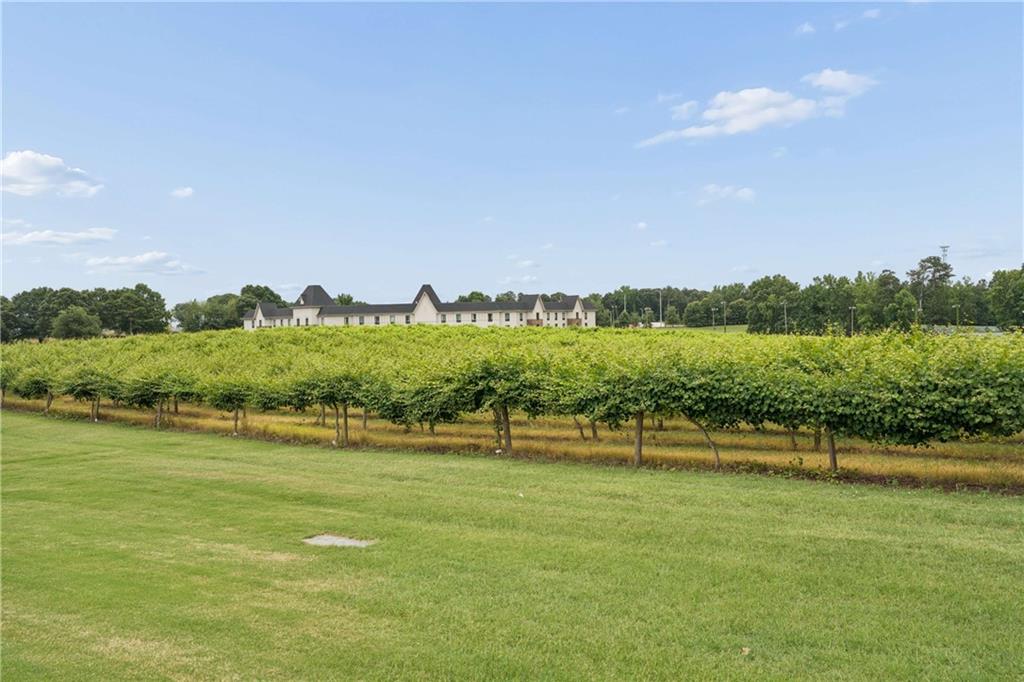
Ideally located just minutes from Chateau Elan Winery & Resort, residents enjoy convenient access to fine dining, spa services, golf, and resort amenities, all within one of North Georgia’s most prestigious communities.

Blending privacy, scale, and a premier golf course setting, this Chateau Elan estate delivers a rare opportunity for resort-style living in the gated Legends enclave.

5
beds

5
baths

7,921 Sq.Ft. LIVING AREA

1.6 Acres lot

 Daniel Frankson

Daniel Frankson

Features & Amenities

Interior

  • total bedrooms5
  • Total bathrooms5
  • full bathrooms4
  • half bathroom1
  • Laundry room Laundry Room, Main Level
  • Flooring Carpet, Ceramic Tile, Hardwood
  • Fireplace Basement, Double Sided, Family Room, Gas Starter
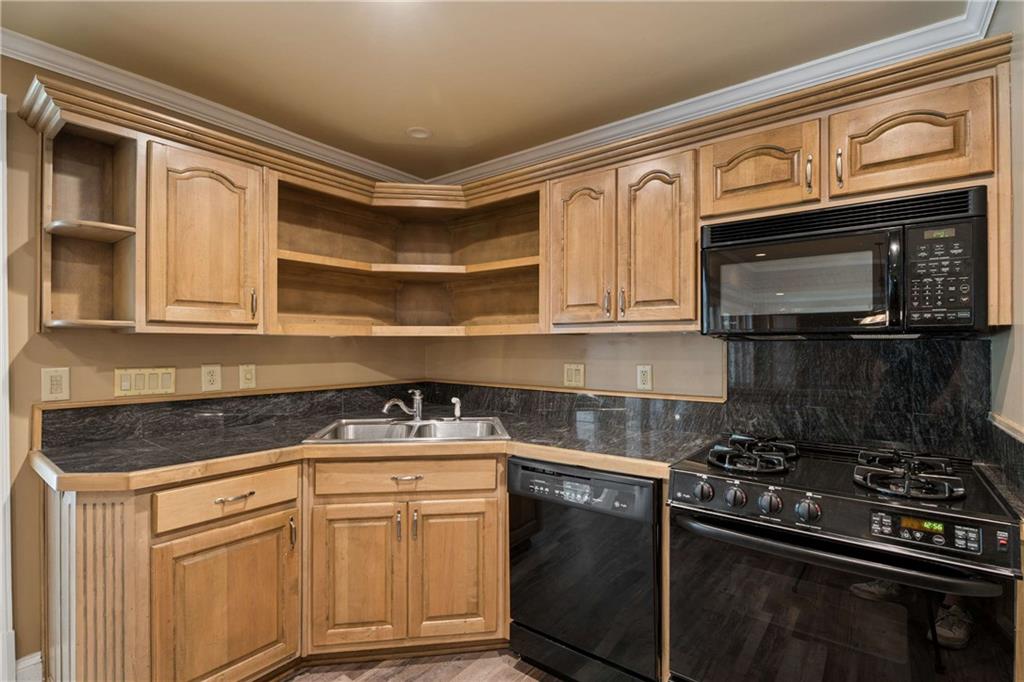
  • APPLIANCES Dishwasher, Disposal, Dryer, Gas Cooktop, Microwave, Range Hood, Refrigerator, Washer, Other
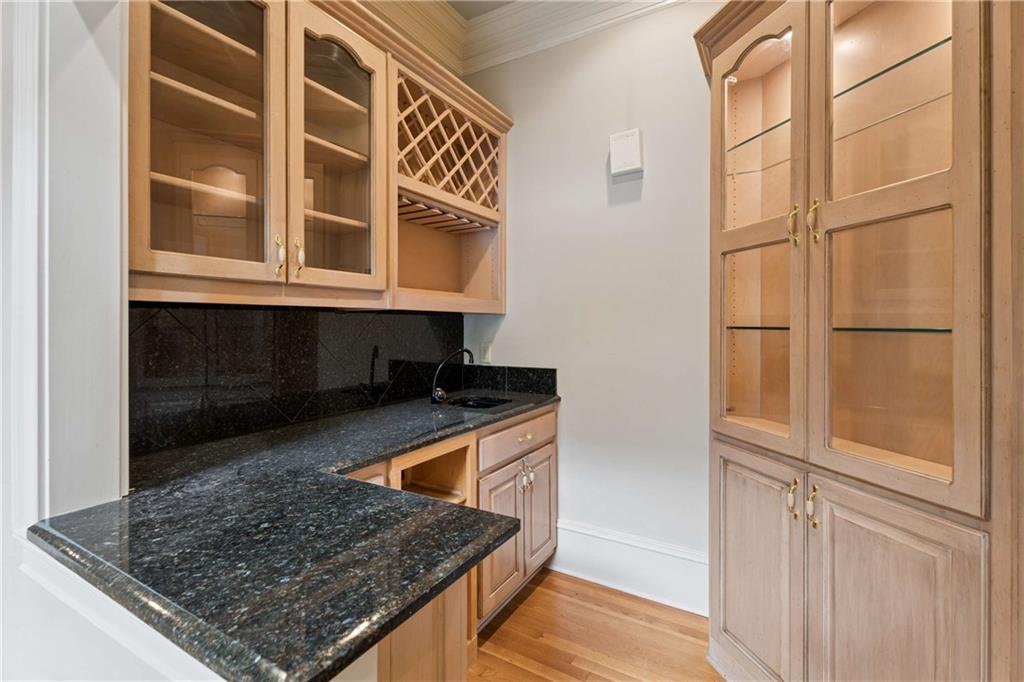
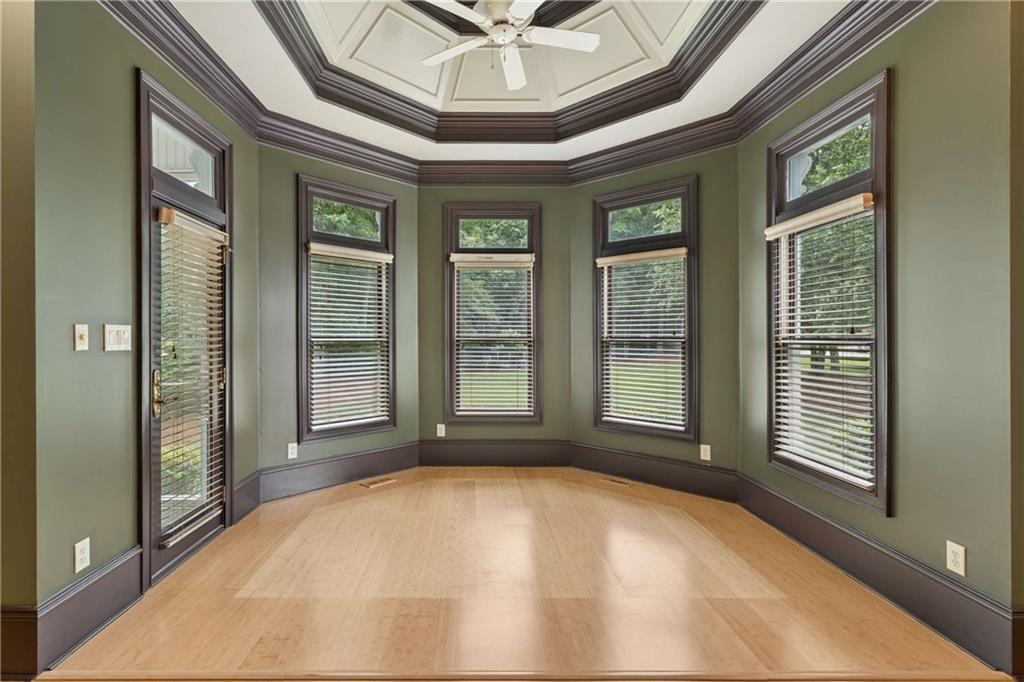
  • other interior Features Coffered Ceiling(s), Double Vanity, High Ceilings 9 ft Lower, High Ceilings 9 ft Main, High Ceilings 9 ft Upper, High Speed Internet, His and Hers Closets, Tray Ceiling(s), Walk-In Closet(s), Wet Bar, Other

Area & Lot

  • Status For Sale
  • Living Area7,921 Sq.Ft.
  • Total Area7,921 Sq.Ft.
  • Lot Area1.6 Acres
  • MLS® ID7788516
  • TypeResidential
  • YEAR BUILT1999
  • NeighborhoodBrasleton
  • Architecture StylesEuropean
  • Water FrontageNone
  • View DescriptionGolf Course
  • Elementary SchoolDuncan Creek
  • Middle SchoolOsborne
  • High SchoolMill Creek

Exterior

  • STORIES3
  • Garage Space6.0
  • water SourcePublic
  • utilitiesCable Available, Electricity Available, Natural Gas Available, Phone Available, Underground Utilities, Water Available
  • PoolNone
  • roofComposition
  • lot featuresBack Yard, Corner Lot, Front Yard, Landscaped, Level
  • parkingDriveway, Garage, Garage Door Opener, Garage Faces Side, Kitchen Level, Level Driveway
  • HEAT TYPECentral, Forced Air, Natural Gas, Zoned
  • AIR CONDITIONINGCeiling Fan(s), Central Air, Electric, Zoned
  • sewerSeptic Tank
  • SubstructureConcrete Perimeter
  • Disability FeaturesNone
  • security FeaturesCarbon Monoxide Detector(s), Fire Alarm, Smoke Detector(s)
  • Green featuresNone
  • other exterior FeaturesCourtyard, Private Yard, Other, None

Financial

  • Sales Price$1,399,000
  • Real Estate Tax $18,294/yr
  • HOA $4,462/yr
image

Schedule a Showing

We would love to show you our beautiful property. Please select your preferred date and time below. An agent will be in touch shortly to confirm your appointment.

Schedule a Showing

We would love to show you our beautiful property. Please select your preferred date and time below. An agent will be in touch shortly to confirm your appointment.

Thank you for your interest in 1845 Kathy Whitworth Drive, Braselton, GA 30517. We are reviewing your request and will be in touch shortly!

Mortgage Calculator

Estimate your monthly mortgage payment, including the principal and interest, property taxes, and HOA. Adjust the values to generate a more accurate rate.

All estimates are provided for informational purposes only. Actual amounts may vary.
$0,000 Your Payment 20 15 65
$0,000 Your Payment

Brasleton

Explore

Setting the Pace, Year after Year

With growth that continues to surpass national benchmarks, Engel & Völkers remains a proven leader in sales performance across global markets.

53%

Higher Average Sale Price in The U.S. vs. National Average

40%

Higher U.S Sales Volume Growth than Direct International Competitor

33%

Of Advisor Involved in $1 M+ Transactions

Begin Your Selling Journey

Start Your Property Search

Follow Me on Instagram