200 Ivy Meadow Way
Bought with Salone Griffin with Century 21 Lindsey and Pauley and Listed by KATIE PIERCE with Engel & Volkers Atlanta  404-845-7724
Sold

200 Ivy Meadow Way

200 Ivy Meadow Way, Ball Ground, GA 30107

$800,000
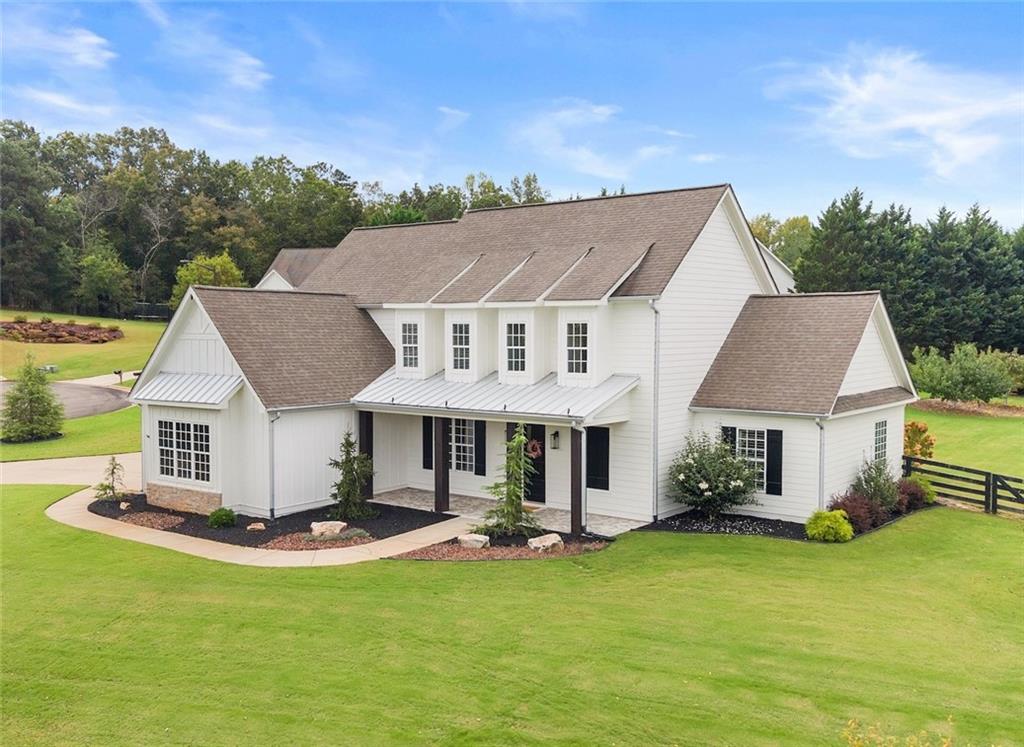
Welcome Home! Nestled on an oversized lot with no HOA, this custom-built farmhouse greets you with a wide rocking-chair front porch featuring timeless herringbone brick detail, an expansive driveway, and a three car side entry garage. Inside, hardwood floors, 10-foot ceilings, 8-foot doors, and shiplap accents carry throughout the open layout. The dining room with board and batten accents sets a welcoming tone before flowing into the chef's kitchen. Designed for both everyday living and entertaining, it features a large working island, wall oven, gas cooktop, and custom vent hood. A mini butler's pantry with wine fridge and a separate pantry with custom wooden shelving add style and function. From here, the kitchen overlooks the living room with a stunning stone fireplace, while four-panel bi-folding doors extend the living space into the sunroom for a seamless indoor-outdoor connection. Just off the garage entry, a convenient drop zone and private side entrance add everyday ease. The main-level owner's suite is a true retreat, featuring a spa-like bath with freestanding tub, shower, double vanities and an expansive walk-in closet. Upstairs, three spacious bedrooms and two full baths offer flexible spaces and room to grow - ideal for guests or a dedicated home office. Step outside to your private backyard oasis, framed by mature trees - perfect for the pool of your dreams. Enjoy the custom outdoor firepit, lush landscaping, a full irrigation system, and a fully fenced yard designed for play or relaxation. A powered 10x20 shed offers endless possibilities for storage, a workshop, or creative projects. With easy access to 575, 20, top-rated schools, Canton Marketplace, Northside Hospital, Gibbs Gardens, Lake Allatoona, and the North Georgia Mountains, this home blends timeless farmhouse character with modern convenience - designed for the way you want to live!

4
beds

4
baths

3,420 Sq.Ft. LIVING AREA

0.93 Acres lot

Katie Pierce

Katie Pierce

Ansley Pierce

Ansley Pierce

Features & Amenities

Interior

  • total bedrooms4
  • Total bathrooms4
  • full bathrooms3
  • half bathroom1
  • Laundry room Laundry Room, Main Level, Sink
  • Flooring Carpet, Hardwood, Tile, Wood
  • Fireplace Factory Built, Fire Pit, Gas Log, Gas Starter, Great Room, Stone
  • APPLIANCES Dishwasher, Disposal, Dryer, Electric Oven, Gas Cooktop, Gas Water Heater, Microwave, Range Hood, Refrigerator, Self Cleaning Oven, Washer
  • other interior Features Disappearing Attic Stairs, Double Vanity, Dry Bar, Entrance Foyer, High Ceilings 9 ft Upper, High Ceilings 10 ft Main, High Speed Internet, Walk-In Closet(s)

Area & Lot

  • Status Sold
  • Date Sold November 7, 2025
  • Living Area3,420 Sq.Ft.
  • Total Area3,420 Sq.Ft.
  • Lot Area0.93 Acres
  • MLS® ID7657450
  • TypeResidential
  • YEAR BUILT2018
  • Architecture StylesFarmhouse, Modern, Ranch
  • Water FrontageNone
  • View DescriptionNeighborhood, Trees/Woods
  • Elementary SchoolFree Home
  • Middle SchoolCreekland - Cherokee
  • High SchoolCreekview

Exterior

  • STORIES2
  • Garage Space3.0
  • water SourcePublic
  • utilitiesCable Available, Phone Available
  • PoolNone
  • roofComposition, Shingle
  • lot featuresBack Yard, Corner Lot, Front Yard, Landscaped, Sprinklers In Front, Sprinklers In Rear
  • parkingAttached, Driveway, Garage, Garage Faces Side, Kitchen Level, Level Driveway, Electric Vehicle Charging Station(s)
  • HEAT TYPECentral, Forced Air, Natural Gas, Zoned
  • AIR CONDITIONINGCeiling Fan(s), Central Air, Zoned
  • sewerSeptic Tank
  • SubstructureSlab
  • Disability FeaturesAccessible Bedroom, Accessible Closets, Accessible Doors, Accessible Entrance, Accessible Full Bath, Accessible Hallway(s), Accessible Kitchen, Accessible Washer/Dryer
  • security FeaturesSecurity System Owned, Smoke Detector(s)
  • Green featuresNone
  • other exterior FeaturesLighting, Private Yard, Rain Gutters, Storage, Other, None

Financial

  • Sales Price$800,000
  • Real Estate Tax $8,381/yr

Setting the Pace, Year after Year

With growth that continues to surpass national benchmarks, Engel & Völkers remains a proven leader in sales performance across global markets.

53%

Higher Average Sale Price in The U.S. vs. National Average

40%

Higher U.S Sales Volume Growth than Direct International Competitor

33%

Of Advisor Involved in $1 M+ Transactions

Begin Your Selling Journey

Start Your Property Search

Follow Me on Instagram