Bought with Peter Rivers with Compass and Listed by Ken Covers with Engel & Volkers Atlanta 404-845-7724
Sold
2022 Westminster Way NE
2022 Westminster Way NE, Atlanta, GA 30307
2022 Westminster Way NE, Atlanta, GA 30307
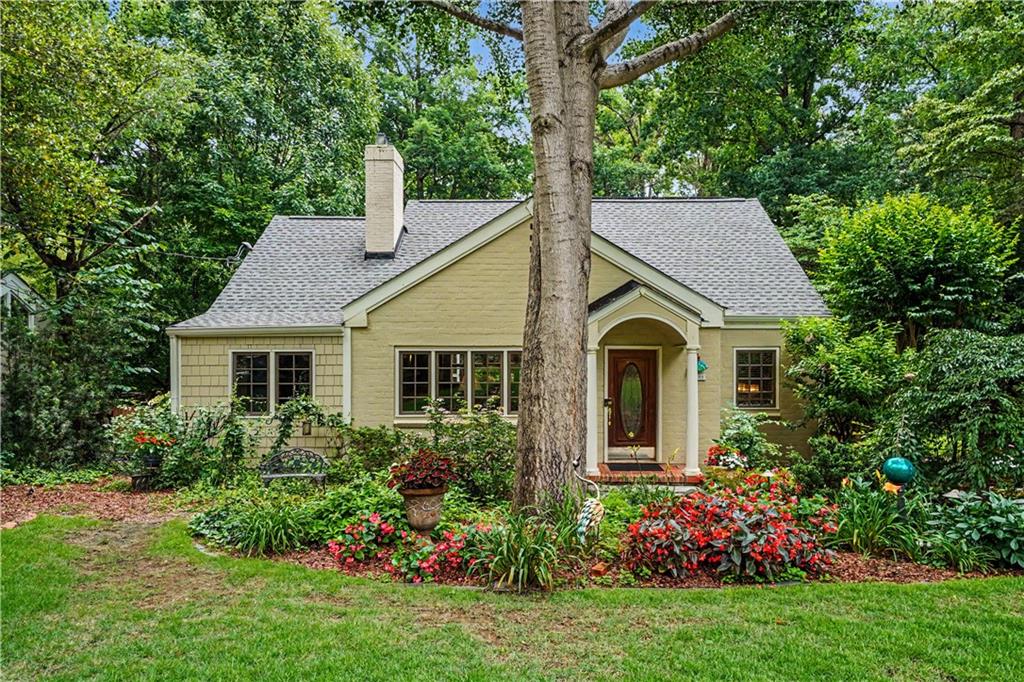
Available for the first time in over 20 years, this beautifully expanded and meticulously maintained residence offers a rare opportunity in the heart of the highly sought-after Emory Grove neighborhood in Druid Hills. Blending timeless character with thoughtful additions, the home delivers exceptional livability, indoor-outdoor flow, and a private resort-style setting.
A welcoming front entry opens to glistening hardwood floors and a formal living room anchored by a cozy fireplace. The main level is designed for both everyday comfort and effortless entertaining, featuring a chef’s kitchen with custom cabinetry, a built-in banquet seating area, and a breakfast bar that connects seamlessly to the surrounding living spaces.
The kitchen flows into a formal dining room and a spacious, sun-filled great room with soaring ceilings and a handcrafted bar, creating multiple gathering areas while maintaining a natural sense of openness and connection.
The main level also includes two generously sized guest bedrooms and a full bathroom, providing flexible accommodations for family, guests, or work-from-home needs.
One of the home’s standout features is the expansive screened porch with its own fireplace, creating a true three-season living space. This area opens to a wraparound deck overlooking a private backyard oasis designed for relaxation and entertaining.
The outdoor setting is surrounded by mature, lush landscaping and includes multiple water features, a gazebo, and distinct outdoor dining and seating areas. At the center of the grounds is a beautifully maintained gunite pool, offering a private retreat within the city.
Upstairs, the dedicated owner’s suite serves as a quiet sanctuary, complete with a fireplace, a spacious bedroom, a luxurious bath, and an oversized walk-in closet designed for comfort and organization.
The terrace level expands the home’s functionality with a fourth bedroom suite, a large recreation room, multiple storage areas, a dedicated pool bath, and direct access to the one-car garage.
Property highlights include:
• Rare Emory Grove residence first time available in 20+ years
• Expanded and meticulously maintained floor plan
• Hardwood floors throughout main living areas
• Formal living room with fireplace
• Chef’s kitchen with custom cabinetry and breakfast bar
• Built-in banquet seating in kitchen
• Sun-filled great room with soaring ceilings and handcrafted bar
• Two main-level guest bedrooms and full bath
• Oversized screened porch with fireplace
• Wraparound deck overlooking private backyard
• Gunite pool with landscaped surroundings
• Multiple water features and gazebo outdoor spaces
• Upstairs owner’s suite with fireplace and walk-in closet
• Terrace level with guest suite, recreation room, and pool bath
• Direct terrace-level access to one-car garage
Ideally located near Emory University, Druid Hills, local parks, and some of Atlanta’s most established intown neighborhoods, this home offers a rare combination of privacy, scale, and long-term livability in one of the city’s most enduring residential settings.
A truly special property where thoughtful design, natural beauty, and everyday functionality come together in one remarkable Emory Grove residence.
4
beds
4
baths
3,691 Sq.Ft. LIVING AREA
0.29 Acres lot

With growth that continues to surpass national benchmarks, Engel & Völkers remains a proven leader in sales performance across global markets.
Higher Average Sale Price in The U.S. vs. National Average
Higher U.S Sales Volume Growth than Direct International Competitor
Of Advisor Involved in $1 M+ Transactions