2070 Wheaton Way
Bought with Joshua Aronstein with Realty Resources Corporation and Listed by Amy Jones with Compass  404-668-6621
Sold

2070 Wheaton Way

2070 Wheaton Way, Atlanta, GA 30328

$800,000
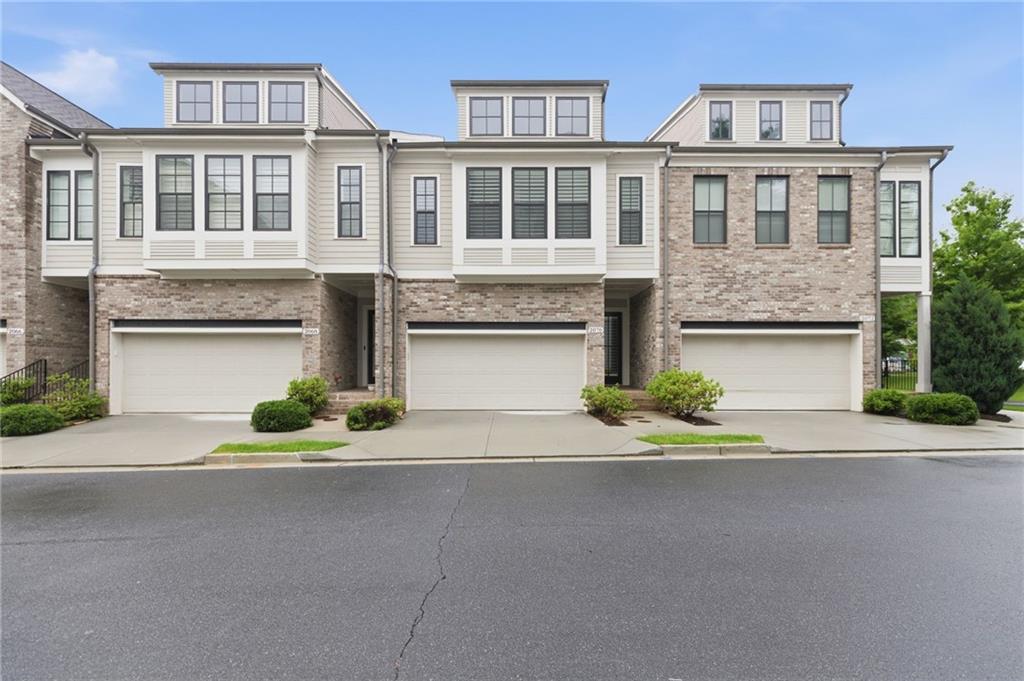
Welcome to 2070 Wheaton Way, a beautifully designed townhome in the heart of Sandy Springs' vibrant Atwater community. Built in 2018, this home perfectly balances modern sophistication with a warm, "stay-a-while" energy. Whether you're hosting a dinner party on the open-concept main floor or enjoying a quiet evening in, the flow of this space just feels right, enhanced by the timeless look of plantation shutters throughout the home.

One of the most thoughtful touches here is the private elevator, which services all three floors to make moving heavy luggage or furniture a total breeze. Since the two-car garage is on the same level as the kitchen, you'll find that unloading the car is already incredibly easy--but having that elevator access at your fingertips adds an extra layer of effortless convenience for everything else.

With four spacious bedrooms and three-and-a-half bathrooms, there is plenty of room to spread out, create a dedicated home office, or set up a creative studio. The primary suite serves as a true retreat, featuring a meticulously organized primary closet with custom California Closets.

The lifestyle here is all about convenience and connection. You're just moments away from a variety of local boutiques, cinemas, and some of the best dining in the area. When it's time to head out further, you're perfectly positioned for a quick commute with easy access to I-285, I-75, GA-400, and Roswell Road. It's rare to find a home that offers this much modern luxury while keeping you so close to the action. Come see why this bright, airy townhome is the perfect place to start your next chapter.

4
beds

4
baths

3,344 Sq.Ft. LIVING AREA

1,437.48 Sq.Ft. lot

Amy Jones

Amy Jones

Features & Amenities

Interior

  • total bedrooms4
  • Total bathrooms4
  • full bathrooms3
  • half bathroom1
  • Laundry room In Hall, Laundry Room, Upper Level
  • Flooring Carpet, Hardwood
  • Fireplace Gas Starter
  • APPLIANCES Dishwasher, Disposal, Double Oven, Gas Range, Microwave, Range Hood, Refrigerator
  • other interior Features Bookcases, Crown Molding, Disappearing Attic Stairs, Double Vanity, Elevator, High Ceilings 9 ft Lower, High Ceilings 9 ft Main, High Ceilings 9 ft Upper, High Speed Internet, His and Hers Closets, Recessed Lighting, Walk-In Closet(s)

Area & Lot

  • Status Sold
  • Date Sold July 24, 2026
  • Living Area3,344 Sq.Ft.
  • Total Area3,344 Sq.Ft.
  • Lot Area1,437.48 Sq.Ft.
  • MLS® ID7786170
  • TypeTownhouse
  • YEAR BUILT2018
  • NeighborhoodSandy Springs
  • Architecture StylesTownhouse, Traditional
  • Water FrontageNone
  • View DescriptionNeighborhood
  • Elementary SchoolLake Forest
  • Middle SchoolRidgeview Charter
  • High SchoolRiverwood International Charter

Exterior

  • STORIES3
  • Garage Space2.0
  • water SourcePublic
  • utilitiesCable Available, Electricity Available, Natural Gas Available, Phone Available, Sewer Available, Water Available
  • PoolGunite
  • roofComposition
  • lot featuresLevel
  • parkingGarage
  • HEAT TYPECentral
  • AIR CONDITIONINGCentral Air
  • sewerPublic Sewer
  • SubstructureCombination
  • Disability FeaturesAccessible Elevator Installed
  • security FeaturesCarbon Monoxide Detector(s), Security Gate, Smoke Detector(s)
  • Green featuresNone
  • other exterior FeaturesLighting

Financial

  • Sales Price$800,000
  • Real Estate Tax $9,013/yr
  • HOA $200/mo

Sandy Springs

Natural beauty and modern convenience in a well established city.

Explore

Setting the Pace, Year after Year

With growth that continues to surpass national benchmarks, Engel & Völkers remains a proven leader in sales performance across global markets.

53%

Higher Average Sale Price in The U.S. vs. National Average

40%

Higher U.S Sales Volume Growth than Direct International Competitor

33%

Of Advisor Involved in $1 M+ Transactions

Begin Your Selling Journey

Start Your Property Search

Follow Me on Instagram