Leave a Message

Thank you for your message. We will be in touch with you shortly.

2692 Osborne Road NE
SEE ALL PHOTOS
2692 Osborne Road NE
Listed by Christin Coffin with Engel & Volkers Atlanta 404-845-7724
Coming Soon

2692 Osborne Road NE

2692 Osborne Road NE, Brookhaven, GA 30319

$725,000
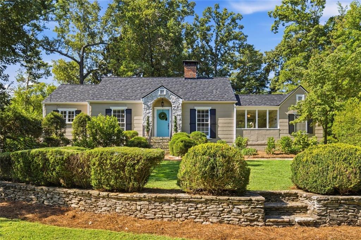
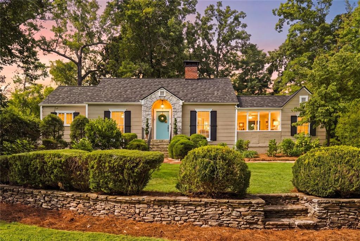
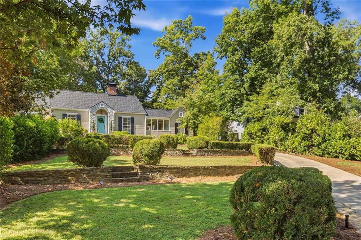
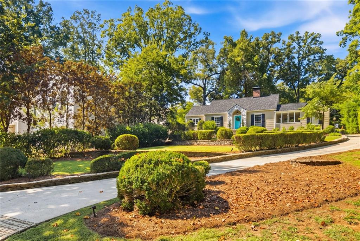
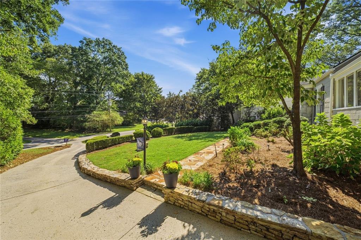
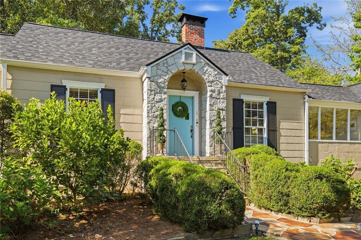
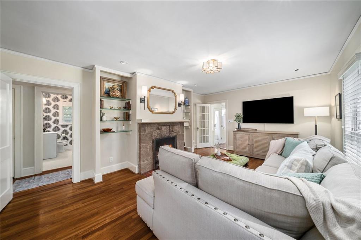
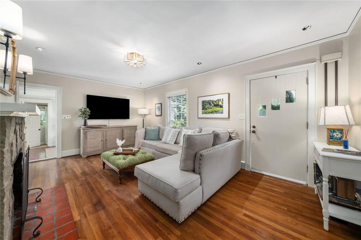
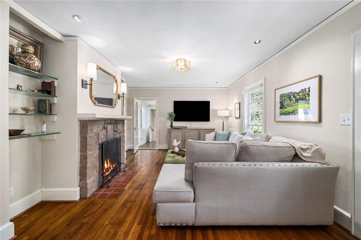
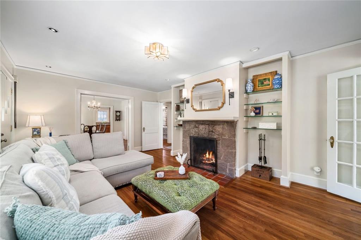
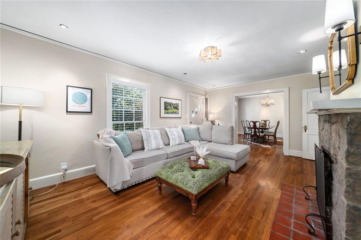
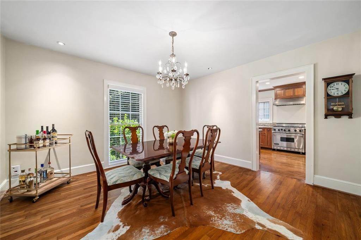
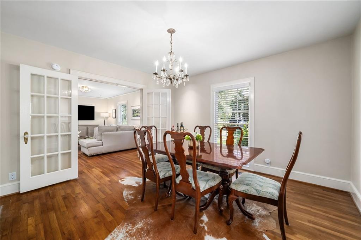
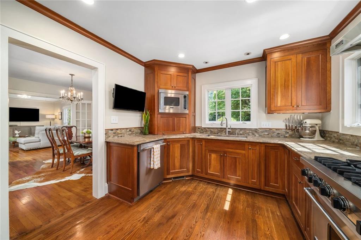
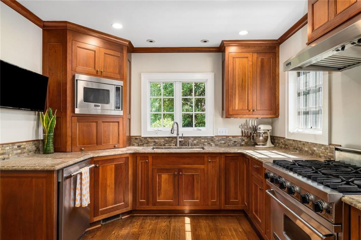
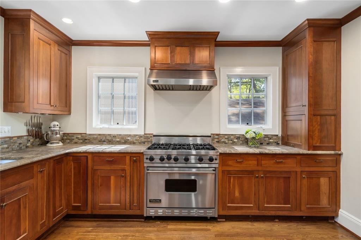
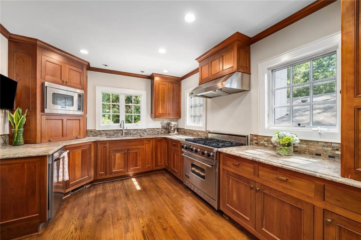
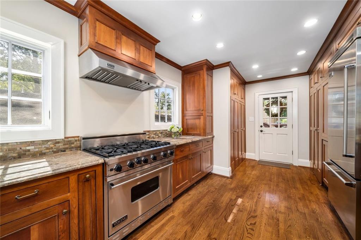
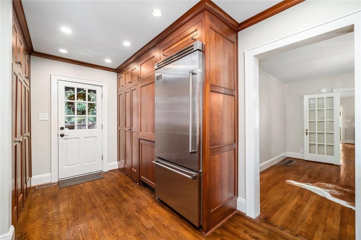
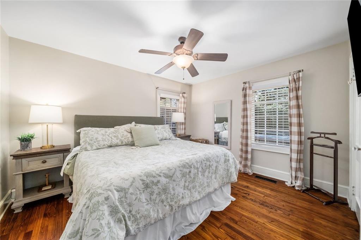
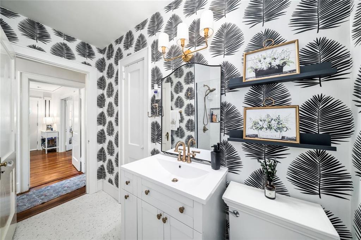
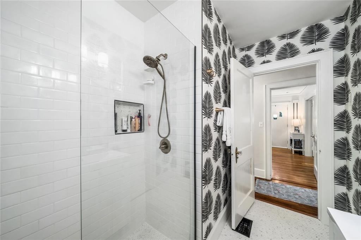
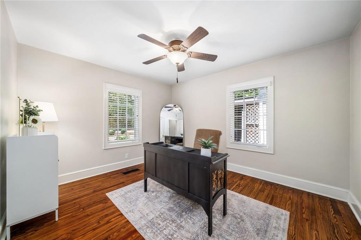
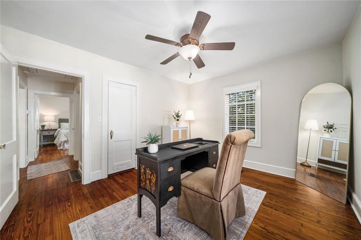
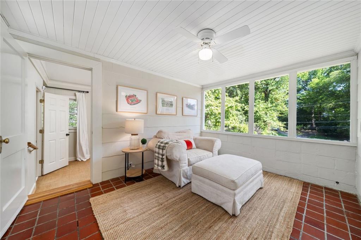
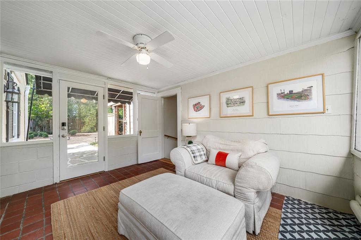
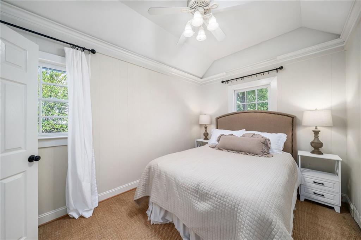
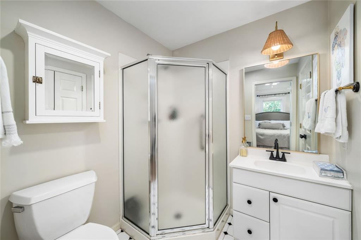
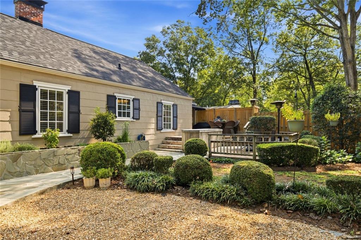
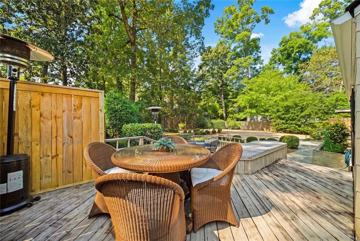
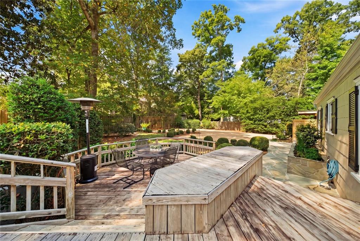
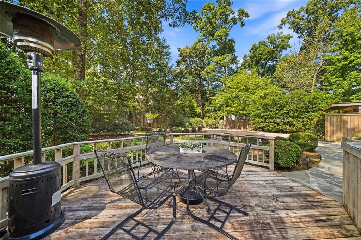
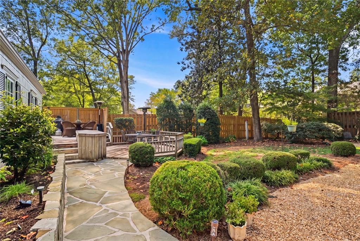
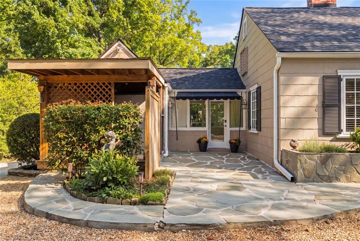
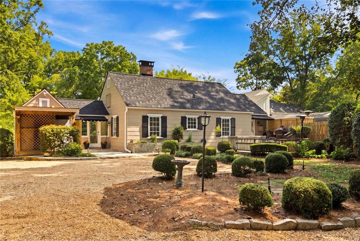
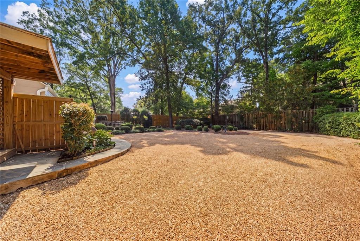
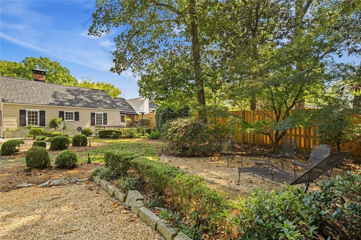
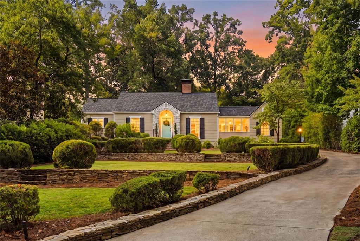
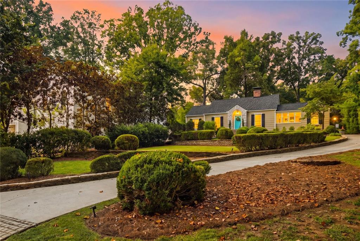
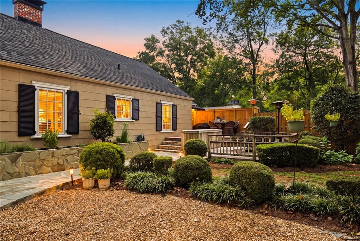
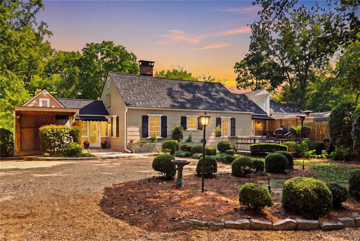
Picture-perfect curb appeal, timeless character, and a dynamite Brookhaven location come together in this charming 1941 cottage set on a large, beautifully landscaped lot. From the stone accents and mature landscaping outside to the hardwood floors and fireside living room inside, this 3 bed, 2 bath home is filled with the warmth and character that make homes of this era so special. The inviting floor plan includes a separate dining room, fireside living room with built-ins and a light-filled sunroom offering flexible space for a home office, playroom, or additional sitting area. The custom kitchen features Viking appliances, bevelled granite countertops, abundant cabinetry, and a beverage cooler, while the updated primary bath adds a fresh touch to the home's classic style. Outdoor living is just as inviting, with a spacious tiered back deck with gas grill overlooking the large, fenced backyard ideal for entertaining, grilling, or relaxing outdoors. Plenty of rear parking and a convenient turnaround make coming and going easy while keeping cars tucked away from the home's beautiful front elevation. Recent improvements include a brand new 30-year architectural shingle roof, fresh interior paint, fencing, and windows. With incredible curb appeal, a generous lot and access to highly regarded schools, all just moments from Brookhaven's popular restaurants, shopping, parks, and everyday conveniences, this is classic Brookhaven living in a location that's hard to beat. Welcome home!

3
beds

2
baths

1,531 Sq.Ft. LIVING AREA

0.38 Acres lot

Christin Coffin

Christin Coffin

Features & Amenities

Interior

  • total bedrooms3
  • Total bathrooms2
  • full bathrooms2
  • Laundry room In Kitchen, Main Level
  • Flooring Carpet, Hardwood, Tile
  • Fireplace Living Room
  • APPLIANCES Dishwasher, Disposal, Microwave, Refrigerator, Tankless Water Heater, Gas Oven, Gas Cooktop, Range Hood, Washer, Dryer
  • other interior Features Bookcases

Area & Lot

  • Status Coming Soon
  • Living Area1,531 Sq.Ft.
  • Total Area1,531 Sq.Ft.
  • Lot Area0.38 Acres
  • MLS® ID7840496
  • TypeResidential
  • YEAR BUILT1941
  • NeighborhoodAtlanta
  • Architecture StylesCottage, Bungalow
  • Water FrontageNone
  • View DescriptionNeighborhood
  • Elementary SchoolAshford Park
  • Middle SchoolChamblee
  • High SchoolChamblee

Exterior

  • STORIES1
  • water SourcePublic
  • utilitiesCable Available, Electricity Available, Natural Gas Available, Phone Available, Sewer Available, Underground Utilities, Water Available
  • PoolNone
  • roofComposition, Shingle
  • lot featuresBack Yard, Front Yard, Landscaped, Private
  • parkingKitchen Level, Parking Pad
  • HEAT TYPEForced Air, Natural Gas
  • AIR CONDITIONINGCentral Air, Attic Fan, Ceiling Fan(s)
  • sewerPublic Sewer
  • SubstructureBlock
  • Disability FeaturesNone
  • security FeaturesCarbon Monoxide Detector(s), Fire Alarm, Smoke Detector(s)
  • Green featuresNone
  • other exterior FeaturesGas Grill, Garden

Financial

  • Sales Price$725,000
  • Real Estate Tax $6,184/yr

Mortgage Calculator

Estimate your monthly mortgage payment, including the principal and interest, property taxes, and HOA. Adjust the values to generate a more accurate rate.

All estimates are provided for informational purposes only. Actual amounts may vary.
$0,000 Your Payment 20 15 65
$0,000 Your Payment

Atlanta

A city of layered neighborhoods where culture, commerce, and community intersect.

Explore

Setting the Pace, Year after Year

With growth that continues to surpass national benchmarks, Engel & Völkers remains a proven leader in sales performance across global markets.

53%

Higher Average Sale Price in The U.S. vs. National Average

40%

Higher U.S Sales Volume Growth than Direct International Competitor

33%

Of Advisor Involved in $1 M+ Transactions

Begin Your Selling Journey

Start Your Property Search

Follow Me on Instagram