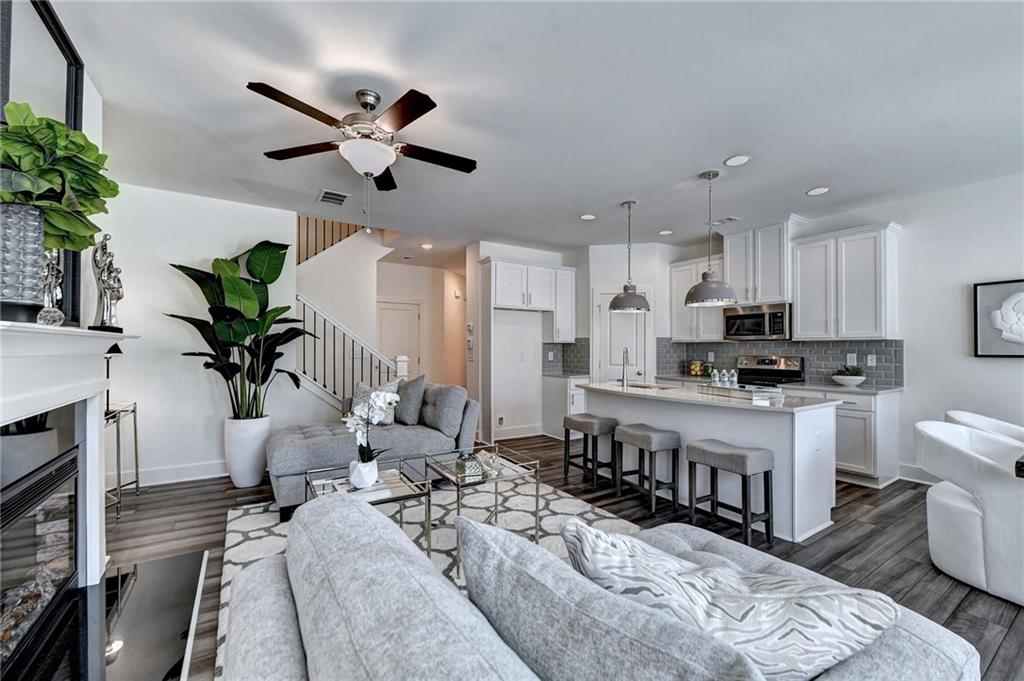
2698 NE ALMAND Lane
Bought with Angelina Williams with Century 21 Results and Listed by HOLLY MARTIN with On Point Realty, Inc.  770-817-2185
Sold

2698 NE ALMAND Lane

2698 NE ALMAND Lane, Conyers, GA 30013

$290,525
Enjoy Maintenance Free Living in this Beautiful New Swim Community Located In Conyers- Escape the Hustle and Bustle off the City Yet Conveniently Located Off I-20 Minutes From Shopping, Dining and Georgia Horse Park. The Hanover Model Offers 3BD/2.5 BA W/Two Car Front Entry Garage, Full Security System, Private Fenced In Backyard, 2" White Blinds Thru Out, A Gourmet Eat-In Kitchen W/42 " White Cabinets, Walk-In Pantry, Granite Countertops, Tiled Backsplash, Huge Island, Overlooking Cozy Fireside Family Rm W/Granite Fireplace Surround, Great Open Concept For Dining and Entertaining, Wrought Iron Railing, Upstairs Offers Two Oversized Secondary Bed RMS W/Walk-In Closets, Laundry Closet, Inviting Spa Owners Suite W/Tray Ceiling, Sitting Area, Huge WIC Closet, Raised Vanity W/Dual Sinks, Granite Countertops, Tiled Floor, Relaxing Garden Tub W/Tiled Surround, Separate Walk-In Tiled Shower, A Spacious Loft/Game RM Great For Entertaining Or Perfect Home Office. *Photos of Similar Decorated Model. Seller to contribute $5,000 towards closing cost W/Preferred Lender Banksouth Mortgage. Ask Agent For Availability and Details.

3
beds

3
baths

1,708 Sq.Ft. LIVING AREA

Angelina Williams

Angelina Williams

Features & Amenities

Interior

  • total bedrooms3
  • Total bathrooms3
  • full bathrooms2
  • half bathroom1
  • Laundry room In Hall, Upper Level
  • Flooring Carpet, Ceramic Tile, Other
  • Fireplace Factory Built, Family Room
  • APPLIANCES Dishwasher, Disposal, Electric Water Heater, Microwave
  • other interior Features Double Vanity, Entrance Foyer, High Ceilings 9 ft Lower, High Ceilings 9 ft Main, High Ceilings 9 ft Upper, High Speed Internet, Tray Ceiling(s), Walk-In Closet(s)

Area & Lot

  • Status Sold
  • Date Sold May 30, 2025
  • Living Area1,708 Sq.Ft.
  • Total Area1,708 Sq.Ft.
  • MLS® ID7543930
  • TypeTownhouse
  • YEAR BUILT2025
  • Architecture StylesCraftsman, Townhouse, Traditional
  • Water FrontageNone
  • View DescriptionOther
  • Elementary SchoolHightower Trail
  • Middle SchoolMemorial
  • High SchoolSalem

Exterior

  • STORIES2
  • Garage Space2.0
  • water SourcePublic
  • utilitiesCable Available, Electricity Available, Phone Available, Sewer Available, Underground Utilities, Water Available
  • PoolNone
  • roofComposition
  • lot featuresBack Yard, Landscaped, Level, Private, Wooded
  • parkingAttached, Garage, Garage Door Opener, Kitchen Level
  • HEAT TYPEElectric, Zoned
  • AIR CONDITIONINGCeiling Fan(s), Central Air, Zoned
  • sewerPublic Sewer
  • SubstructureSlab
  • Disability FeaturesAccessible Doors, Accessible Entrance, Accessible Hallway(s), Accessible Kitchen
  • security FeaturesFire Alarm, Security System Leased, Security System Owned, Smoke Detector(s)
  • Green featuresNone
  • other exterior FeaturesPrivate Yard, None

Financial

  • Sales Price$290,525
  • Real Estate Tax $4,000/yr
  • HOA $200/mo

Setting the Pace, Year after Year

With growth that continues to surpass national benchmarks, Engel & Völkers remains a proven leader in sales performance across global markets.

53%

Higher Average Sale Price in The U.S. vs. National Average

40%

Higher U.S Sales Volume Growth than Direct International Competitor

33%

Of Advisor Involved in $1 M+ Transactions

Begin Your Selling Journey

Start Your Property Search

Follow Me on Instagram