3040 Gray Hawk Lane
Bought with Amy Jones with Compass and Listed by JARED SAPP with Atlanta Fine Homes Sotheby's International  404-237-5000
Sold

3040 Gray Hawk Lane

3040 Gray Hawk Lane, Roswell, GA 30076

$1,175,000
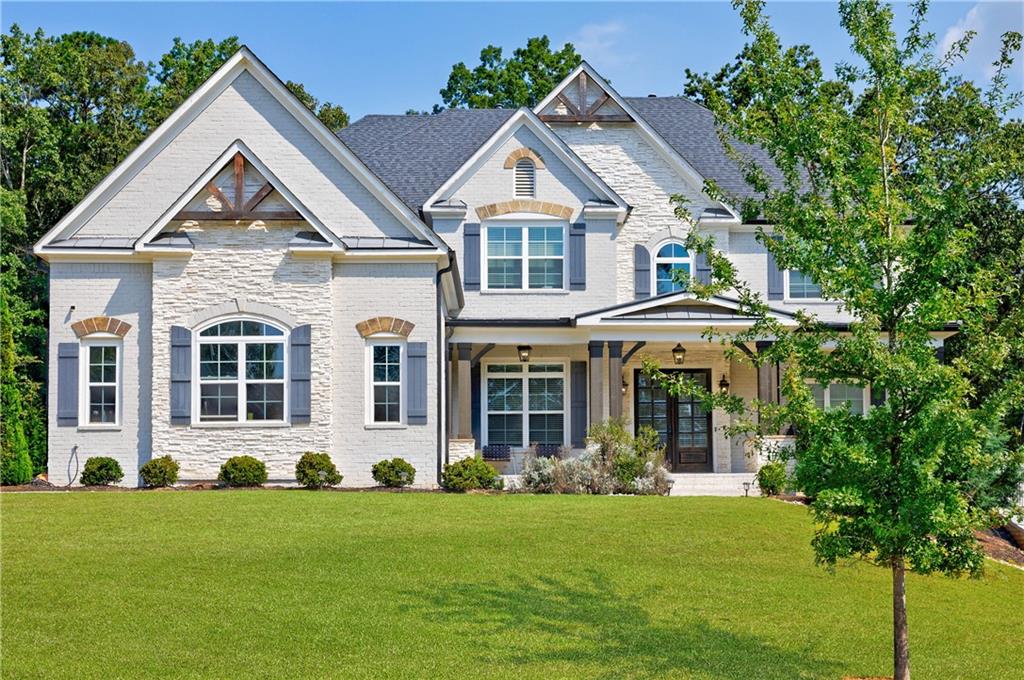
Priced $130k UNDER appraised value! Absolutely stunning, this Toll Brothers-built estate home offers a fully finished terrace level and a sparkling saltwater pool with a private cabana. Perfectly situated in Roswell, you'll enjoy quick access to GA-400 along with an endless array of popular shops, dining, and entertainment options.

Every inch of this home has been thoughtfully designed with open, livable spaces accented by high-end designer finishes. Soaring ceilings and expansive windows flood the home with natural light, creating an airy, luxurious atmosphere while showcasing serene views of the surrounding landscape.

The showpiece of the home is the state-of-the-art kitchen, seamlessly flowing into the open concept living and dining areas, ideal for entertaining both intimate gatherings and large groups.

The fully finished terrace level expands your lifestyle options with a full bath and bedroom, perfect for an in-law or au pair suite, as well as bonus space that can serve as a home gym, hobby room, recreation area, or additional living space.

Step outside to your resort-style backyard oasis featuring a shimmering saltwater pool, covered cabana, and ample space for lounging, dining, and year-round enjoyment.

This exceptional property is a rare opportunity to live in a luxurious home with modern finishes, sophisticated design, and a backyard retreat that feels like vacation every day.

6
beds

6
baths

6,227 Sq.Ft. LIVING AREA

0.69 Acres lot

Amy Jones

Amy Jones

Features & Amenities

Interior

  • total bedrooms6
  • Total bathrooms6
  • full bathrooms5
  • half bathroom1
  • Laundry room Laundry Room, Upper Level
  • Flooring Carpet, Ceramic Tile, Hardwood
  • Fireplace Factory Built, Gas Starter, Great Room
  • APPLIANCES Dishwasher, Disposal, Gas Range, Gas Water Heater, Range Hood, Refrigerator
  • other interior Features Bookcases, Cathedral Ceiling(s), Coffered Ceiling(s), Disappearing Attic Stairs, Double Vanity, Entrance Foyer, Entrance Foyer 2 Story, High Ceilings 10 ft Main, High Speed Internet, Permanent Attic Stairs, Tray Ceiling(s), Walk-In Closet(s)

Area & Lot

  • Status Sold
  • Date Sold January 9, 2026
  • Living Area6,227 Sq.Ft.
  • Total Area6,227 Sq.Ft.
  • Lot Area0.69 Acres
  • MLS® ID7631331
  • TypeResidential
  • YEAR BUILT2019
  • NeighborhoodRoswell
  • Architecture StylesTraditional
  • Water FrontageNone
  • View DescriptionNeighborhood
  • Elementary SchoolRiver Eves
  • Middle SchoolHolcomb Bridge
  • High SchoolCentennial

Exterior

  • STORIES3
  • Garage Space3.0
  • water SourcePublic
  • utilitiesCable Available, Electricity Available, Natural Gas Available, Sewer Available, Water Available
  • PoolFenced, Gunite, Heated, In Ground
  • roofComposition
  • lot featuresBack Yard, Front Yard, Landscaped, Level, Private
  • parkingAttached, Garage, Garage Door Opener, Kitchen Level, Level Driveway
  • HEAT TYPEForced Air, Natural Gas, Zoned
  • AIR CONDITIONINGCeiling Fan(s), Central Air, Zoned
  • sewerPublic Sewer
  • SubstructureCombination
  • Disability FeaturesNone
  • security FeaturesCarbon Monoxide Detector(s), Fire Alarm, Smoke Detector(s)
  • Green featuresNone
  • other exterior FeaturesPrivate Entrance, Private Yard, Rain Gutters, None

Financial

  • Sales Price$1,175,000
  • Real Estate Tax $8,999/yr
  • HOA $1,587/yr

Roswell

Historic streets, river access, and a thriving local culture.

Explore

Setting the Pace, Year after Year

With growth that continues to surpass national benchmarks, Engel & Völkers remains a proven leader in sales performance across global markets.

53%

Higher Average Sale Price in The U.S. vs. National Average

40%

Higher U.S Sales Volume Growth than Direct International Competitor

33%

Of Advisor Involved in $1 M+ Transactions

Begin Your Selling Journey

Start Your Property Search

Follow Me on Instagram