


3245 Town Manor Circle
SEE ALL PHOTOS
3245 Town Manor Circle
Listed by KATIE PIERCE with Engel & Volkers Atlanta 404-845-7724
For Sale

3245 Town Manor Circle

3245 Town Manor Circle, Dacula, GA 30019

$1,990,000
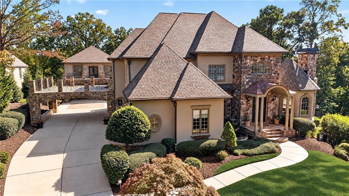
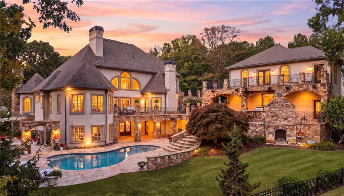
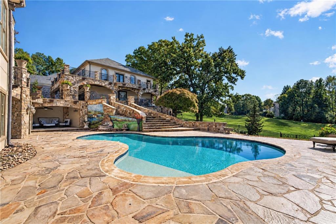
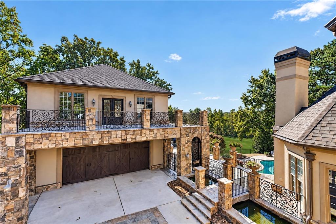
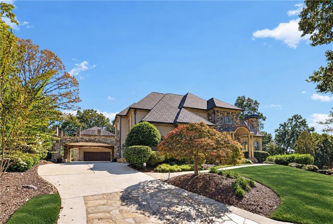
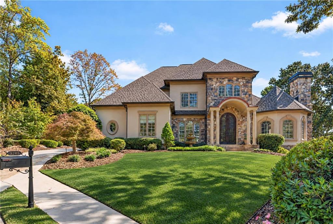
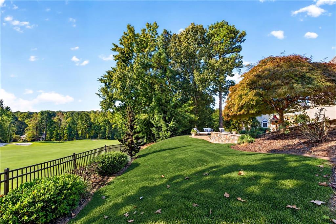
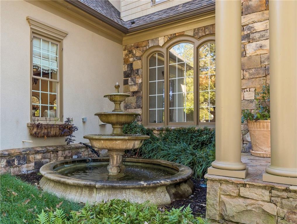
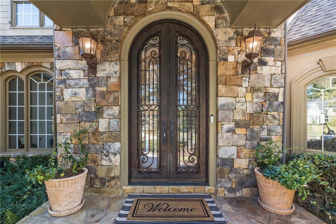
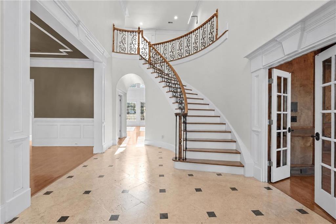
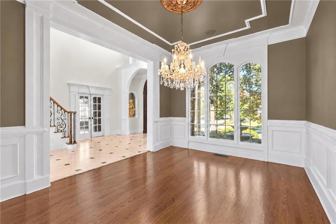
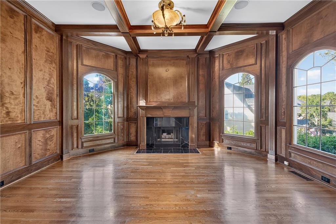
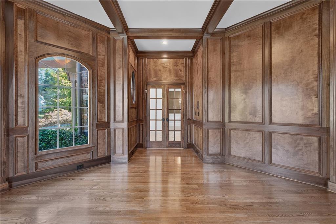
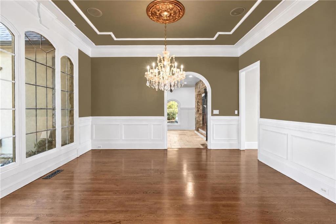
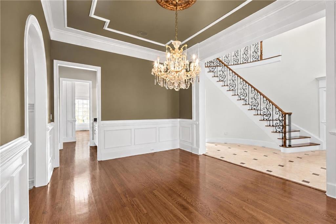
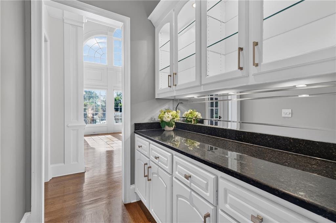
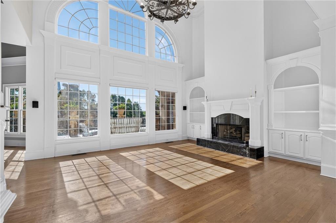
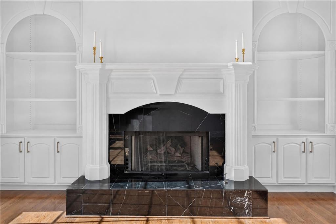
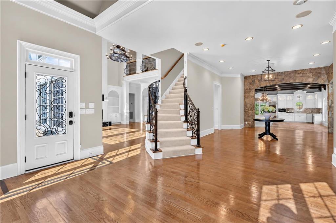
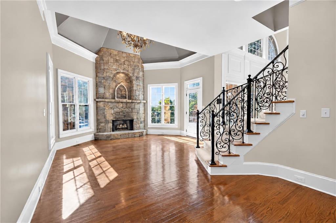
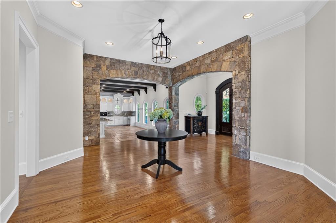
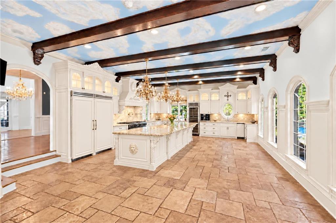
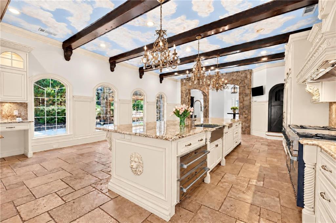
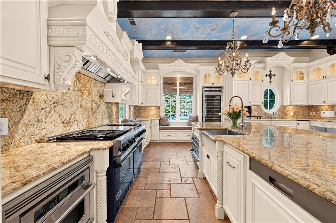
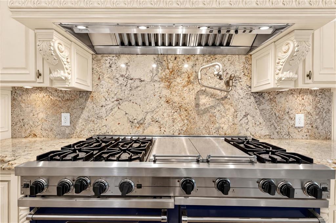
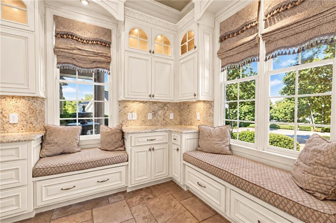
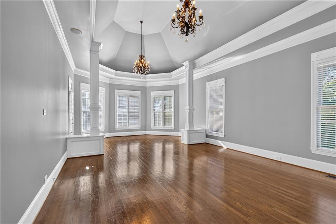
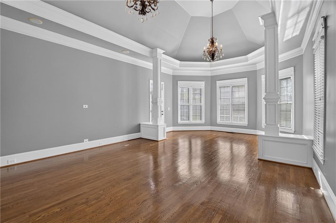
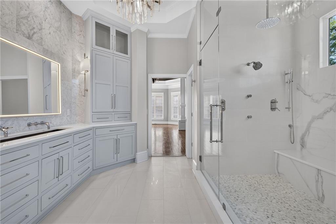
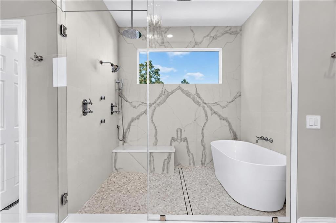
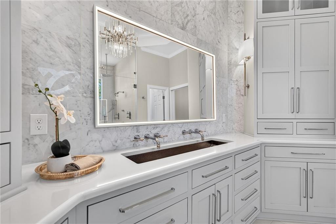
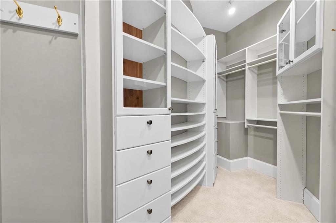
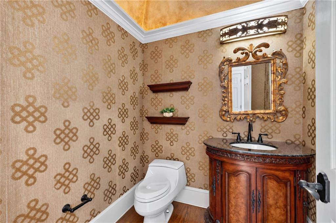
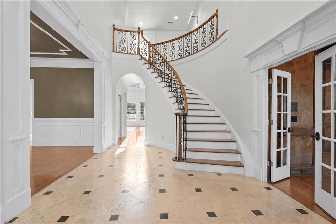
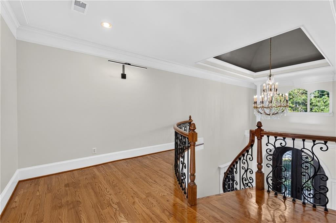
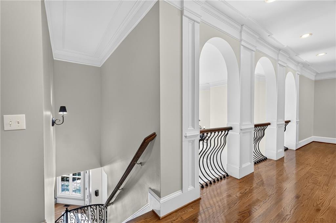
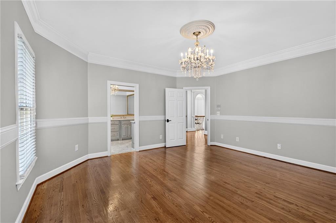
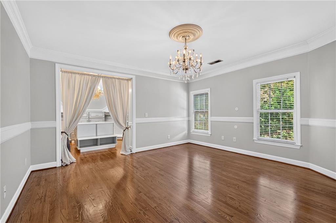
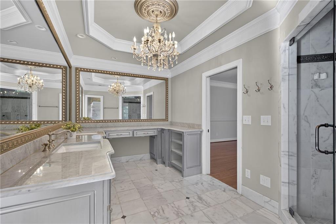
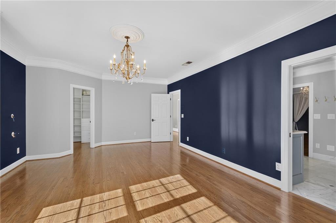
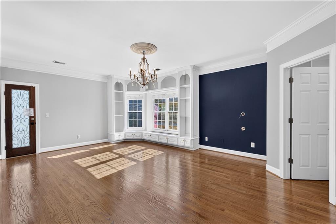
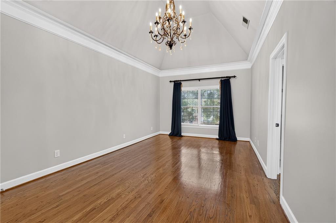
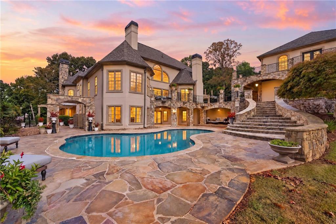
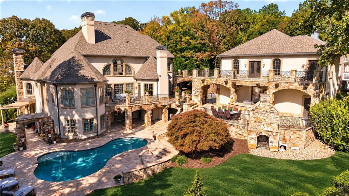
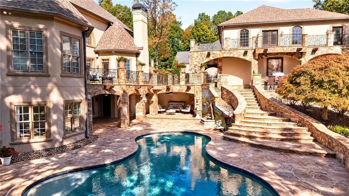
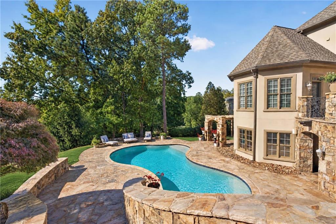
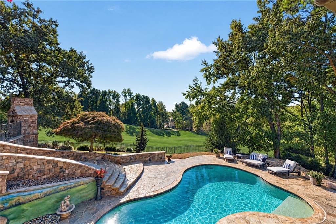
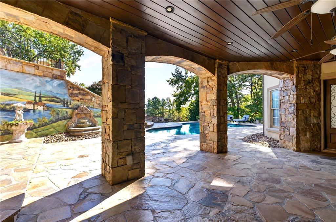
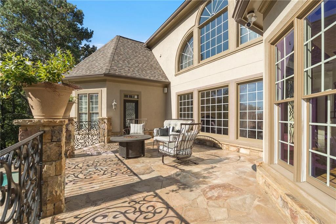
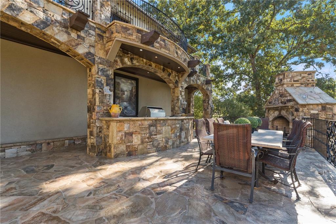
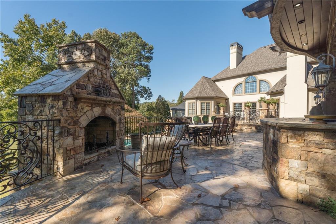
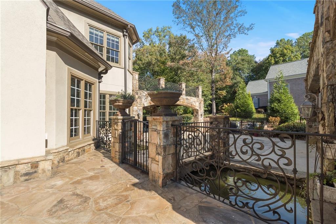
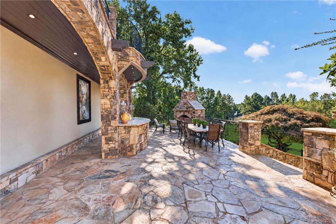
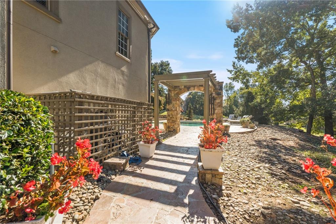
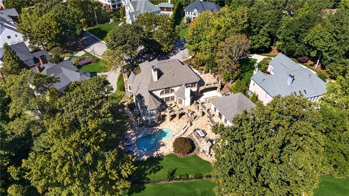
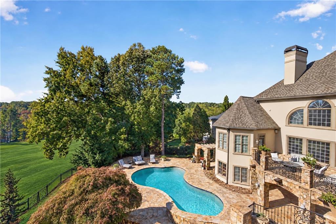
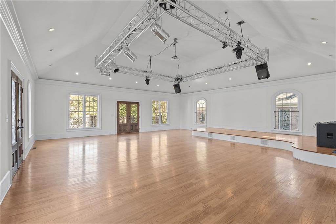
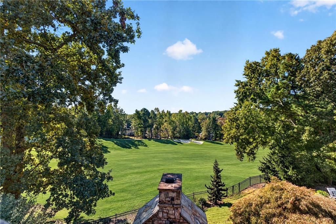
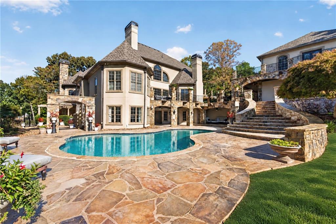
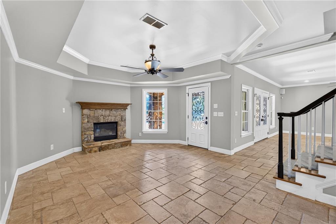
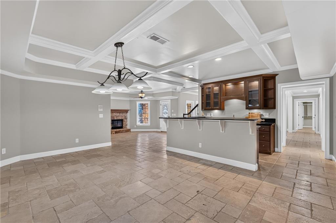
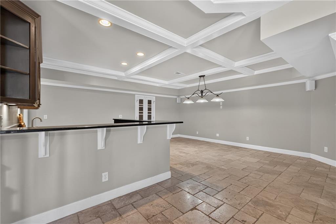
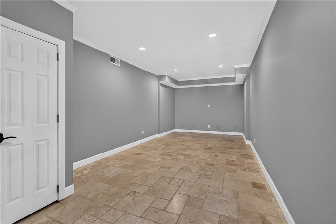
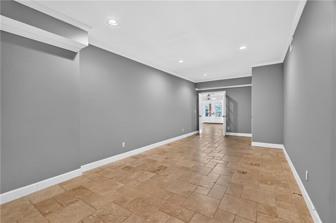
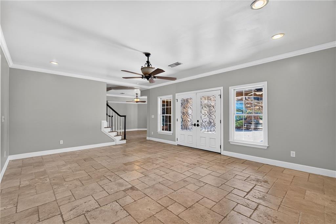
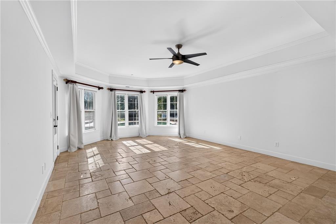
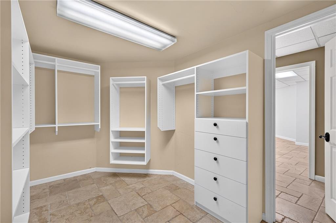
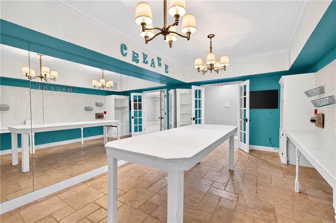
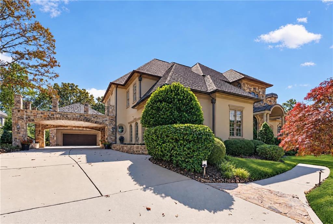
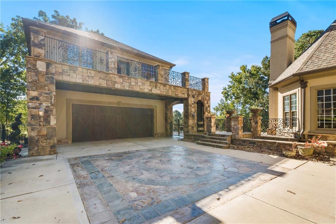
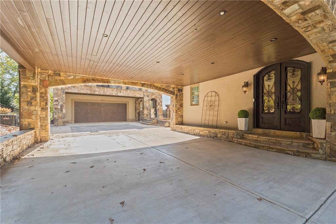
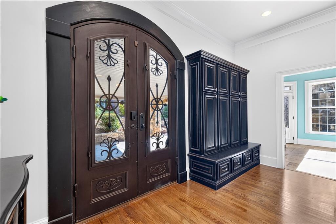
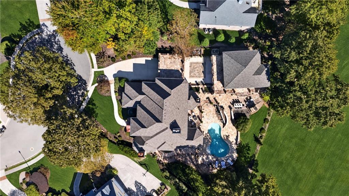
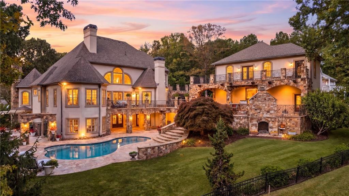
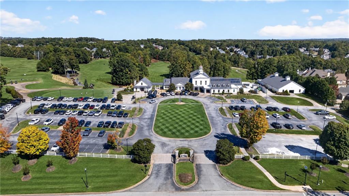
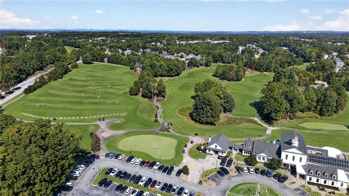
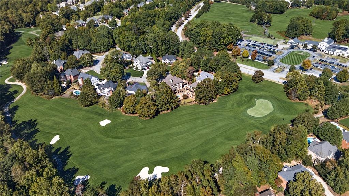
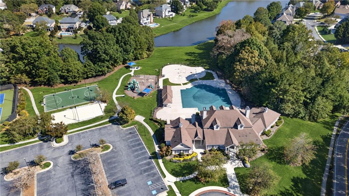
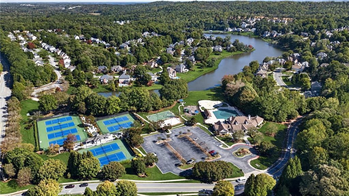
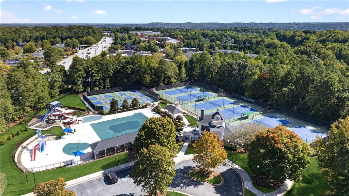
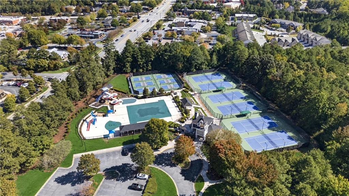
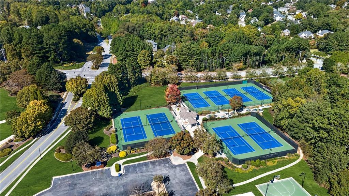
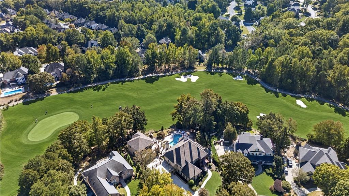
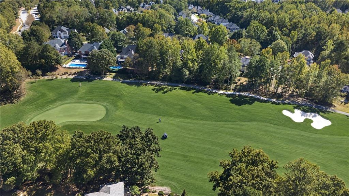
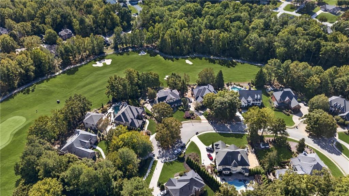
With Panoramic Views of the 9th Hole, this One of a Kind Estate in Hamilton Mill offers the perfect blend of Luxury and Golf Country Club Living. A trickling Water Fountain sets the tone for a Grand Entrance, where 14 Foot Custom Iron Doors welcome you into a breathtaking Two-Story Foyer anchored by a Grand Spiral Staircase. Just beyond, an elegant Formal Dining Room and richly appointed Office featuring Floor-to-Ceiling Wood Paneling and a Fireplace showcase the Home's timeless character. Hardwood and Travertine Floors, Vaulted, Beamed, and Cathedral Ceilings, Designer Chandeliers, and Four Gas Fireplaces blend Old-World Charm with Traditional Elegance. At the Heart of the Home is the True Chef's Kitchen featuring Top of the Line Viking Appliances, Two Dishwashers, a Paneled Refrigerator and Freezer, a 150 Bottle Viking Wine Cooler, a Miele Integrated Coffee System, and a Large Oversized Island built for Year Round Hosting. The Owner's Suite on the Main level offers a Private retreat of its own, complete with a sitting area overlooking the Golf Course, a beautifully updated spa like inspired Bath, and a Custom closet system. Upstairs, you'll find three generously sized bedrooms, two full bathrooms, and access to one of the Home's many balconies overlooking the picturesque surroundings. The fully finished terrace level offers an entirely additional living quarters and entertaining experience, featuring room for your own private home theater, a custom wet bar, spacious in-law suite with its own ensuite bathroom, a dedicated craft room, and additional flex space ideal for a home office, fitness room, or playroom. Situated above the detached Garage is an incredible Private Entertainment Venue, complete with its own Stage and Professional Lighting...AND with Plumbing and Electrical already in place, this remarkable space also presents the opportunity to be transformed into private guest quarters. Step out to your choice of multiple Balconies and Terraces that invite you to relax and take in the panoramic golf course views, while an outdoor kitchen, fireplace, Heated Swimming Pool and Fully Fenced in Yard create the Ultimate Backyard Oasis. Enjoy the Unmatched Lifestyle Hamilton Mill offers with Two Resort-Style Pools, a Fitness Center, Tennis Courts, Pickleball Courts, Basketball and Volleyball Courts, a Stocked Lake, Playgrounds, and the Hamilton Mill Golf and Country Club Clubhouse. Conveniently located near Shopping, Dining, Parks, Lake Lanier, and I-85.

6
beds

7
baths

10,864 Sq.Ft. LIVING AREA

0.54 Acres lot

Katie Pierce

Katie Pierce

Ansley Pierce

Ansley Pierce

Features & Amenities

Interior

  • total bedrooms6
  • Total bathrooms7
  • full bathrooms5
  • half bathrooms2
  • Laundry room Laundry Room, Mud Room, Other
  • Flooring Hardwood, Stone
  • Fireplace Family Room, Gas Log, Living Room, Other Room, Outside
  • APPLIANCES Dishwasher, Disposal, Double Oven, Dryer, Indoor Grill, Microwave, Other, Refrigerator, Washer
  • other interior Features Beamed Ceilings, Bookcases, Central Vacuum, Double Vanity, High Ceilings, High Ceilings 9 ft Lower, High Ceilings 9 ft Main, High Ceilings 9 ft Upper, Walk-In Closet(s)

Area & Lot

  • Status For Sale
  • Living Area10,864 Sq.Ft.
  • Total Area10,864 Sq.Ft.
  • Lot Area0.54 Acres
  • MLS® ID7860070
  • TypeResidential
  • YEAR BUILT1997
  • Architecture StylesEuropean
  • Water FrontageNone
  • View DescriptionGolf Course
  • Elementary SchoolPuckett's Mill
  • Middle SchoolOsborne
  • High SchoolMill Creek

Exterior

  • STORIES3
  • Garage Space3.0
  • water SourcePublic
  • utilitiesCable Available, Electricity Available, Natural Gas Available, Phone Available, Sewer Available, Underground Utilities, Water Available
  • PoolIn Ground
  • roofComposition
  • lot featuresCul-De-Sac, Private
  • parkingCarport, Detached, Garage, Garage Door Opener, Kitchen Level
  • HEAT TYPECentral, Forced Air, Heat Pump, Zoned
  • AIR CONDITIONINGCeiling Fan(s), Central Air, Heat Pump, Zoned
  • sewerPublic Sewer
  • SubstructureSee Remarks
  • Disability FeaturesNone
  • security FeaturesFire Alarm, Intercom, Smoke Detector(s)
  • Green featuresNone
  • other exterior FeaturesBalcony, Gas Grill, Private Yard, None

Financial

  • Sales Price$1,990,000
  • Real Estate Tax $19,368/yr
  • HOA $1,240/yr
View Virtual Tour
image

Schedule a Showing

We would love to show you our beautiful property. Please select your preferred date and time below. An agent will be in touch shortly to confirm your appointment.

Schedule a Showing

We would love to show you our beautiful property. Please select your preferred date and time below. An agent will be in touch shortly to confirm your appointment.

Thank you for your interest in 3245 Town Manor Circle, Dacula, GA 30019. We are reviewing your request and will be in touch shortly!

Mortgage Calculator

Estimate your monthly mortgage payment, including the principal and interest, property taxes, and HOA. Adjust the values to generate a more accurate rate.

All estimates are provided for informational purposes only. Actual amounts may vary.
$0,000 Your Payment 20 15 65
$0,000 Your Payment

Setting the Pace, Year after Year

With growth that continues to surpass national benchmarks, Engel & Völkers remains a proven leader in sales performance across global markets.

53%

Higher Average Sale Price in The U.S. vs. National Average

40%

Higher U.S Sales Volume Growth than Direct International Competitor

33%

Of Advisor Involved in $1 M+ Transactions

Begin Your Selling Journey

Start Your Property Search

Follow Me on Instagram