Leave a Message

Thank you for your message. We will be in touch with you shortly.

3562 S Sherwood Road SE
SEE ALL PHOTOS
3562 S Sherwood Road SE
Courtesy of Engel & Volkers Atlanta
For Sale

3562 S Sherwood Road SE

3562 S Sherwood Road SE, Smyrna, GA 30082

$964,900
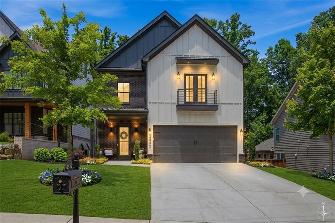
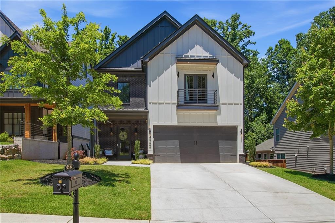
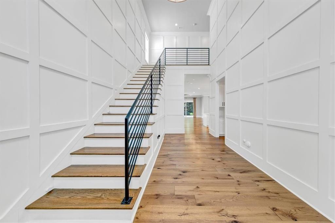

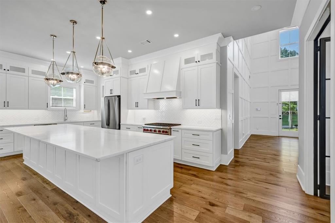
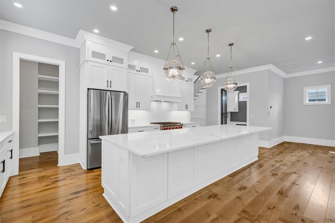
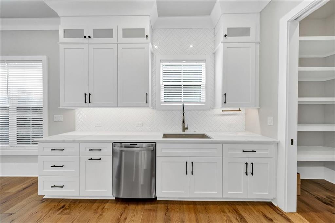
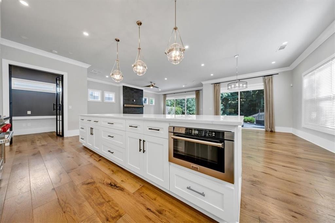
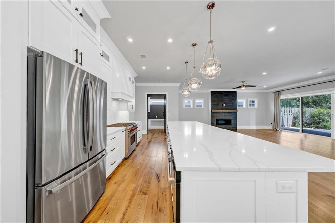
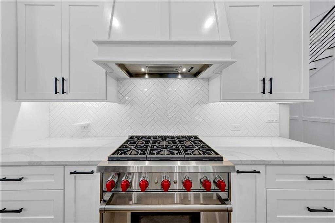
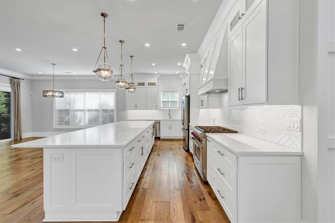
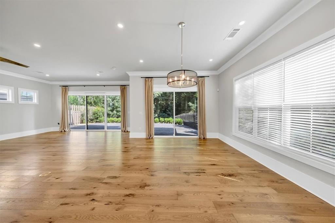
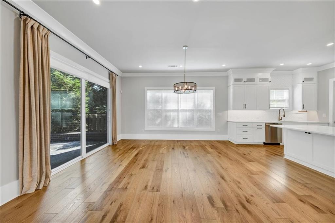
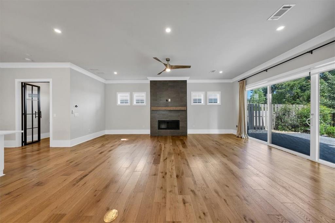
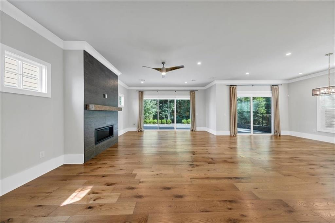
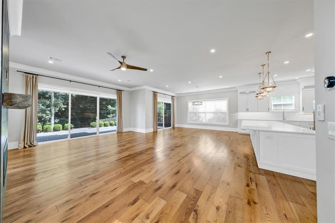
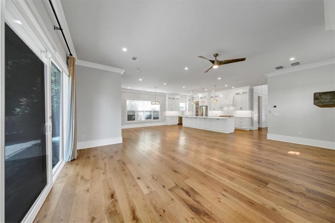
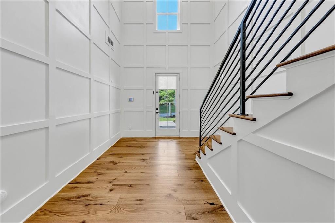
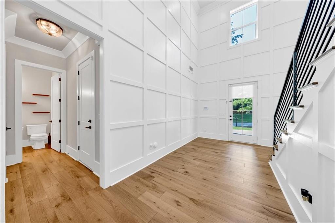
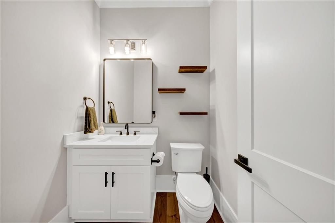
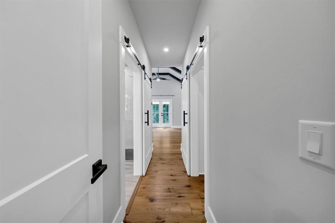
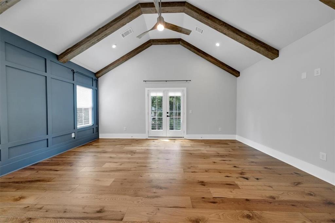
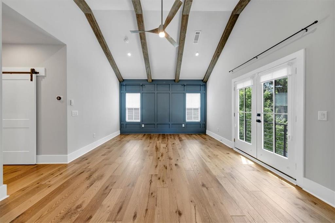
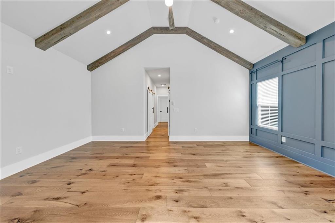
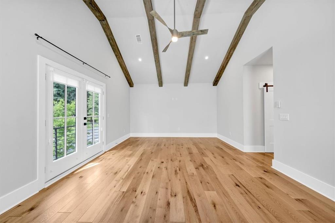
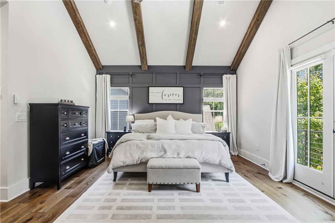
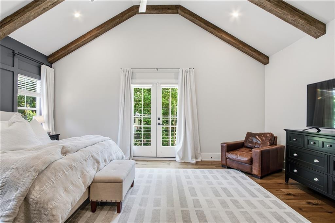
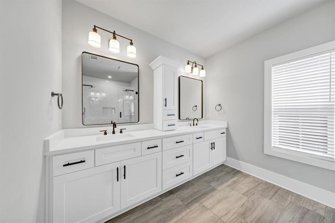
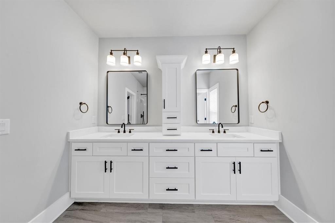
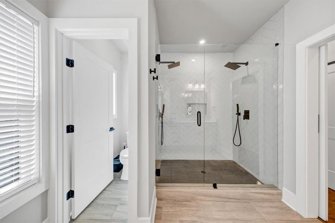
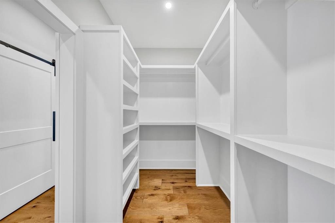
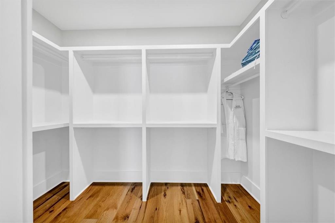
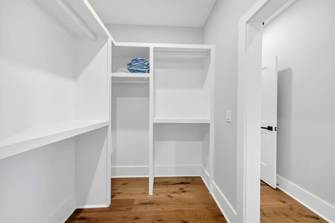
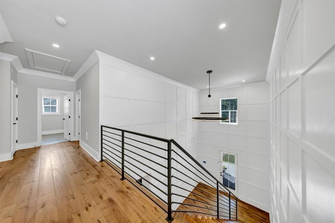
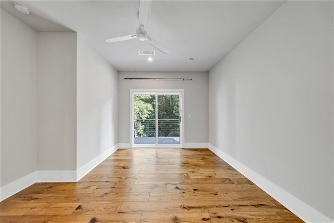
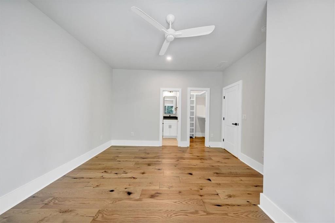
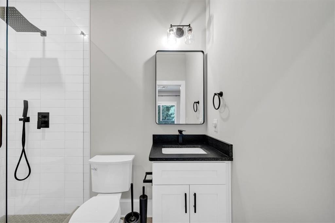
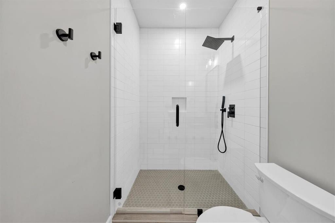
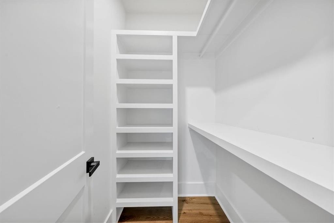
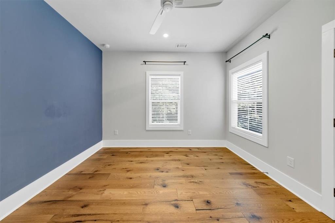
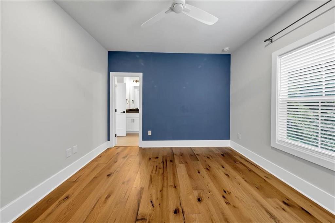
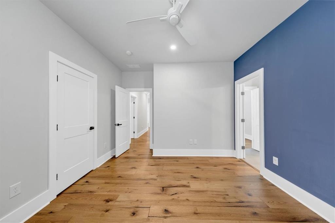
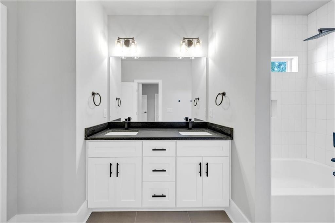
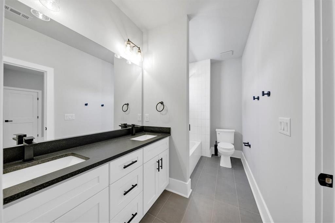
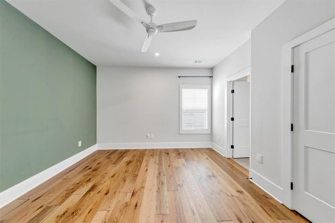
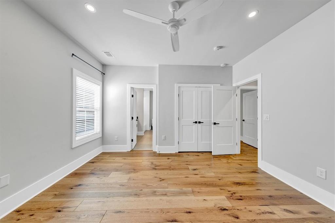
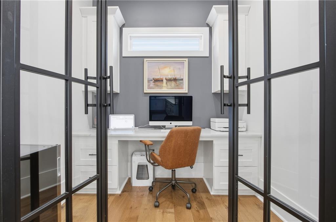
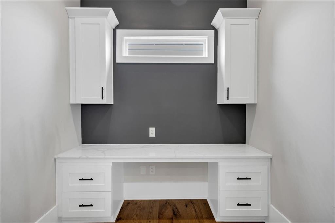
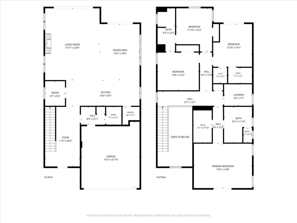
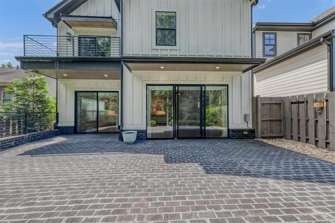
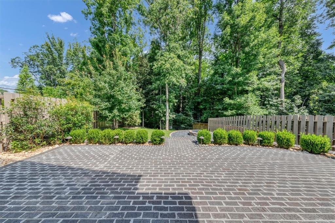
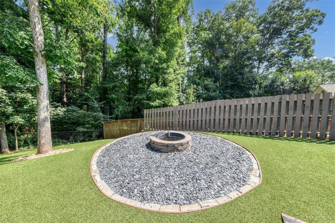
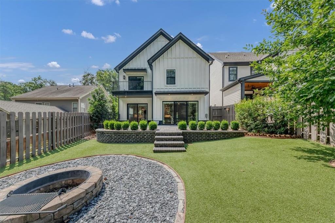
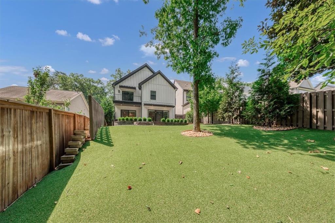
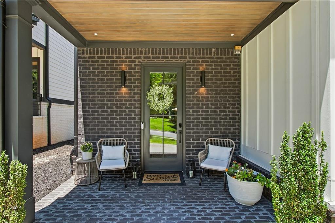
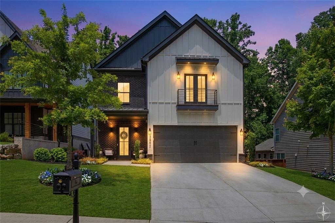
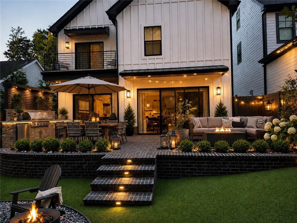
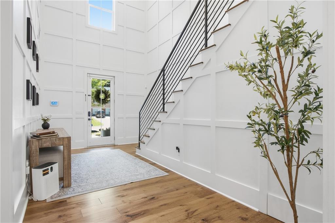
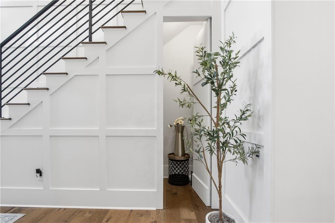
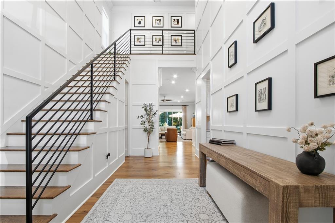
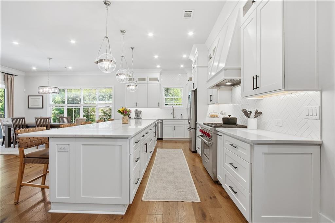
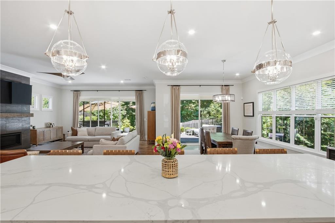
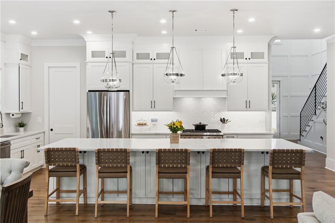
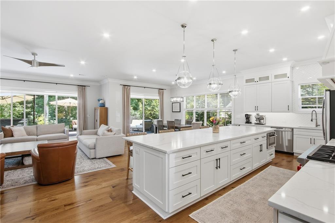
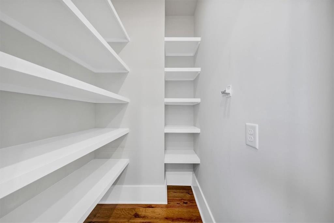
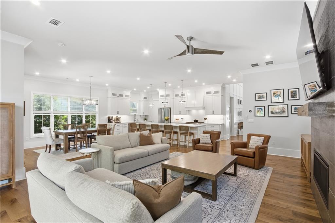
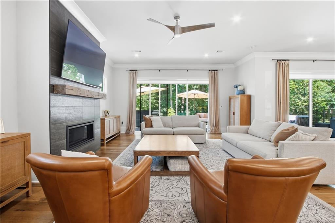
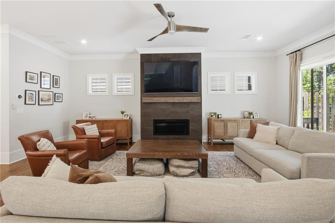
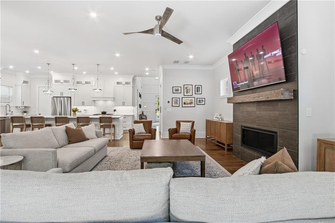
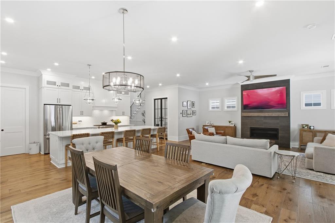
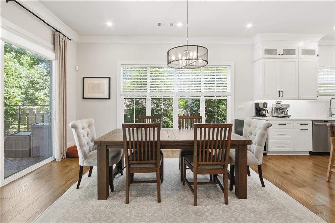
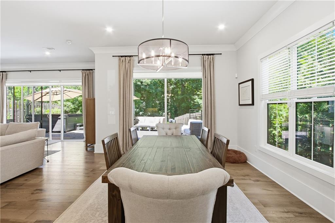
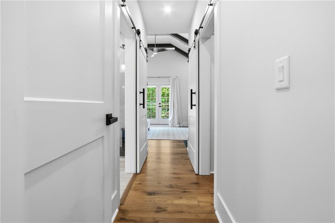
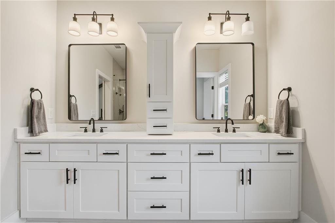
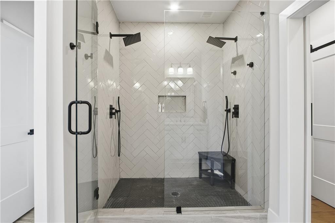
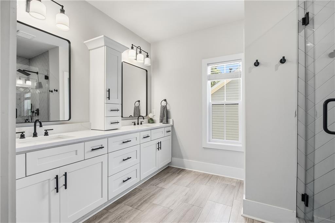
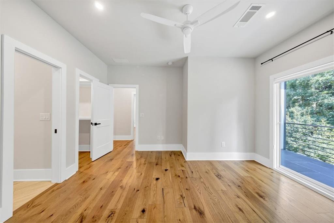
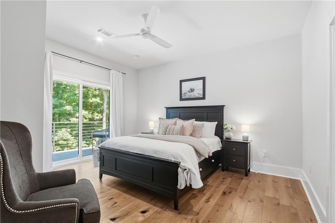
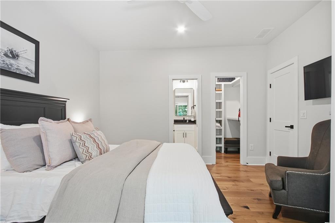
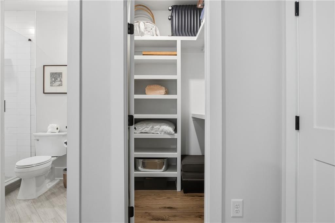
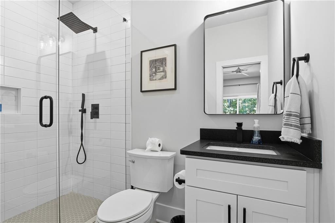
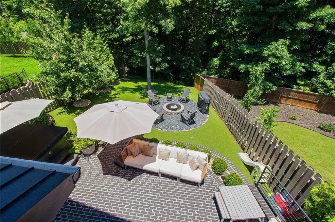
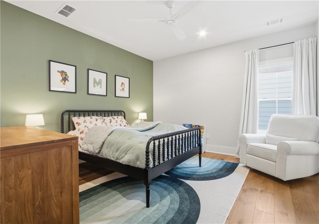
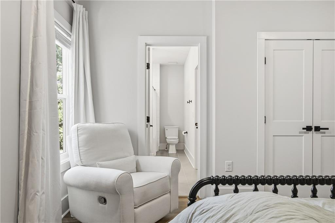
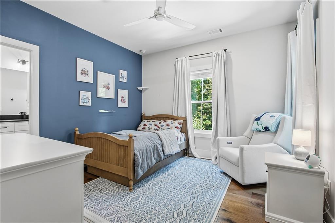
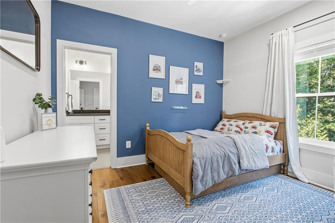
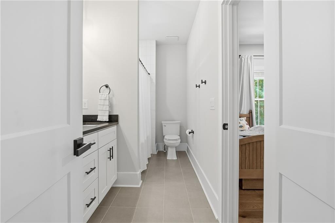
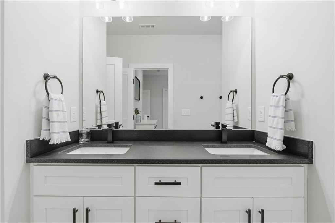
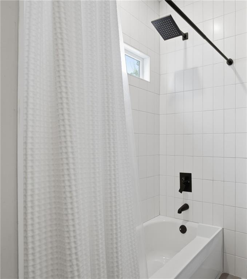
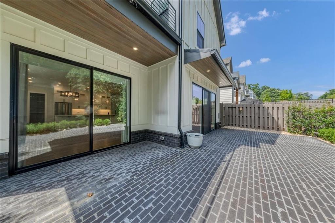
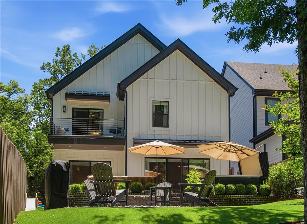
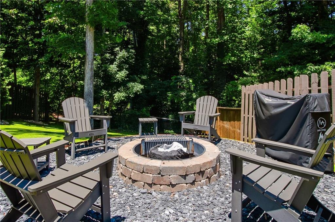
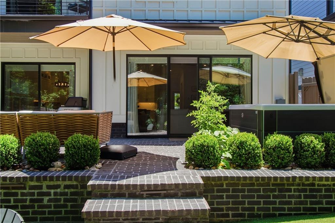
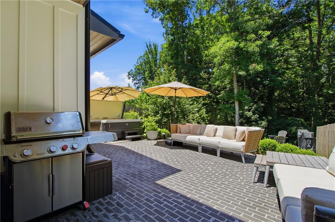
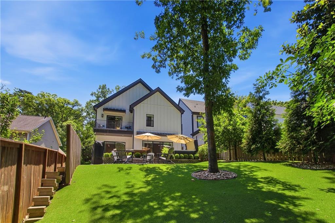
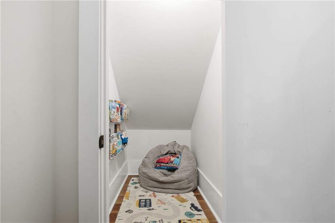
Nestled in the highly sought-after King Springs Elementary district, this exceptional modern farmhouse blends timeless design with thoughtful upgrades in one of Smyrna's most desirable locations. Just minutes from The Battery Atlanta, Smyrna Market Village, and the Silver Comet Trail, this home offers luxury living with unmatched convenience. A dramatic two-story foyer welcomes you inside, showcasing custom floor-to-ceiling millwork, designer lighting, and hidden storage tucked discreetly beneath the staircase. Wide-plank hardwood floors lead to a stunning chef's kitchen featuring an oversized island, custom cabinetry, professional-grade appliances, walk-in pantry, butler's pantry, and striking herringbone backsplash. A private office with custom iron doors provides the perfect work-from-home space. Designed for entertaining, the main living areas seamlessly connect to an incredible outdoor retreat through dual sliding glass doors. This professionally landscaped backyard features expansive maintenance-free turf, creating a lush green lawn year-round with no mowing or upkeep. The spacious brick patio offers multiple gathering areas, perfect for dining, relaxing, and hosting guests. A luxury outdoor living space, fire feature, and room for a custom outdoor kitchen make this backyard feel like a private resort. Surrounded by mature trees for exceptional privacy, the space seamlessly blends modern design with low-maintenance living, making it ideal for everything from family gatherings to elegant evening entertaining. This backyard is truly an extension of the home. Upstairs, you'll find four spacious bedrooms and three full baths, including a luxurious owner's suite with vaulted ceilings, reclaimed wood beams, custom accent wall, Juliet balcony, and a professionally designed walk-in closet system. The spa-inspired primary bath features dual vanities and an oversized frameless glass shower with dual shower heads and handheld fixtures. Constructed with premium materials and energy-efficient spray foam insulation, this meticulously crafted residence delivers the perfect balance of modern luxury, thoughtful functionality, and exceptional outdoor living in one of Smyrna's most coveted school districts.

4
beds

4
baths

3,206 Sq.Ft. LIVING AREA

10,280.16 Sq.Ft. lot

Tyler Russell

Tyler Russell

Features & Amenities

Interior

  • total bedrooms4
  • Total bathrooms4
  • full bathrooms3
  • half bathroom1
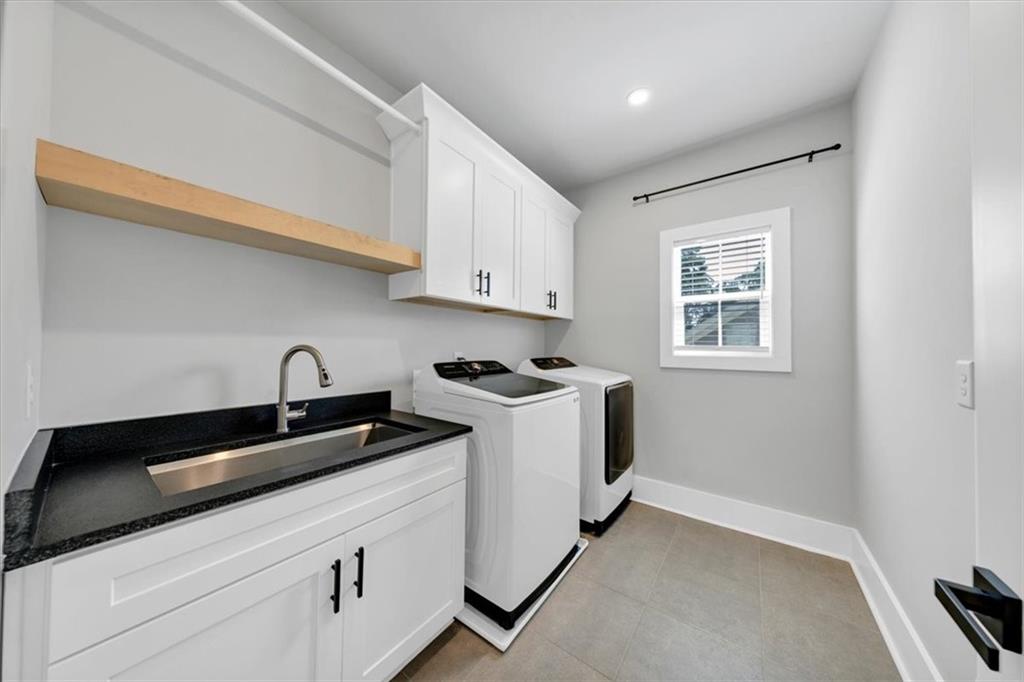
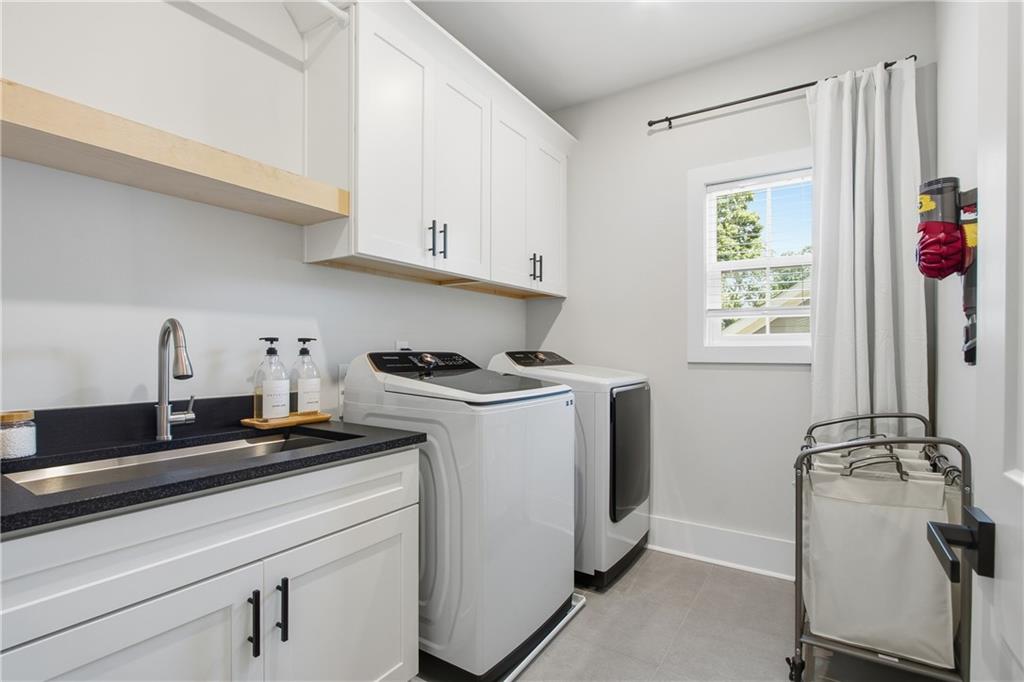
  • Laundry room Common Area, Electric Dryer Hookup, Laundry Room, Upper Level
  • Flooring Ceramic Tile, Hardwood
  • Fireplace Factory Built, Family Room
  • APPLIANCES Dishwasher, Disposal, Dryer, ENERGY STAR Qualified Appliances, Gas Range, Microwave, Range Hood, Refrigerator, Washer
  • other interior Features Cathedral Ceiling(s), Crown Molding, Double Vanity, Entrance Foyer 2 Story, High Ceilings 10 ft Main, High Ceilings 10 ft Upper, High Speed Internet, Walk-In Closet(s)

Area & Lot

  • Status For Sale
  • Living Area3,206 Sq.Ft.
  • Total Area3,206 Sq.Ft.
  • Lot Area10,280.16 Sq.Ft.
  • MLS® ID7814343
  • TypeResidential
  • YEAR BUILT2023
  • NeighborhoodCobb County
  • Architecture StylesContemporary, Modern
  • Water FrontageNone
  • View DescriptionNeighborhood
  • Elementary SchoolKing Springs
  • Middle SchoolGriffin
  • High SchoolCampbell

Exterior

  • STORIES2
  • Garage Space2.0
  • water SourcePublic
  • utilitiesCable Available, Electricity Available, Natural Gas Available, Phone Available, Sewer Available, Underground Utilities, Water Available
  • PoolNone
  • roofShingle
  • lot featuresBack Yard, Landscaped, Level, Sprinklers In Front, Sprinklers In Rear, Wooded
  • parkingAttached, Garage, Garage Door Opener, Garage Faces Front
  • HEAT TYPECentral
  • AIR CONDITIONINGCeiling Fan(s), Central Air, Zoned
  • sewerPublic Sewer
  • SubstructureSlab
  • Disability FeaturesNone
  • security FeaturesSmoke Detector(s)
  • Green featuresNone
  • other exterior FeaturesCourtyard, Lighting, Private Yard, Rain Gutters, None

Financial

  • Sales Price$964,900
  • Real Estate Tax $9,381/yr
  • HOA $125/mo
image

Schedule a Showing

We would love to show you our beautiful property. Please select your preferred date and time below. An agent will be in touch shortly to confirm your appointment.

Schedule a Showing

We would love to show you our beautiful property. Please select your preferred date and time below. An agent will be in touch shortly to confirm your appointment.

Thank you for your interest in 3562 S Sherwood Road SE, Smyrna, GA 30082. We are reviewing your request and will be in touch shortly!

Mortgage Calculator

Estimate your monthly mortgage payment, including the principal and interest, property taxes, and HOA. Adjust the values to generate a more accurate rate.

All estimates are provided for informational purposes only. Actual amounts may vary.
$0,000 Your Payment 20 15 65
$0,000 Your Payment

Cobb County

Diverse communities offering space, stability, and everyday ease.

Explore

Setting the Pace, Year after Year

With growth that continues to surpass national benchmarks, Engel & Völkers remains a proven leader in sales performance across global markets.

53%

Higher Average Sale Price in The U.S. vs. National Average

40%

Higher U.S Sales Volume Growth than Direct International Competitor

33%

Of Advisor Involved in $1 M+ Transactions

Begin Your Selling Journey

Start Your Property Search

Follow Me on Instagram