385 Breedlove Road
Bought with Sheri Lamb with Keller Williams Realty Partners and Listed by Tammie Carter with Engel & Volkers Atlanta  404-845-7724
Sold

385 Breedlove Road

385 Breedlove Road, Ball Ground, GA 30107

$616,000
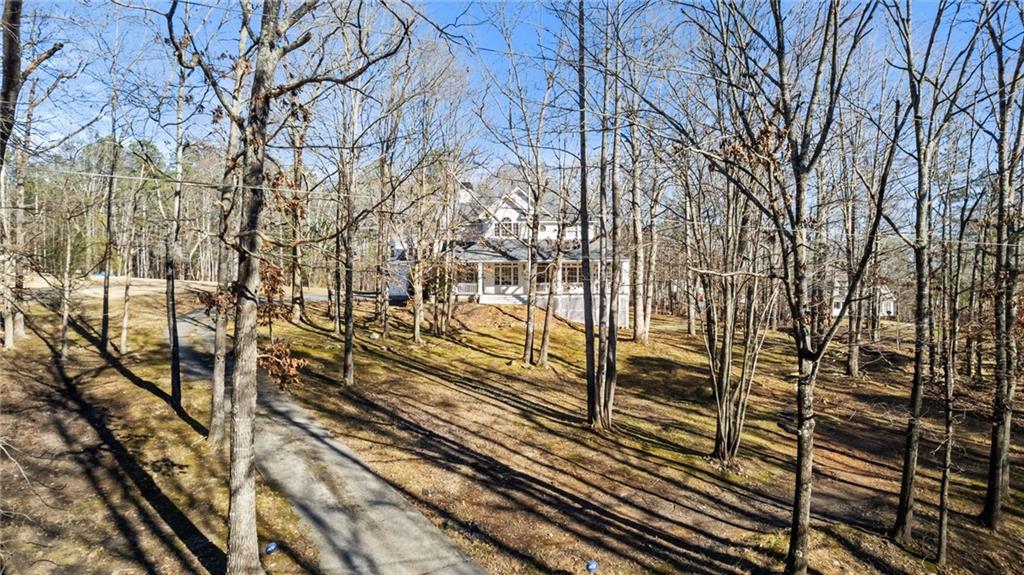
Calling Highest and Best Jan 17, Saturday 5pm. Welcome to refined country living - where privacy, space, and timeless charm come together. Tucked away on a perfectly private 2.67 ac homesite, this stunning 5 bedroom, 3.5 bath residence offers the ideal blend of upscale comfort and peaceful rural elegance. A gracious wrap-around front porch invites you to slow down and savor quiet mornings and golden-hour sunsets, while the open, flowing floor plan inside is designed for both everyday living and effortless entertaining. The spacious kitchen anchors the home with generous workspace and sightlines to the vaulted living area, creating an airy, light-filled atmosphere throughout. The main-level owner's retreat is a true sanctuary, featuring a spa-inspired bath with Jacuzzi tub and a large walk-in closet. Real hardwoods floors add warmth and character, and the nearly new HVAC system ensures year-round comfort. Downstairs, the finishe tderrace level offers two additional bedrooms and a full bath-perfect for guests, extended family, or a private retreat. Step outside to the screened back porch and enjoy complete seclusion, surrounded by nature and tranquility. A separate 3.5-car garage provides exceptional flexibility--ideal for a workshop, hobbies, or extra storage. With exterior paint just 3 years old, a new roof in 2023, and a new hot water heater in 2025, this home is as well-maintained as it is beautiful. This is not just a home--it's a lifestyle. Private and Peaceful.

5
beds

4
baths

4,039 Sq.Ft. LIVING AREA

2.67 Acres lot

Tammie Carter

Tammie Carter

Features & Amenities

Interior

  • total bedrooms5
  • Total bathrooms4
  • full bathrooms3
  • half bathroom1
  • Laundry room Common Area, In Kitchen, Laundry Room, Main Level
  • Flooring Carpet, Hardwood
  • Fireplace Family Room
  • APPLIANCES Dishwasher, Dryer, Electric Cooktop, Refrigerator, Washer
  • other interior Features Cathedral Ceiling(s), Double Vanity, Entrance Foyer, Walk-In Closet(s)

Area & Lot

  • Status Sold
  • Date Sold February 20, 2026
  • Living Area4,039 Sq.Ft.
  • Total Area4,039 Sq.Ft.
  • Lot Area2.67 Acres
  • MLS® ID7703131
  • TypeResidential
  • YEAR BUILT1998
  • Architecture StylesCraftsman, Traditional
  • Water FrontageNone
  • View DescriptionTrees/Woods
  • Elementary SchoolClayton
  • Middle SchoolTeasley
  • High SchoolCherokee

Exterior

  • STORIES2
  • Garage Space3.0
  • water SourcePublic
  • utilitiesCable Available, Electricity Available, Natural Gas Available, Sewer Available, Underground Utilities, Water Available
  • PoolNone
  • roofComposition
  • lot featuresBack Yard, Wooded
  • parkingDetached, Driveway, Garage
  • HEAT TYPECentral
  • AIR CONDITIONINGCeiling Fan(s), Central Air
  • sewerPublic Sewer
  • SubstructureConcrete Perimeter
  • Disability FeaturesNone
  • security FeaturesSmoke Detector(s)
  • Green featuresNone
  • other exterior FeaturesGarden, Rain Gutters, Other

Financial

  • Sales Price$616,000
  • Real Estate Tax $1,688/yr

Setting the Pace, Year after Year

With growth that continues to surpass national benchmarks, Engel & Völkers remains a proven leader in sales performance across global markets.

53%

Higher Average Sale Price in The U.S. vs. National Average

40%

Higher U.S Sales Volume Growth than Direct International Competitor

33%

Of Advisor Involved in $1 M+ Transactions

Begin Your Selling Journey

Start Your Property Search

Follow Me on Instagram