3876 EMERALD NORTH Drive
Bought with Adam Sunshine with Keller Williams Rlty, First Atlanta and Listed by Lane Barr with Compass  404-668-6621
Sold

3876 EMERALD NORTH Drive

3876 EMERALD NORTH Drive, Decatur, GA 30035

$295,000
Welcome to this spectacular ONE-level ranch in the desirable Emerald North neighborhood featuring an attached 2-car garage conveniently located at kitchen level. This beautifully renovated home boasts 4 true bedrooms* plus a separate home office space complete with a built-in desk and shelving. Step outside to enjoy a lovely walk-out, level, fenced-in backyard, perfect for outdoor gatherings. The level driveway provides ample off-street parking for family and friends.

Inside, you'll find a gorgeous open floor plan that creates an inviting space for living and entertaining. The stunning kitchen seamlessly connects to the dining and large living areas, which feature elegant coffered ceilings. The kitchen is equipped with stainless steel appliances, beautiful granite countertops and backsplash, a range/oven with hood, a BOSCH dishwasher, a kitchen island, and plentiful updated cabinetry.

The primary suite offers a luxurious en-suite bath with an updated double vanity and a gleaming glass-enclosed shower. A second full bath is conveniently located in the hallway, providing easy access for guests and spacious secondary bedrooms.

Step outside to the stunning fenced-in backyard, where you can enjoy dining alfresco on the veranda, especially during the beautiful fall weather.

This wonderful home is available now and won't last long! Don't miss the opportunity to make it yours.
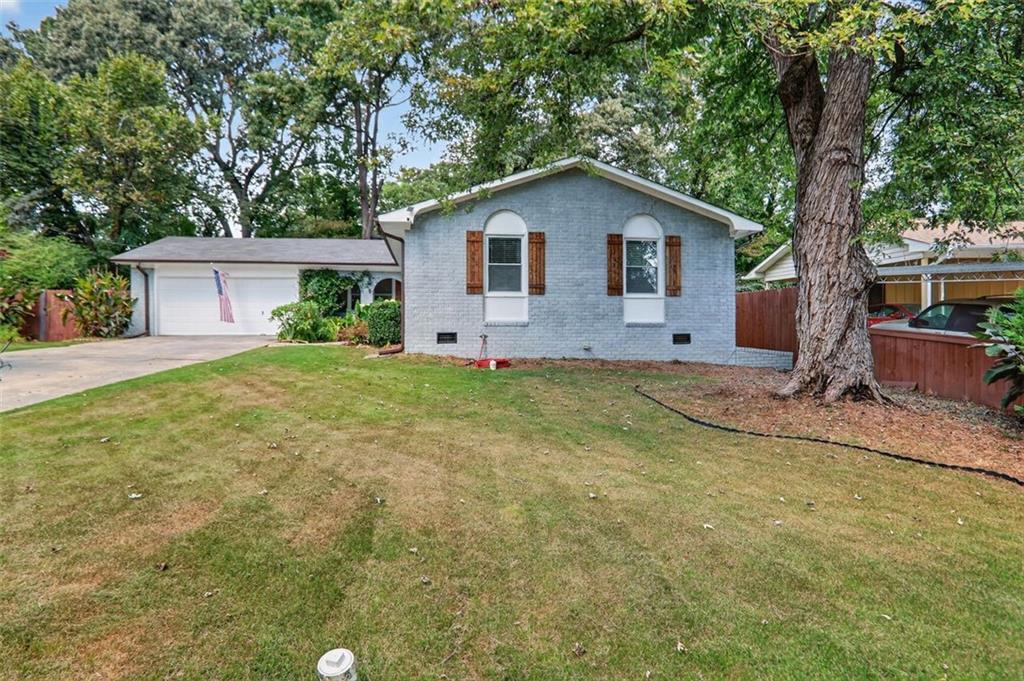

4
beds

2
baths

1,577 Sq.Ft. LIVING AREA

0.3 Acres lot

Lane Barr

Lane Barr

Features & Amenities

Interior

  • total bedrooms4
  • Total bathrooms2
  • full bathrooms2
  • Laundry room In Garage, Laundry Closet
  • Flooring Wood
  • Fireplace Free Standing
  • APPLIANCES Dishwasher, Gas Range, Microwave, Other, Refrigerator
  • other interior Features High Ceilings 9 ft Main, Coffered Ceiling(s), Double Vanity, Low Flow Plumbing Fixtures, Recessed Lighting

Area & Lot

  • Status Sold
  • Date Sold October 23, 2025
  • Living Area1,577 Sq.Ft.
  • Total Area1,577 Sq.Ft.
  • Lot Area0.3 Acres
  • MLS® ID7650650
  • TypeResidential
  • YEAR BUILT1969
  • NeighborhoodDecatur
  • Architecture StylesRanch, Traditional, Mid-Century Modern
  • Water FrontageNone
  • View DescriptionNeighborhood
  • Elementary SchoolCanby Lane
  • Middle SchoolMary McLeod Bethune
  • High SchoolTowers

Exterior

  • STORIES1
  • Garage Space2.0
  • water SourcePublic
  • utilitiesElectricity Available, Natural Gas Available, Sewer Available, Water Available
  • PoolNone
  • roofComposition
  • lot featuresBack Yard, Level, Landscaped, Front Yard
  • parkingAttached, Garage Door Opener, Driveway, Kitchen Level, Garage
  • HEAT TYPEForced Air
  • AIR CONDITIONINGCentral Air, Ceiling Fan(s)
  • sewerPublic Sewer
  • SubstructureConcrete Perimeter
  • Disability FeaturesNone
  • security FeaturesSmoke Detector(s)
  • Green featuresNone
  • other exterior FeaturesPrivate Yard, Rain Barrel/Cistern(s)

Financial

  • Sales Price$295,000
  • Real Estate Tax $3,385/yr

Decatur

A close knit community known for character, culture, and connection.

Explore

Setting the Pace, Year after Year

With growth that continues to surpass national benchmarks, Engel & Völkers remains a proven leader in sales performance across global markets.

53%

Higher Average Sale Price in The U.S. vs. National Average

40%

Higher U.S Sales Volume Growth than Direct International Competitor

33%

Of Advisor Involved in $1 M+ Transactions

Begin Your Selling Journey

Start Your Property Search

Follow Me on Instagram