Leave a Message

Thank you for your message. We will be in touch with you shortly.

400 Village Parkway NE Unit 143
SEE ALL PHOTOS
400 Village Parkway NE Unit 143
For Sale

400 Village Parkway NE Unit 143

400 Village Parkway NE Unit 143, Atlanta, GA 30306

$449,900
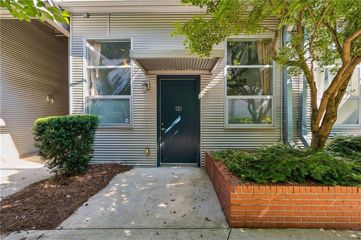
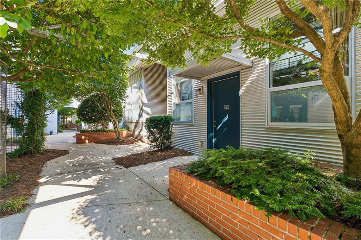
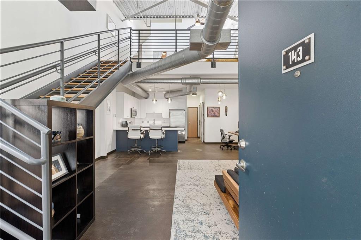
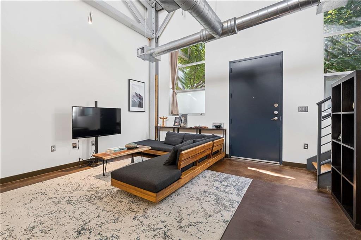
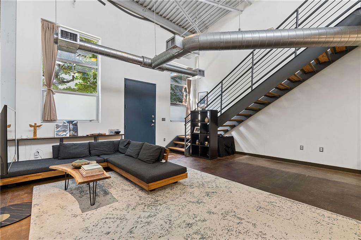
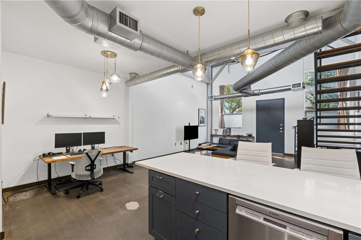
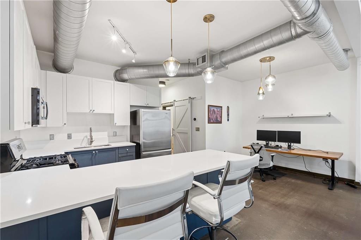
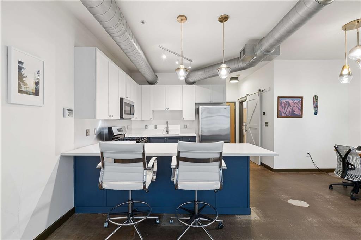
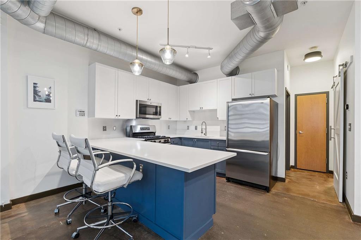
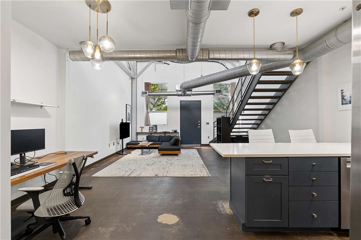
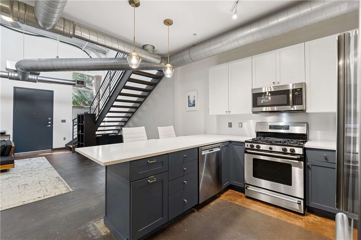
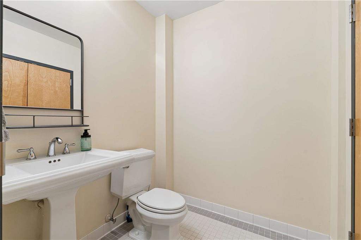
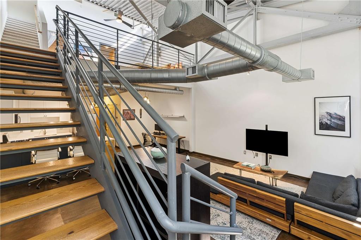
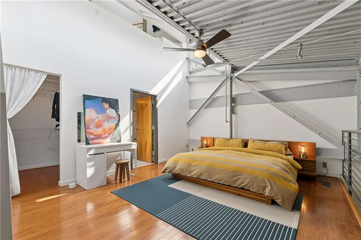
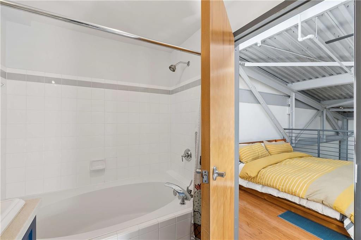
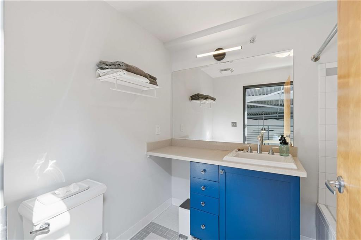
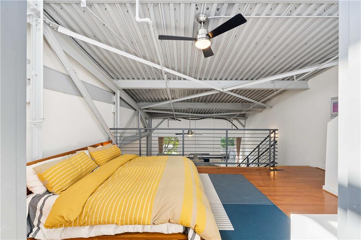
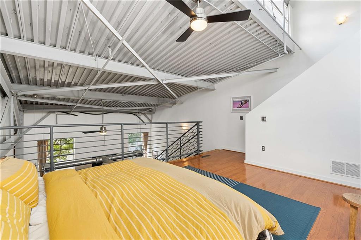
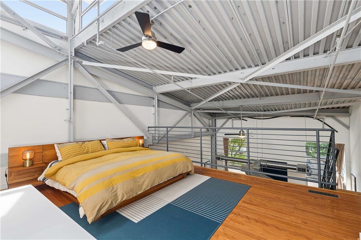
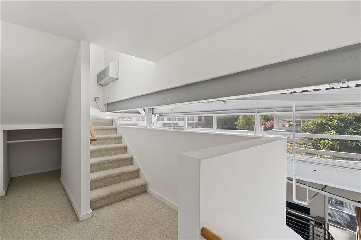
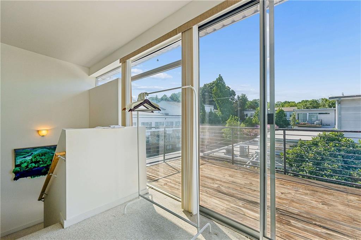
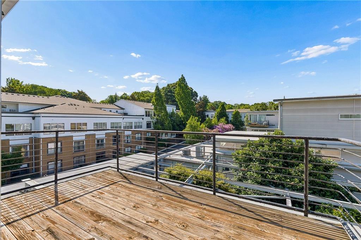
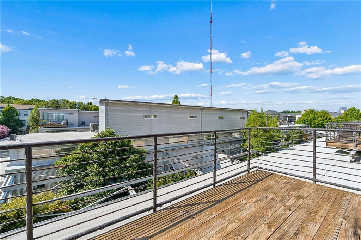
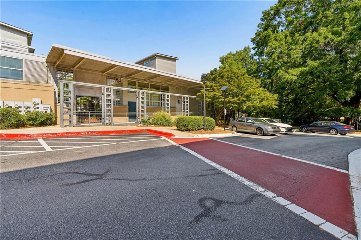
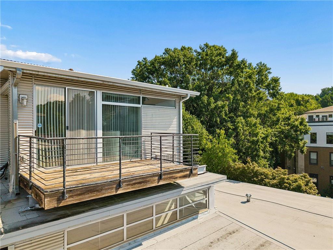
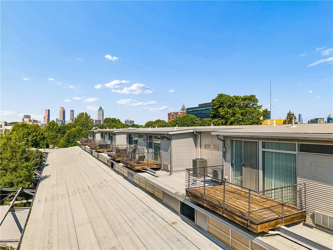
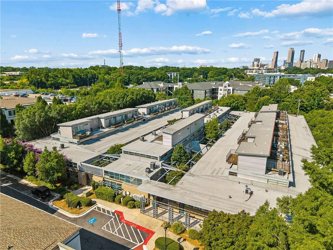
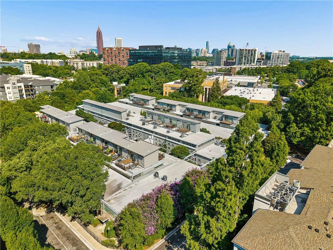
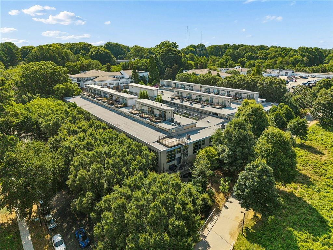
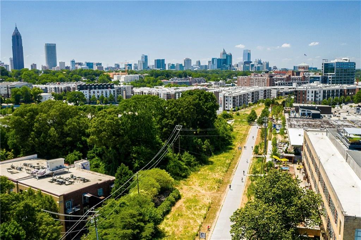
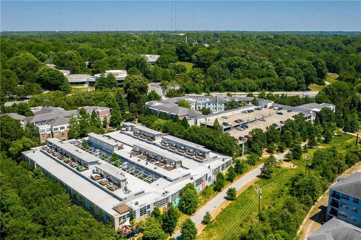
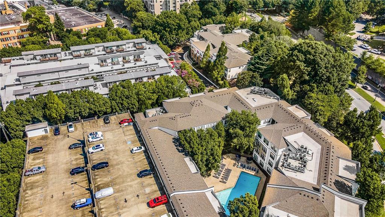
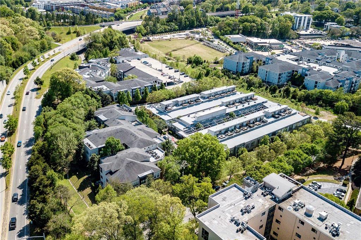
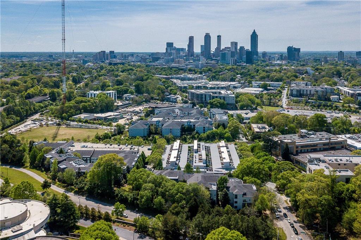
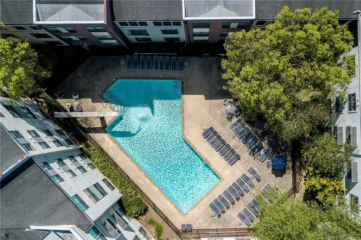
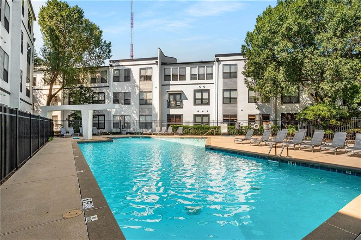
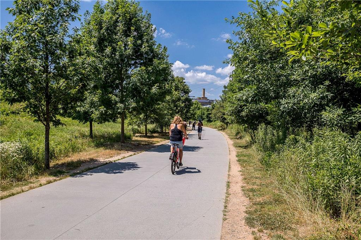
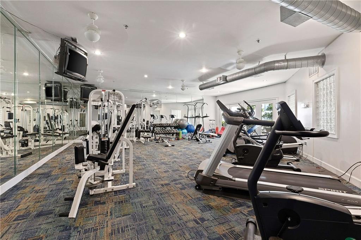
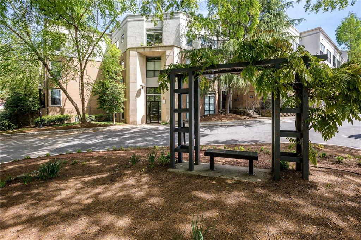
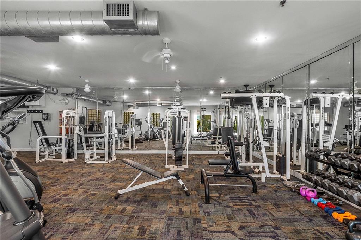
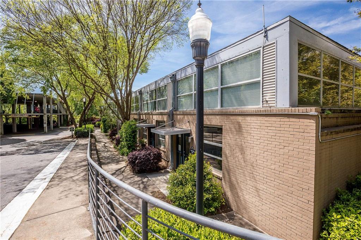
Beltline living at its best! Welcome to Freedom Lofts! This innovative industrial loft offers incredible vaulted ceilings, exposed steel beams, concrete floors, and so much more. The open concept main level features wonderful natural light, an oversized living/dining room space, and a recently renovated kitchen with quartz counters, two-tone cabinetry, stainless steel appliances, and modern lighting. A half bathroom, laundry room, and storage closet complete the main level. The 2nd level features an over-sized bedroom area, full bathroom, and large walk-in closet, with great views to the lower level. A unique 3rd level offers a convenient office or flex space, this floor is complete with an amazing rooftop terrace with city and tree line views! An incredible space to relax and/or entertain your guests! This wonderful loft is directly on the Atlanta Beltline, literally steps away from the unit, providing the best of a city lifestyle! A short walk to Inman Park, the Historic Old Fourth Ward Park, Krog Street Market, Ponce City Market, dozens of restaurants, bars, coffee shops and breweries. Freedom Lofts also has a great pool, gym, and other amenities! Come visit this gem of a loft and make it your own!

1
bed

2
baths

1,131 Sq.Ft. LIVING AREA

1,132.56 Sq.Ft. lot

Ian Oliver

Ian Oliver

Features & Amenities

Interior

  • total bedrooms1
  • Total bathrooms2
  • full bathroom1
  • half bathroom1
  • Laundry room Laundry Room, Main Level
  • Flooring Carpet, Ceramic Tile, Concrete
  • Fireplace None
  • APPLIANCES Dishwasher, Disposal, Gas Range, Microwave, Refrigerator
  • other interior Features Entrance Foyer 2 Story, High Ceilings 10 ft Upper, High Speed Internet, Low Flow Plumbing Fixtures, Vaulted Ceiling(s), Walk-In Closet(s)

Area & Lot

  • Status For Sale
  • Living Area1,131 Sq.Ft.
  • Total Area1,131 Sq.Ft.
  • Lot Area1,132.56 Sq.Ft.
  • MLS® ID7802273
  • TypeCondo
  • YEAR BUILT2001
  • NeighborhoodPoncey-Highland
  • Architecture StylesContemporary, Loft, Modern
  • Water FrontageNone
  • View DescriptionCity
  • Elementary SchoolSpringdale Park
  • Middle SchoolDavid T Howard
  • High SchoolMidtown

Exterior

  • STORIES3
  • water SourcePublic
  • utilitiesCable Available, Electricity Available, Natural Gas Available, Phone Available, Sewer Available, Underground Utilities, Water Available
  • PoolNone
  • roofComposition
  • lot featuresLandscaped, Level
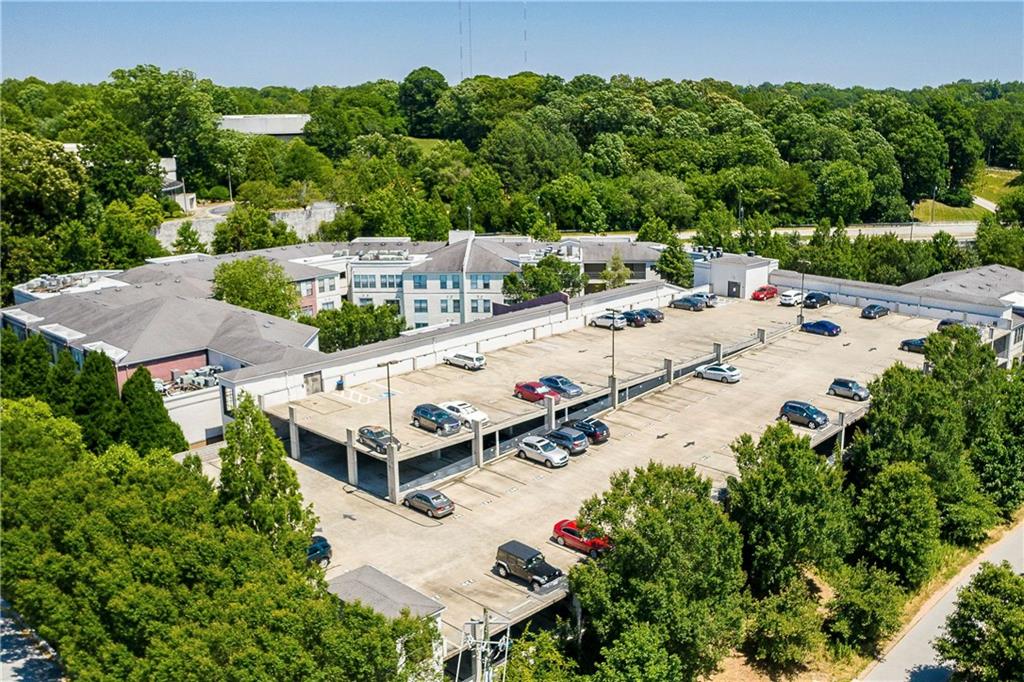
  • parkingAssigned, Covered, Deeded, On Street
  • HEAT TYPECentral, Electric
  • AIR CONDITIONINGCeiling Fan(s), Central Air
  • sewerPublic Sewer
  • SubstructureSlab
  • Disability FeaturesNone
  • security FeaturesCarbon Monoxide Detector(s), Fire Alarm, Fire Sprinkler System, Key Card Entry, Secured Garage/Parking, Security Gate, Security Service, Smoke Detector(s)
  • Green featuresNone
  • other exterior FeaturesBalcony, Lighting, Private Entrance

Financial

  • Sales Price$449,900
  • Real Estate Tax $6,158/yr
  • HOA $342/mo
image

Schedule a Showing

We would love to show you our beautiful property. Please select your preferred date and time below. An agent will be in touch shortly to confirm your appointment.

Schedule a Showing

We would love to show you our beautiful property. Please select your preferred date and time below. An agent will be in touch shortly to confirm your appointment.

Thank you for your interest in 400 Village Parkway NE Unit 143, Atlanta, GA 30306. We are reviewing your request and will be in touch shortly!

Mortgage Calculator

Estimate your monthly mortgage payment, including the principal and interest, property taxes, and HOA. Adjust the values to generate a more accurate rate.

All estimates are provided for informational purposes only. Actual amounts may vary.
$0,000 Your Payment 20 15 65
$0,000 Your Payment

Poncey-Highland

Cultural landmarks and classic homes in a central eastside setting.

Explore

Setting the Pace, Year after Year

With growth that continues to surpass national benchmarks, Engel & Völkers remains a proven leader in sales performance across global markets.

53%

Higher Average Sale Price in The U.S. vs. National Average

40%

Higher U.S Sales Volume Growth than Direct International Competitor

33%

Of Advisor Involved in $1 M+ Transactions

Begin Your Selling Journey

Start Your Property Search

Follow Me on Instagram