



















Leave a Message

Thank you for your message. We will be in touch with you shortly.

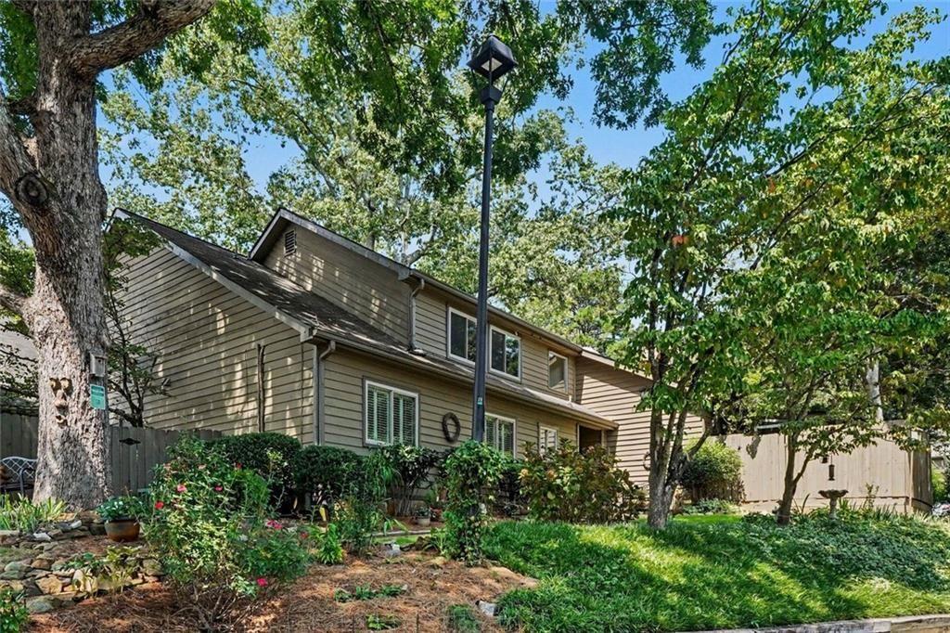
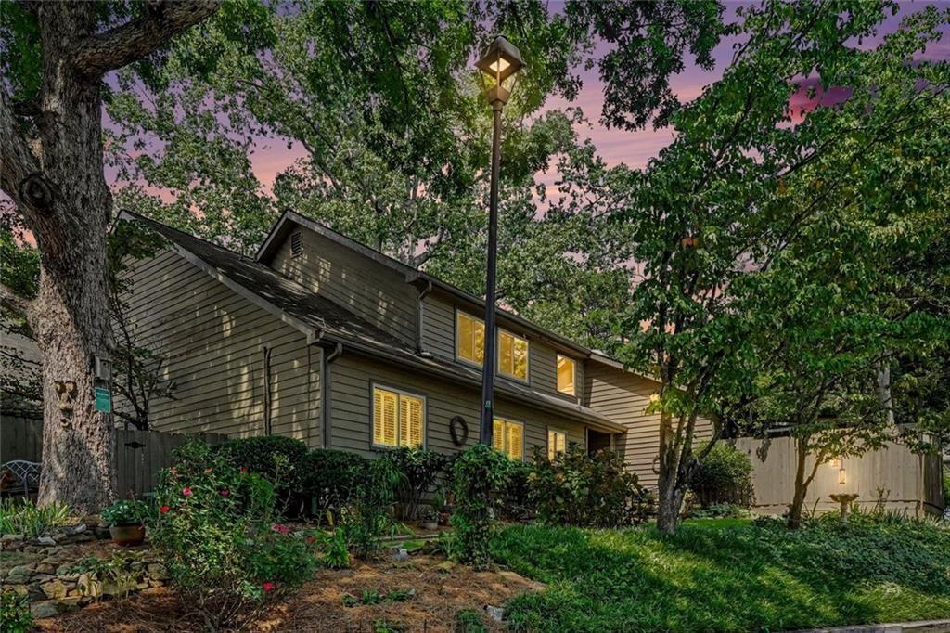
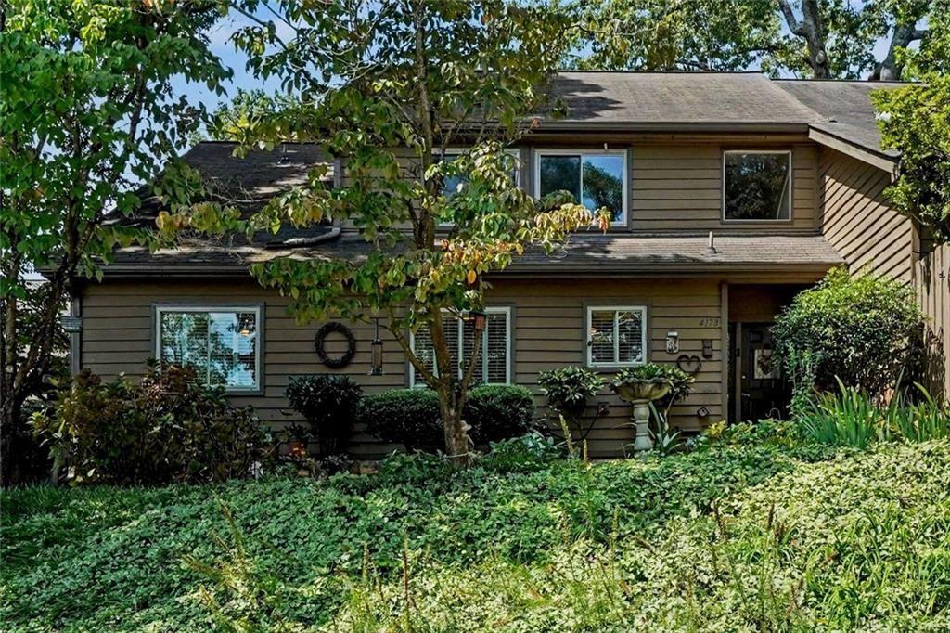
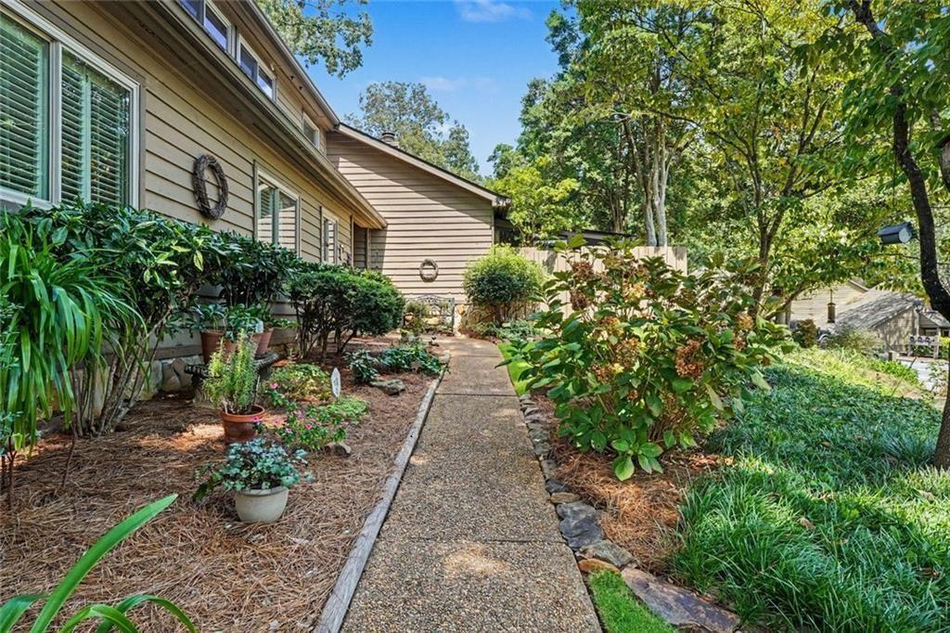
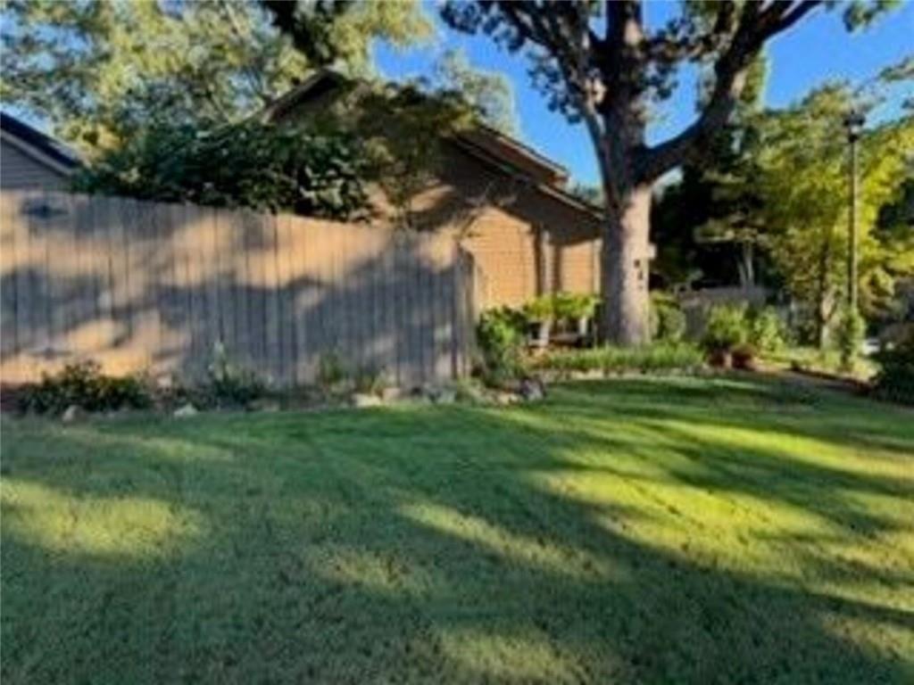
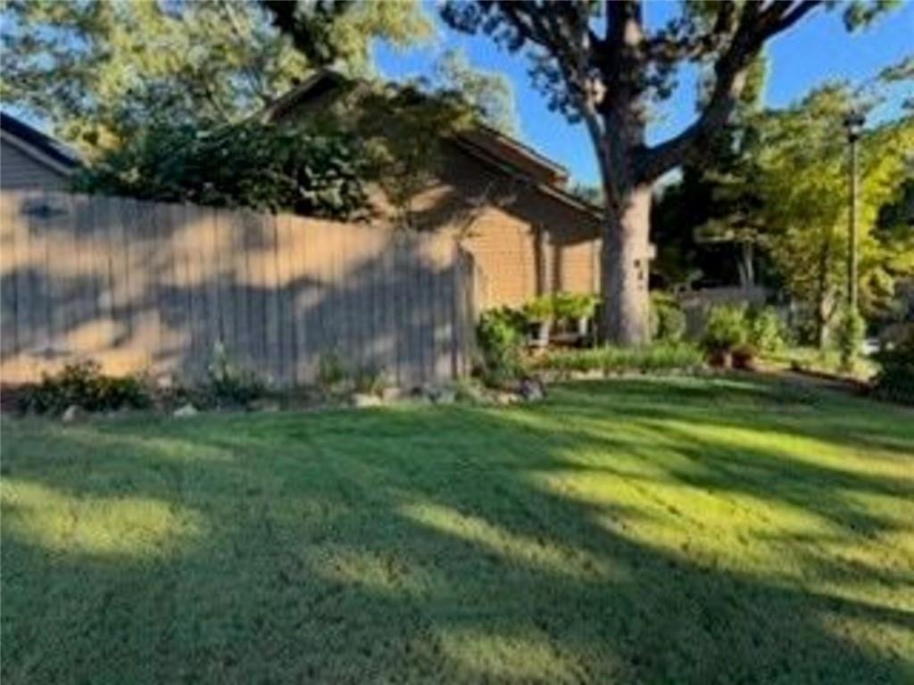
Two-story taupe-sided house behind a leafy landscaped yard with mature trees and a wooden fence.
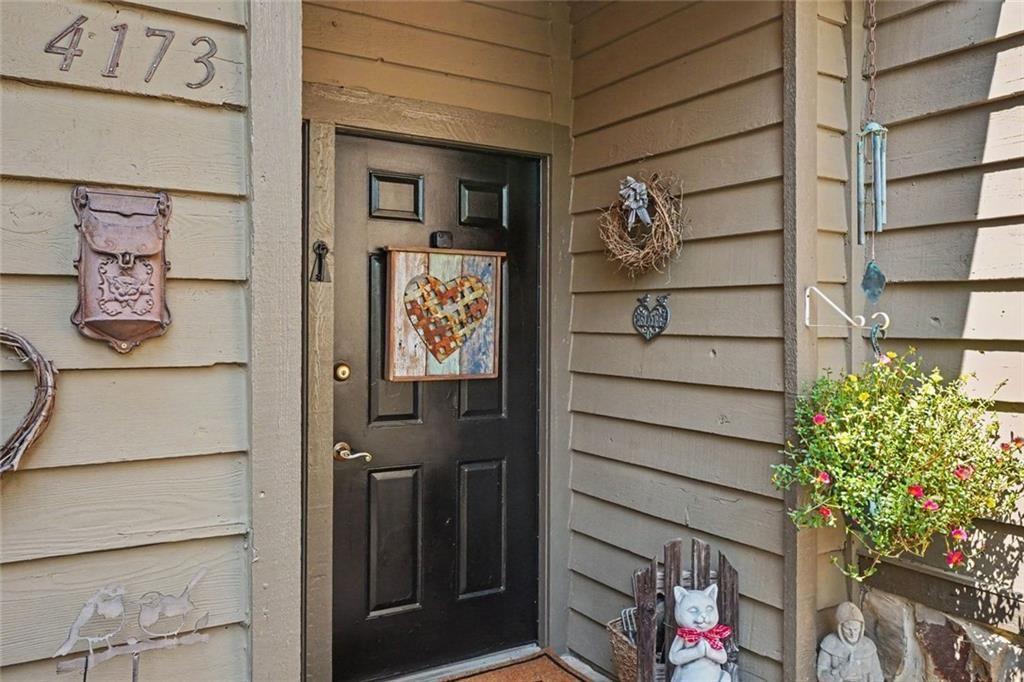
4173 D'Youville Trace
SEE ALL PHOTOS
Two-story taupe-sided house behind a leafy landscaped yard with mature trees and a wooden fence.
4173 D'Youville Trace
Listed by LaDana Latham Carter with Engel & Volkers Atlanta 404-845-7724
For Sale

4173 D'Youville Trace

4173 D'Youville Trace, Brookhaven, GA 30341

$500,000
SPACIOUS, SPOTLESS, SUNNY D'YOUVILLE TOWNHOME
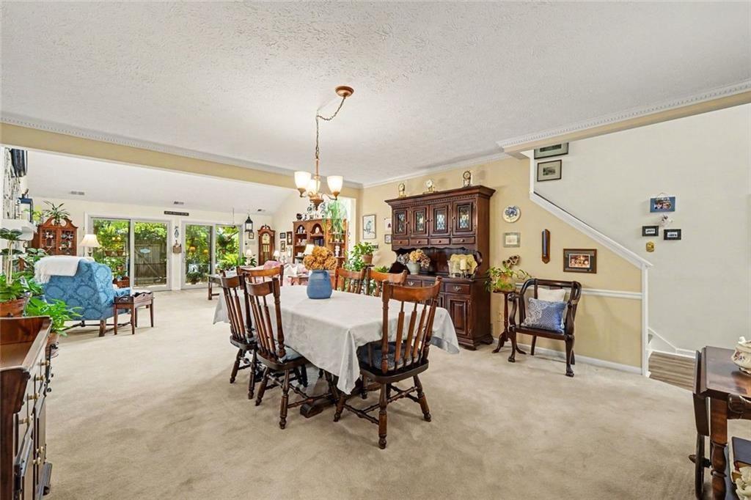
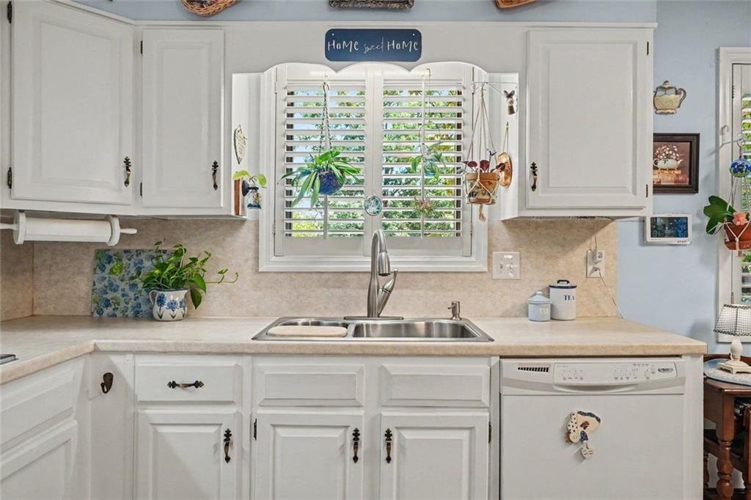
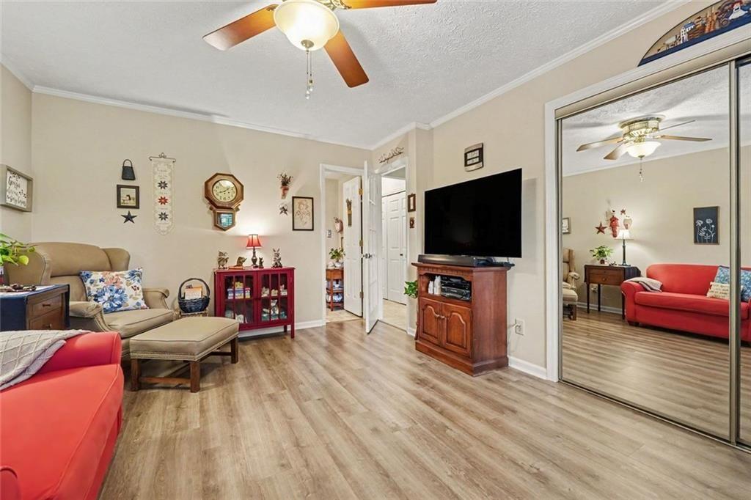
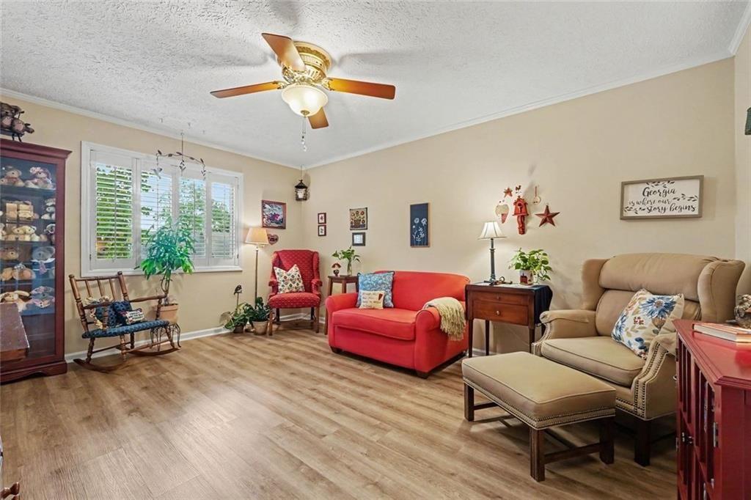
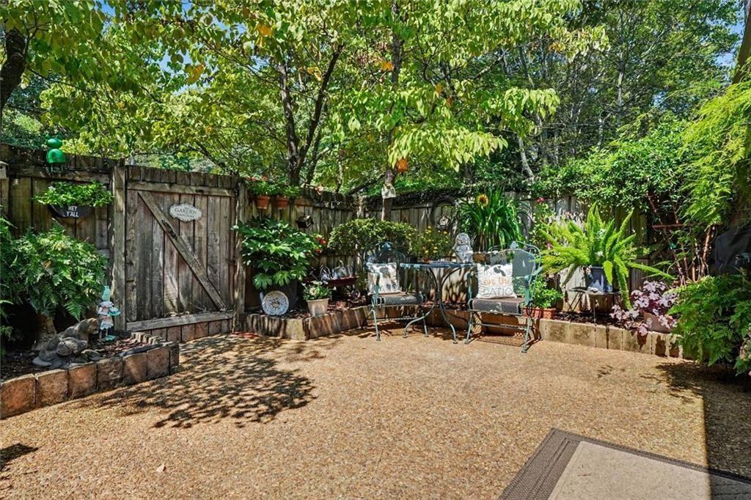
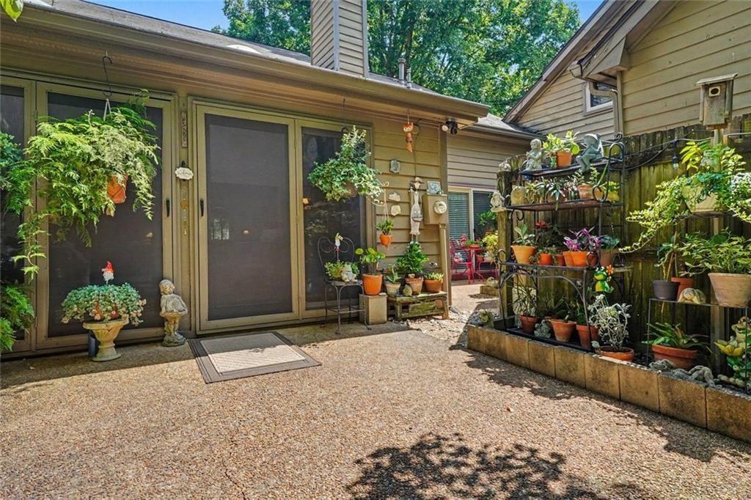
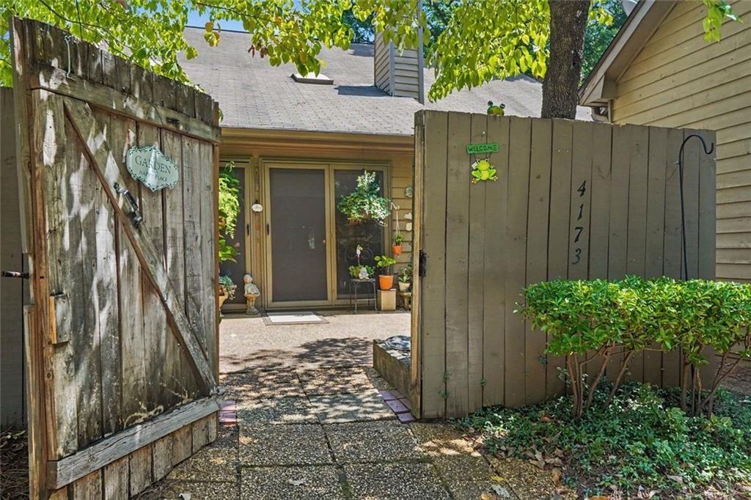
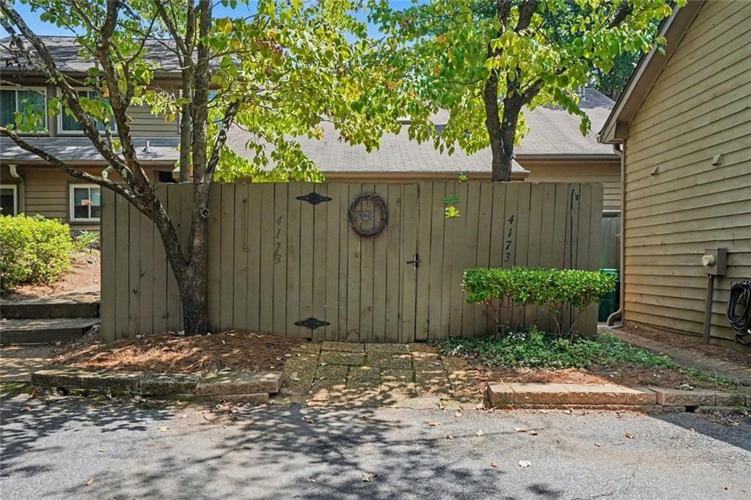
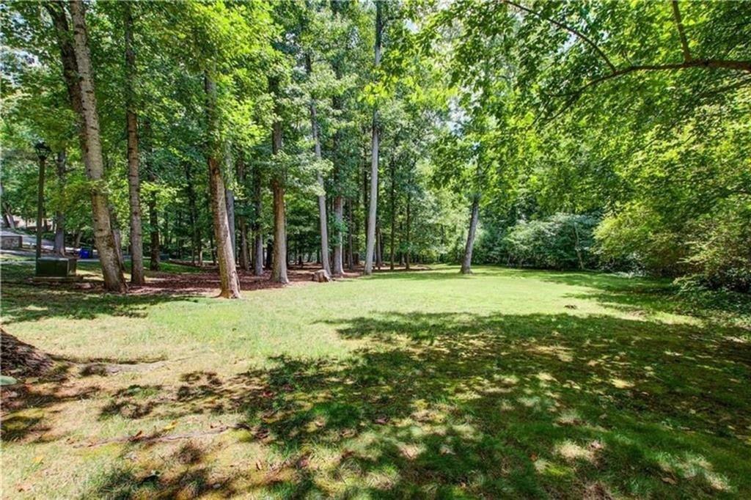
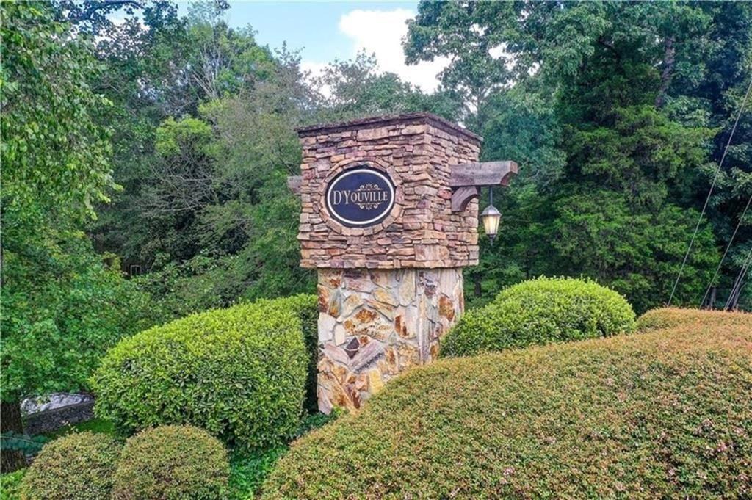
Welcome to one of the LARGEST homes surrounded by the LARGEST green space in the neighborhood. This home is peacefully perched on the lot and is one of a kind with a very RARE step-less entry into a private gated patio where there is parking for two. Walk straight in with groceries, no stairs to deal with. Private sidewalk leading to the front entrance is unique. The highly desired D'Youville community is nestled in Brookhaven & next to Chamblee. This is a 3 bed/3 bath unicorn & these never come on the market.

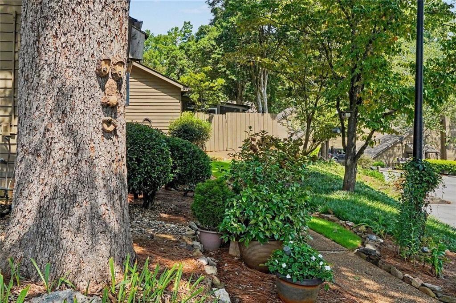
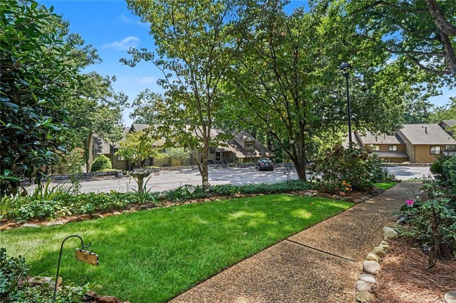
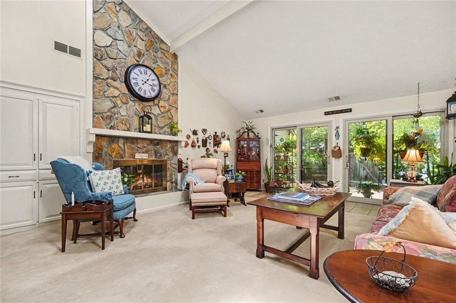
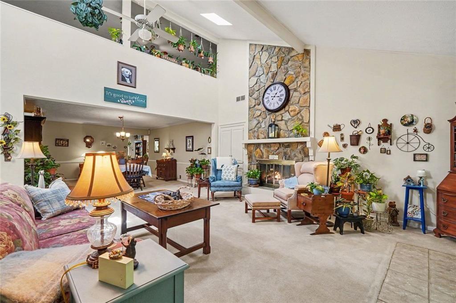
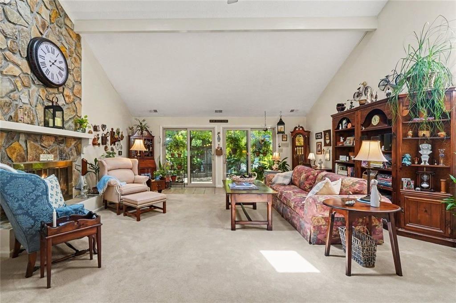
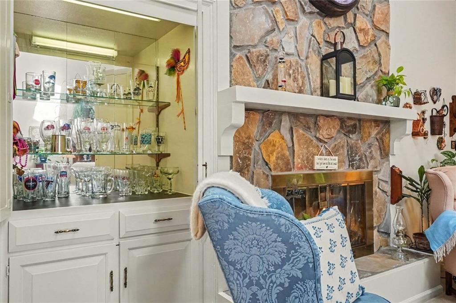
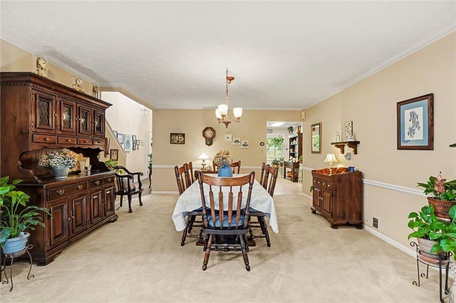
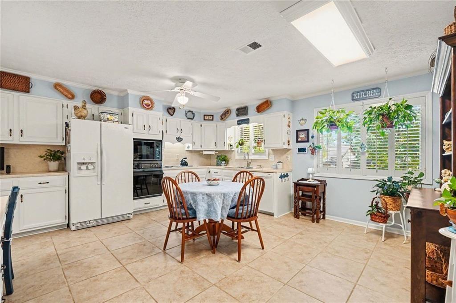
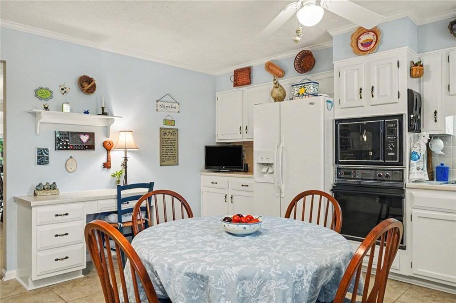
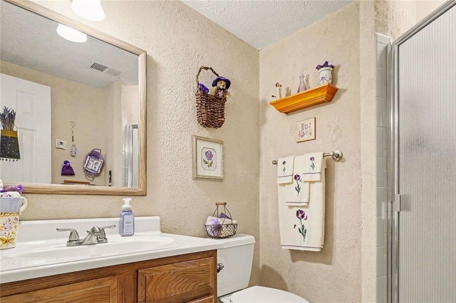
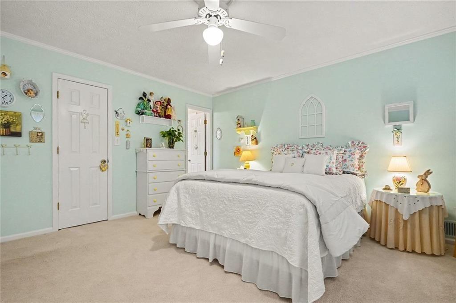
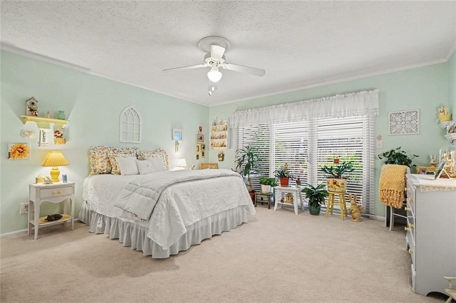
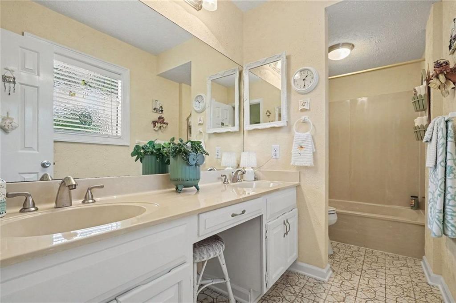
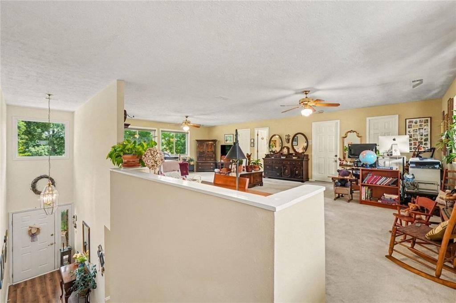
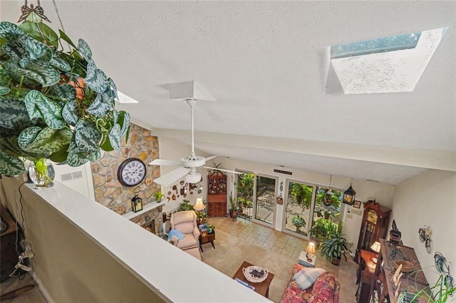
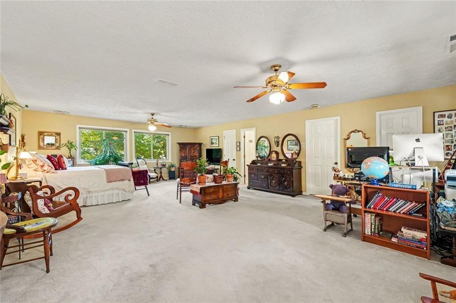
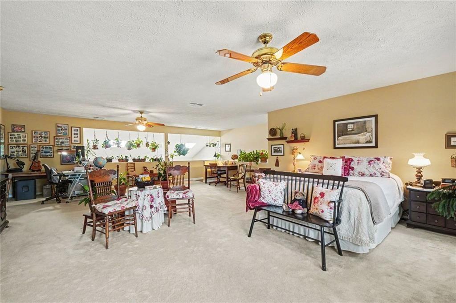
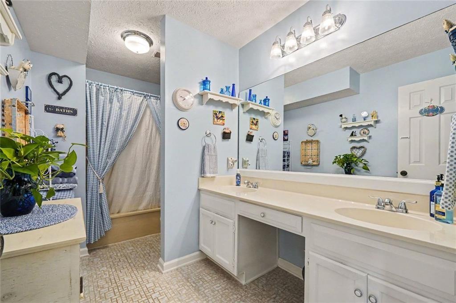
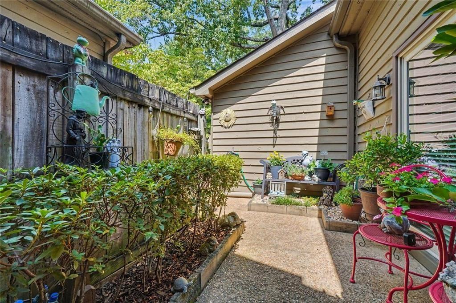
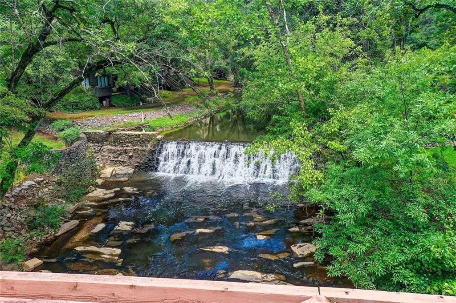
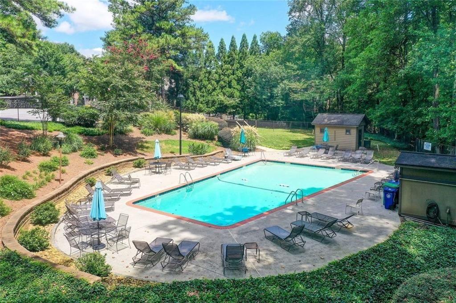
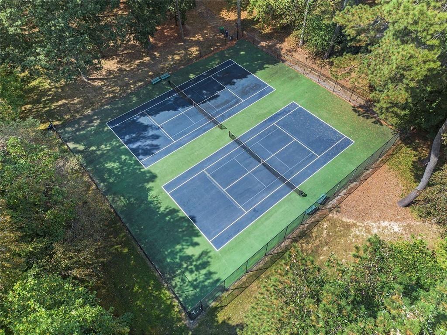
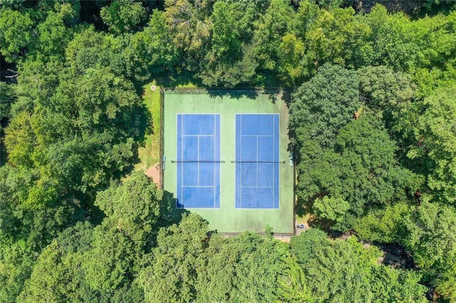
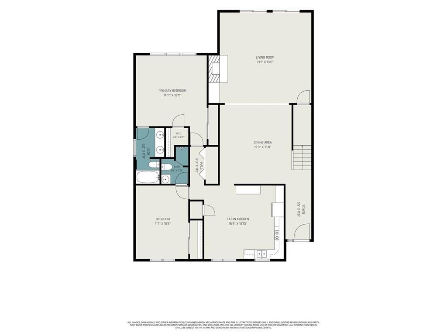
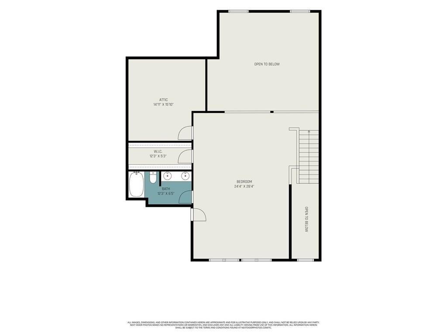
Area around the home has an abundance of green space & is a Gardener's paradise with perennials appearing each year & designated as a Wildlife Sanctuary...check out the wildlife photo gallery in the home. Front area is sodded. A rare level entry from parking for two at the patio gate. Owners Suite on main with full bath w double vanity, two large closets & private access to patio. Second bedroom on main has new flooring & a full bath & large closet. Laundry room is on the main level between both bedrooms. Third bedroom upstairs is like a second owners suite & inc. a full bath also w double vanity, walk in closet & two extra large storage rooms. The second level can also be a Recreation Room for any of needs. Bedroom layouts are an ideal setup for a in-law suite or a roommate situation. Private fenced patio with dogwood trees & azaleas, great for children & animals. of the Super quiet & low traffic area of the neighborhood. Kitchen, laundry & three bathrooms have tiled floors. Bead board & ceiling moldings have been added. New Light fixtures & ceiling fans added. Six paneled doors throughout & two stunning sets of French doors. Gas logs in fireplace. Living room has a built-in bar or entertainment center. Association fee is $450.00 a month. The fee covers tennis & pickle ball courts, pool, basketball area, walking trails, water & sewer, termite control, yard maintenance, road maintenance, and common area insurance. Top rated schools. Fabulous location to many parks, shopping & dining & minutes to I-285 & GA-400. Prime location inside the perimeter.

3
beds

3
baths

2,751 Sq.Ft. LIVING AREA

2,178 Sq.Ft. lot

 LaDana Carter

LaDana Carter

Lonnie Latham

Lonnie Latham

Features & Amenities

Interior

  • total bedrooms3
  • Total bathrooms3
  • full bathrooms3
  • Laundry room In Hall, Main Level, Laundry Closet
  • Flooring Luxury Vinyl, Carpet, Tile
  • Fireplace Family Room, Masonry, Raised Hearth, Glass Doors, Gas Log, Gas Starter
  • APPLIANCES Dishwasher, Disposal, Electric Cooktop, Electric Oven, Microwave, Refrigerator, Washer, Dryer
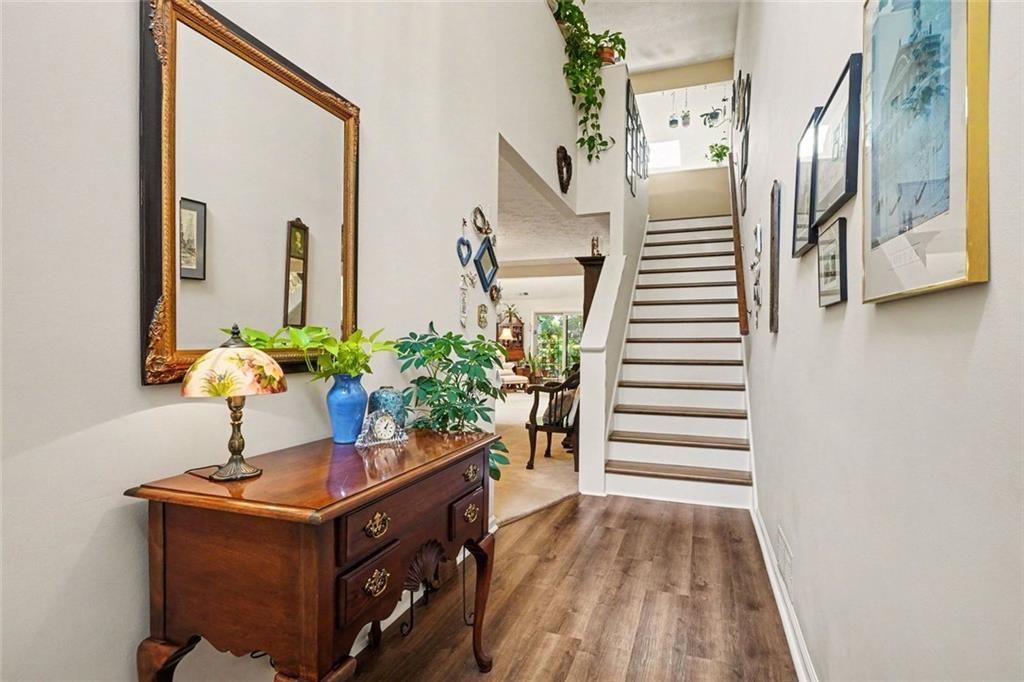
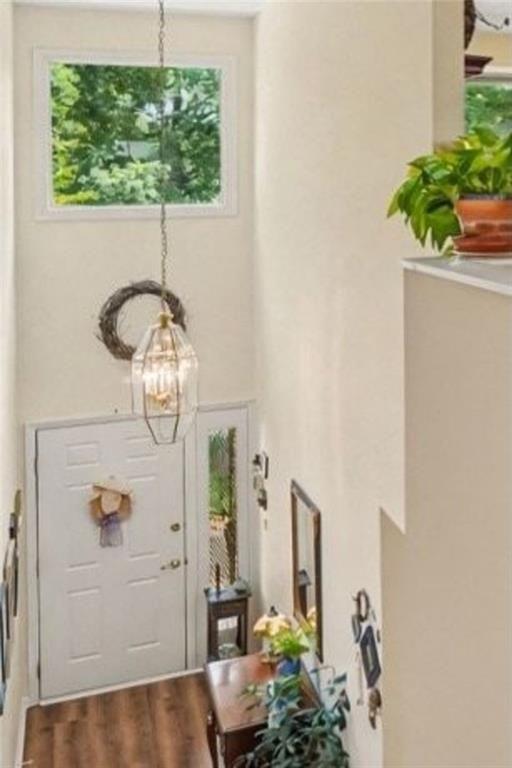
  • other interior Features Cathedral Ceiling(s), Walk-In Closet(s), Vaulted Ceiling(s), Crown Molding, Entrance Foyer, Entrance Foyer 2 Story

Area & Lot

  • Status For Sale
  • Living Area2,751 Sq.Ft.
  • Total Area2,751 Sq.Ft.
  • Lot Area2,178 Sq.Ft.
  • MLS® ID7831666
  • TypeCondo
  • YEAR BUILT1978
  • NeighborhoodSandy Springs
  • Architecture StylesTownhouse, Contemporary
  • Water FrontageNone
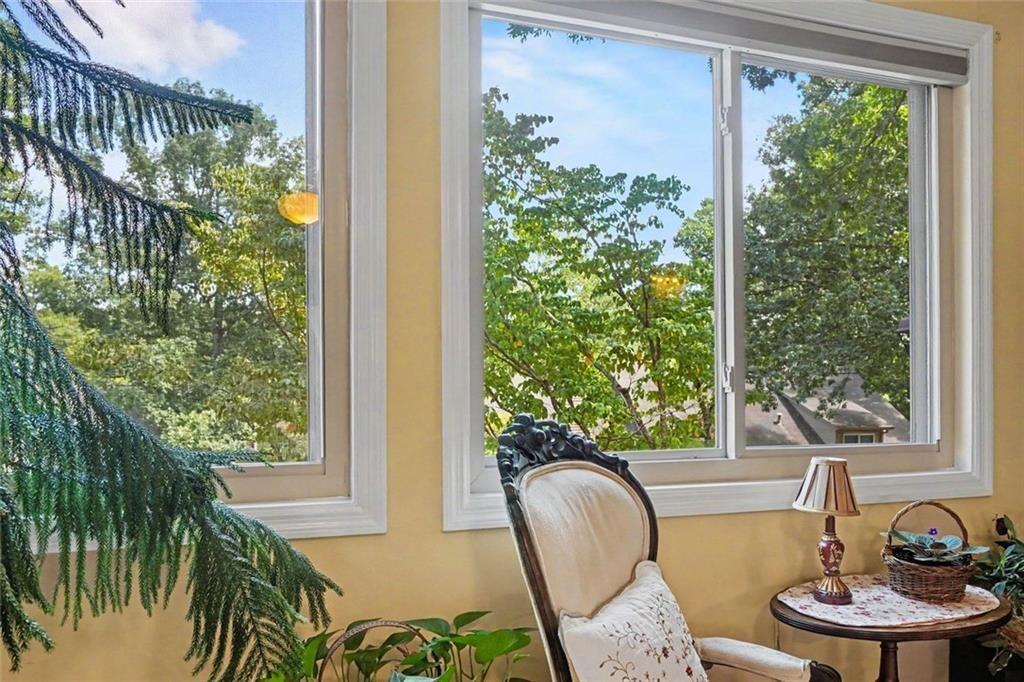
  • View DescriptionNeighborhood, Trees/Woods
  • Elementary SchoolMontgomery
  • Middle SchoolChamblee
  • High SchoolChamblee

Exterior

  • STORIES2
  • water SourcePublic
  • utilitiesCable Available, Electricity Available, Underground Utilities
  • PoolNone
  • roofComposition
  • lot featuresBack Yard, Cul-De-Sac, Front Yard, Landscaped, Level
  • parkingKitchen Level, Parking Lot, Unassigned
  • HEAT TYPEForced Air, Natural Gas
  • AIR CONDITIONINGElectric, Ceiling Fan(s), Central Air
  • sewerPublic Sewer
  • SubstructureSlab
  • Disability FeaturesAccessible Approach with Ramp, Accessible Doors, Accessible Bedroom, Accessible Closets, Accessible Entrance, Accessible Hallway(s), Accessible Kitchen
  • security FeaturesSmoke Detector(s)
  • Green featuresNone
  • other exterior FeaturesCourtyard, Lighting, Private Entrance, Private Yard, Garden

Financial

  • Sales Price$500,000
  • Real Estate Tax $705/yr
  • HOA $450/mo
View Virtual Tour
image

Schedule a Showing

We would love to show you our beautiful property. Please select your preferred date and time below. An agent will be in touch shortly to confirm your appointment.

Schedule a Showing

We would love to show you our beautiful property. Please select your preferred date and time below. An agent will be in touch shortly to confirm your appointment.

Thank you for your interest in 4173 D'Youville Trace, Brookhaven, GA 30341. We are reviewing your request and will be in touch shortly!

Mortgage Calculator

Estimate your monthly mortgage payment, including the principal and interest, property taxes, and HOA. Adjust the values to generate a more accurate rate.

All estimates are provided for informational purposes only. Actual amounts may vary.
$0,000 Your Payment 20 15 65
$0,000 Your Payment

Sandy Springs

Natural beauty and modern convenience in a well established city.

Explore

Setting the Pace, Year after Year

With growth that continues to surpass national benchmarks, Engel & Völkers remains a proven leader in sales performance across global markets.

53%

Higher Average Sale Price in The U.S. vs. National Average

40%

Higher U.S Sales Volume Growth than Direct International Competitor

33%

Of Advisor Involved in $1 M+ Transactions

Begin Your Selling Journey

Start Your Property Search

Follow Me on Instagram