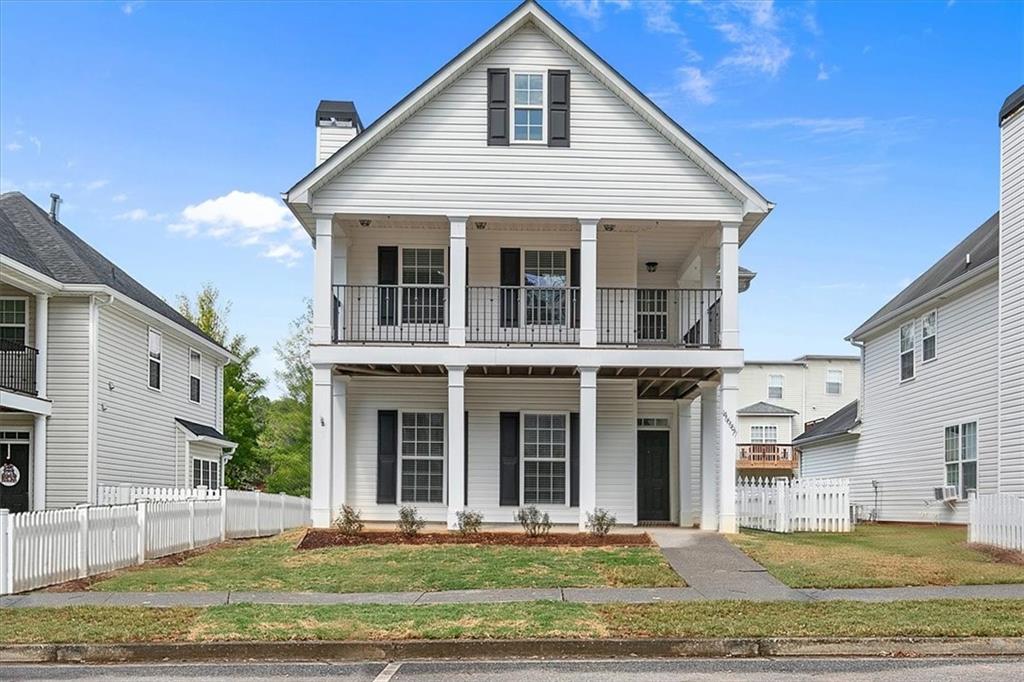
4667 Liberty Square Drive
Bought with Denisse Oceguera with Atlanta Communities and Listed by Matt Lamarsh with Engel & Volkers Atlanta  404-845-7724
Sold

4667 Liberty Square Drive

4667 Liberty Square Drive, Acworth, GA 30101

$352,000
Beautiful renovation in this traditional home in the peaceful Liberty Square Subdivision of Acworth offers the updated kitchen, primary bathroom and main living space. It features a charming Charleston style curb appeal complete with front porch off the primary bedroom, large walk-in closet, separate tub and shower with double vanities. Inside, completely repainted interior and new modern luxury flooring welcomes you with a foyer, a spacious combination family room with a cozy brick fireplace and oversized dining room. The inviting eat-in kitchen has been completely renovated to include brand new stainless steel appliances, tile flooring, granite countertops, sink and massive breakfast area. Two large additional bedrooms share a well-appointed hall bathroom, with an upstairs laundry room for added convenience right next to the primary bedroom.This impeccably maintained home also contains tons of replacements including a new water heater, sewer pipe replacement, sprinkler system, new landscaping, private fenced backyard and a rear-entry two car garage and separate owner entry.. Minutes from Downtown Acworth's finest restaurants and shops, and great proximity to I-75, LakePoint Sports Complex, and Lake Allatoona, this home combines a new and renovated homeownership with the convenience and serene suburban feel.

3
beds

3
baths

1,863 Sq.Ft. LIVING AREA

3,920.4 Sq.Ft. lot

Matt LaMarsh

Matt LaMarsh

Features & Amenities

Interior

  • total bedrooms3
  • Total bathrooms3
  • full bathrooms2
  • half bathroom1
  • Laundry room In Hall, Laundry Room, Main Level
  • Flooring Carpet, Vinyl
  • Fireplace Family Room
  • APPLIANCES Dishwasher, Disposal, Gas Cooktop, Gas Oven, Gas Range, Microwave, Refrigerator
  • other interior Features High Ceilings 9 ft Main

Area & Lot

  • Status Sold
  • Date Sold November 1, 2024
  • Living Area1,863 Sq.Ft.
  • Total Area1,863 Sq.Ft.
  • Lot Area3,920.4 Sq.Ft.
  • MLS® ID7461769
  • TypeResidential
  • YEAR BUILT2005
  • NeighborhoodAcworth
  • Architecture StylesCluster Home, Traditional
  • Water FrontageNone
  • View DescriptionOther
  • Elementary SchoolMcCall Primary/Acworth Intermediate
  • Middle SchoolBarber
  • High SchoolNorth Cobb

Exterior

  • STORIES2
  • Garage Space3.0
  • water SourcePublic
  • utilitiesCable Available, Electricity Available, Natural Gas Available, Phone Available, Sewer Available, Underground Utilities
  • PoolNone
  • roofShingle
  • lot featuresBack Yard, Front Yard, Landscaped, Level
  • parkingAttached, Garage, Garage Door Opener, Garage Faces Rear
  • HEAT TYPECentral
  • AIR CONDITIONINGCeiling Fan(s), Central Air, Gas
  • sewerPublic Sewer
  • SubstructureNone
  • Disability FeaturesNone
  • security FeaturesCarbon Monoxide Detector(s), Security Service, Security System Owned, Smoke Detector(s)
  • Green featuresNone
  • other exterior FeaturesPrivate Entrance, Other, None

Financial

  • Sales Price$352,000
  • Real Estate Tax $4,600/yr
  • HOA $1,240/yr

Acworth

Lakeside living with small-town warmth and room to slow the pace.

Explore

Setting the Pace, Year after Year

With growth that continues to surpass national benchmarks, Engel & Völkers remains a proven leader in sales performance across global markets.

53%

Higher Average Sale Price in The U.S. vs. National Average

40%

Higher U.S Sales Volume Growth than Direct International Competitor

33%

Of Advisor Involved in $1 M+ Transactions

Begin Your Selling Journey

Start Your Property Search

Follow Me on Instagram