Leave a Message

Thank you for your message. We will be in touch with you shortly.

555 Twinflower Court
SEE ALL PHOTOS
555 Twinflower Court
Courtesy of Engel & Volkers Atlanta
Coming Soon

555 Twinflower Court

555 Twinflower Court, Roswell, GA 30075

$1,625,000
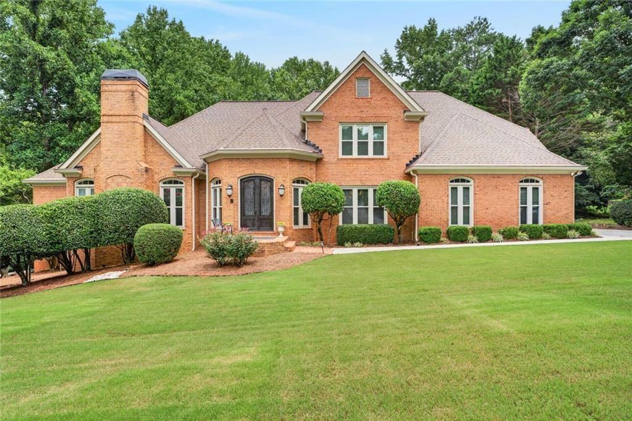
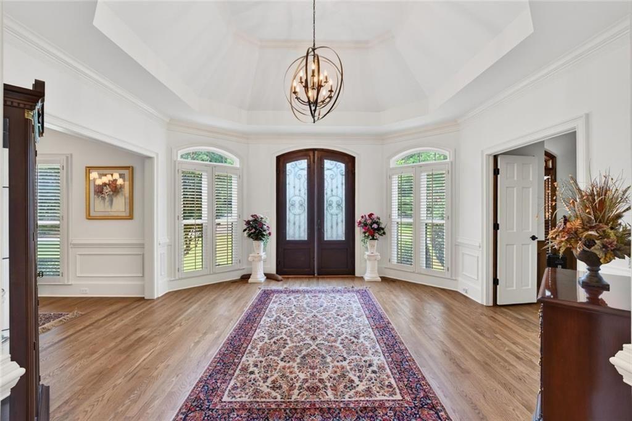
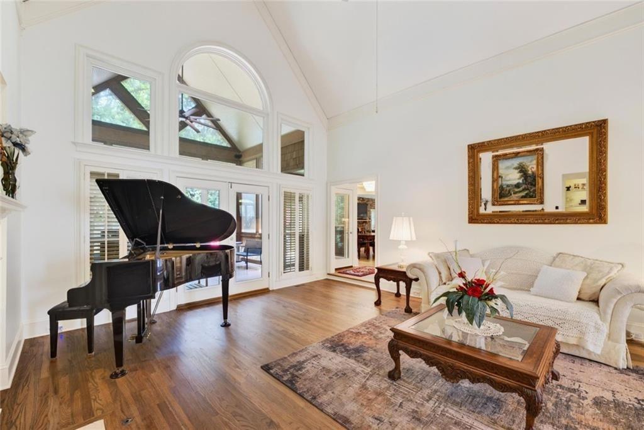
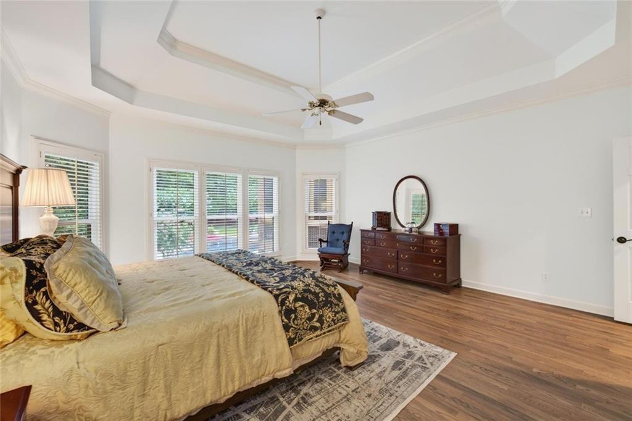
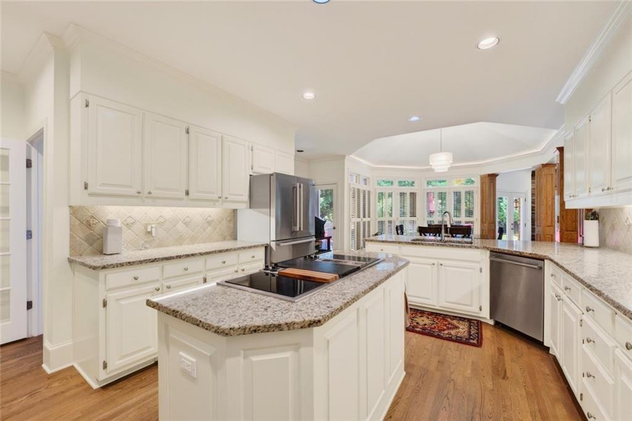
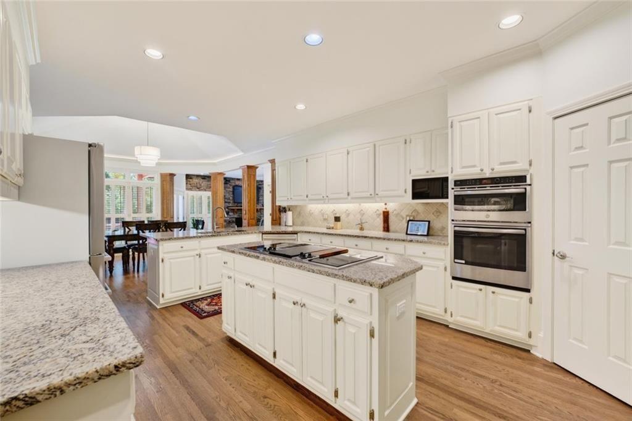
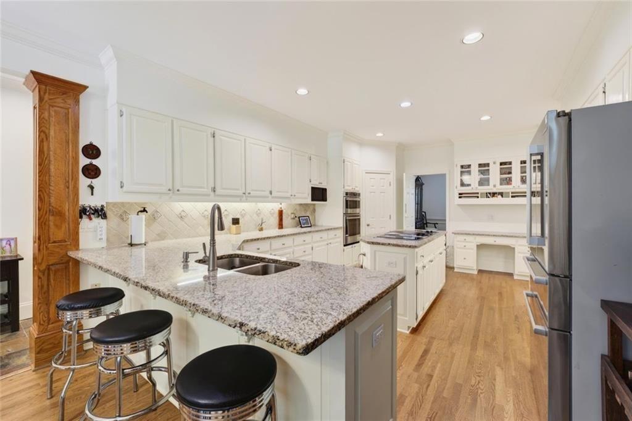
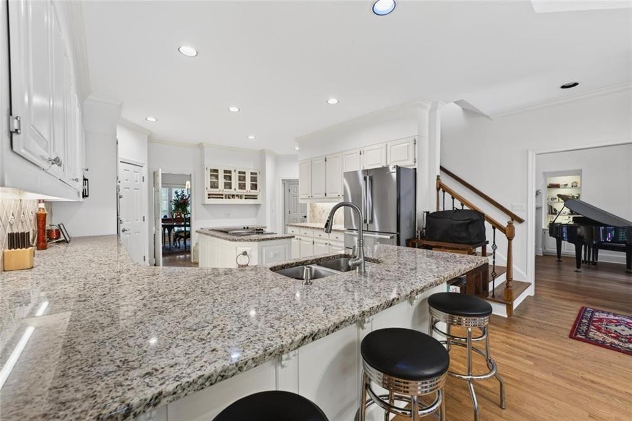
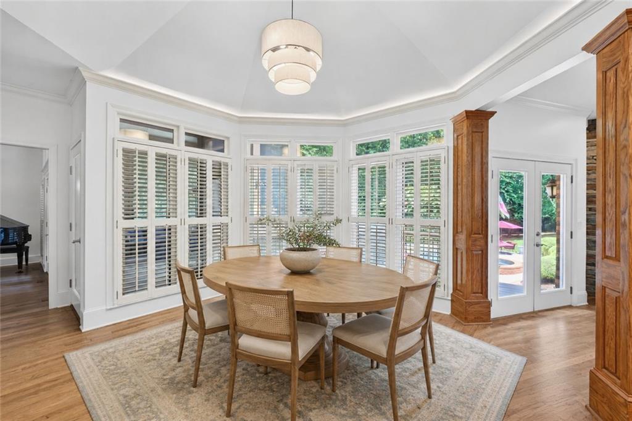
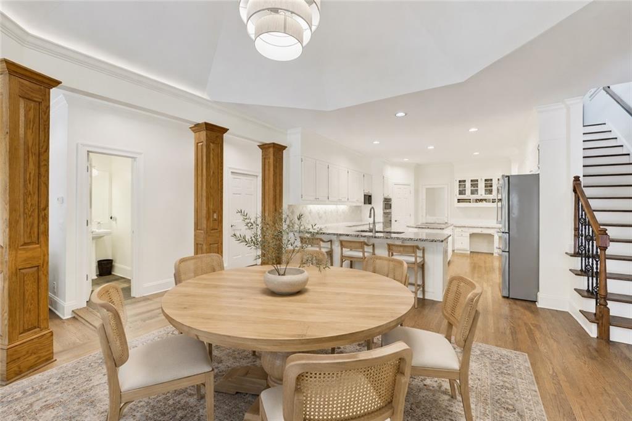
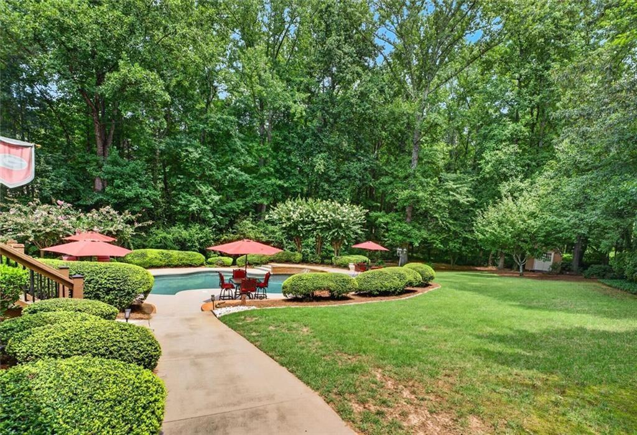
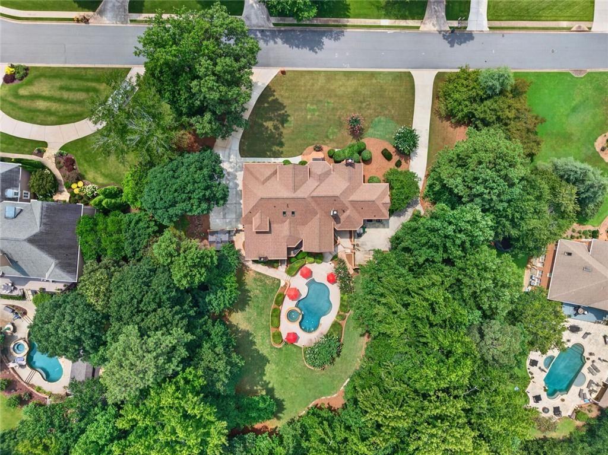
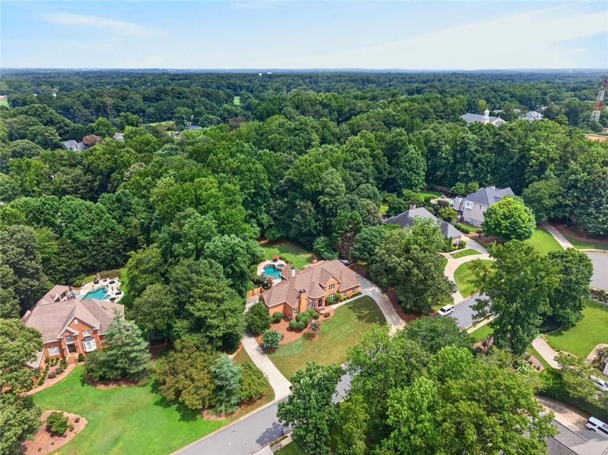
A rare opportunity awaits in Estates at Brookfield, one of Roswell's most sought-after communities. Set by a quiet cul-de-sac on a private, professionally landscaped acre-plus lot, 555 Twinflower Court is the kind of home we wish every buyer could find: timeless, carefully maintained and thoughtfully improved by the same owners for more than 30 years.

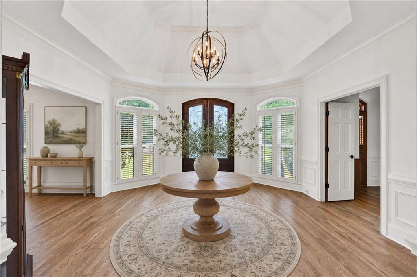
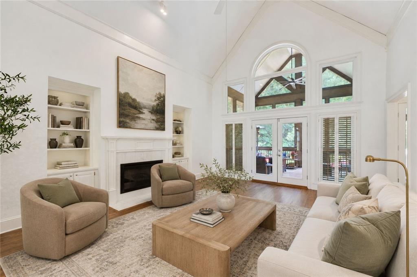
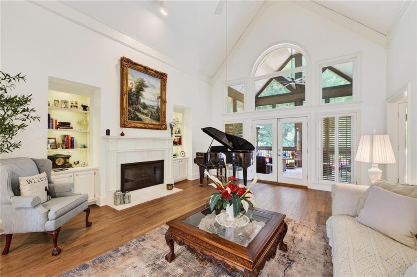
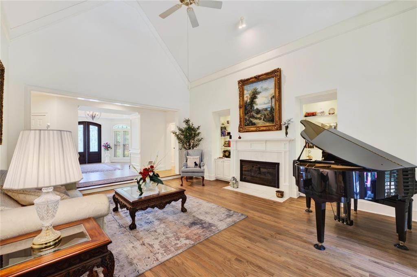
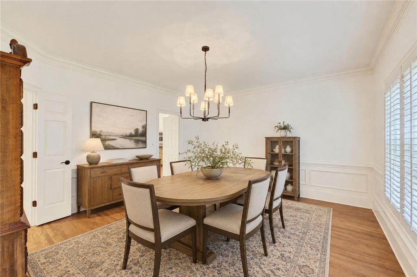
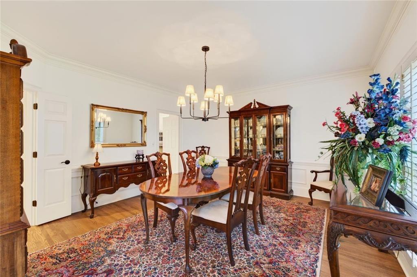
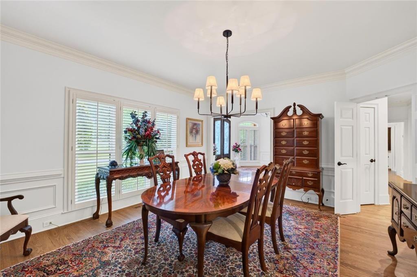
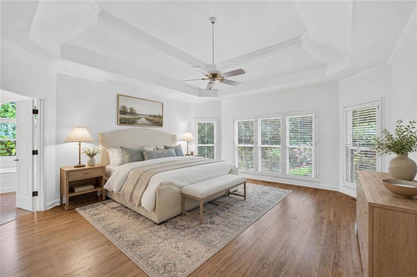
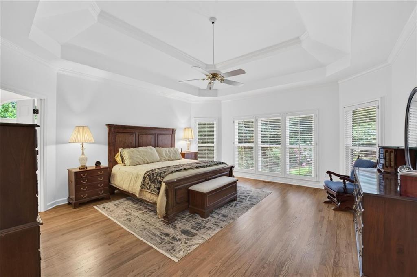
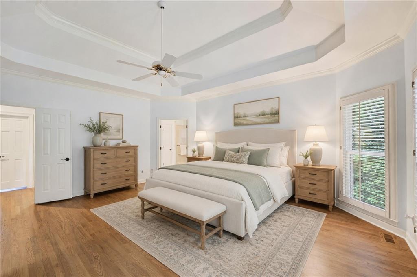
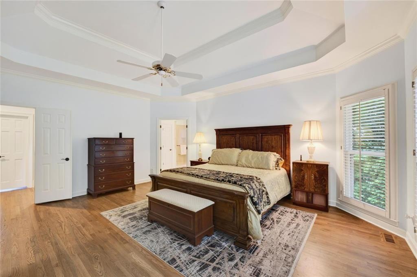
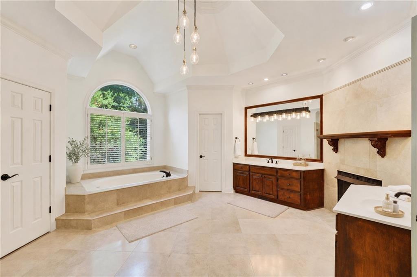
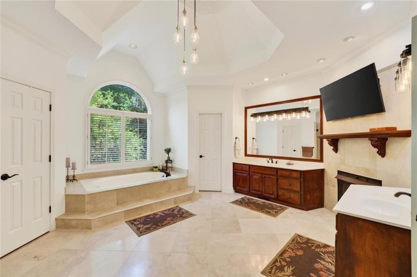
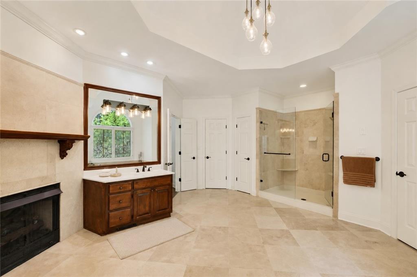

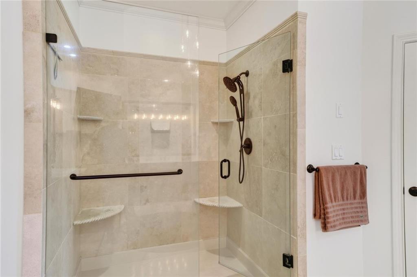
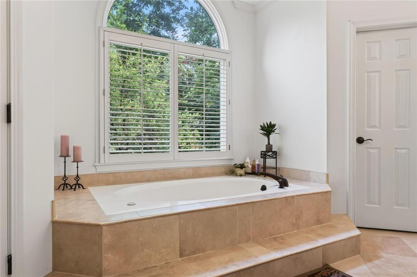
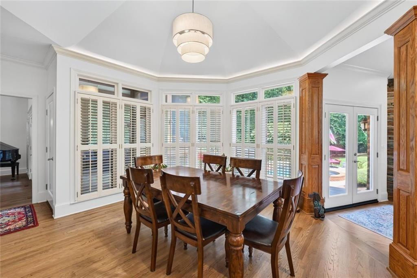
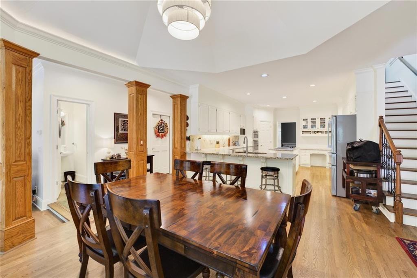
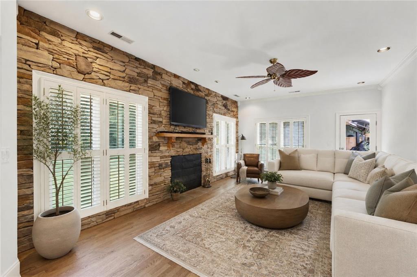
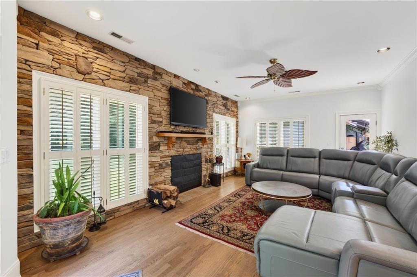
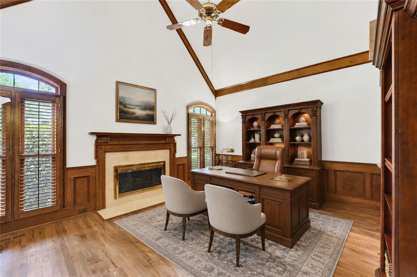
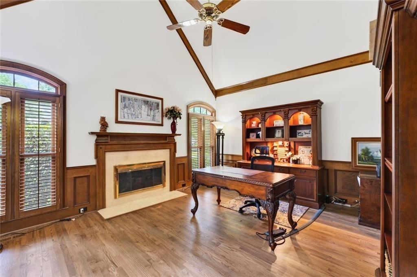
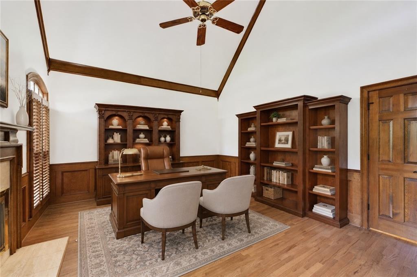
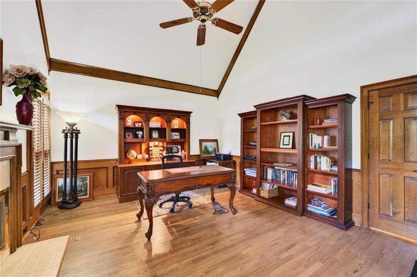
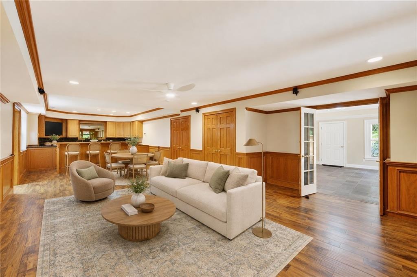
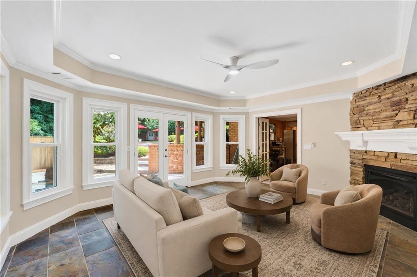
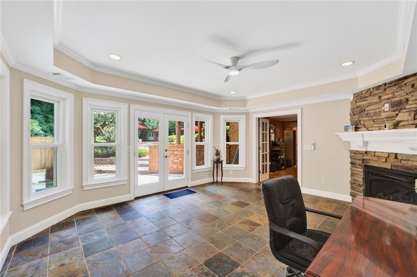
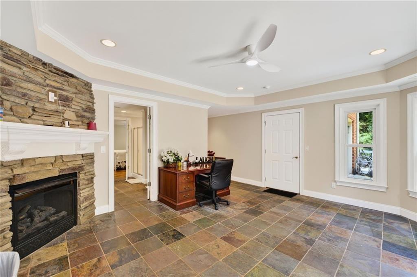
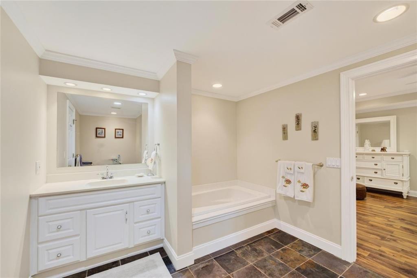
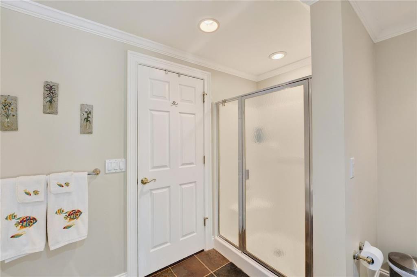
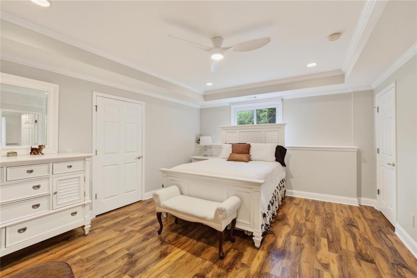
Custom iron entry doors introduce this stately all-brick estate, which offers more than 7,000 square feet of finished living space with elevated finishes. Luxurious primary suite sits perfectly positioned on the main floor. Hardwood floors extend throughout the main and upper levels. Five gas fireplaces, plantation shutters and generous living spaces create a home that feels both impressive and warmly inviting.

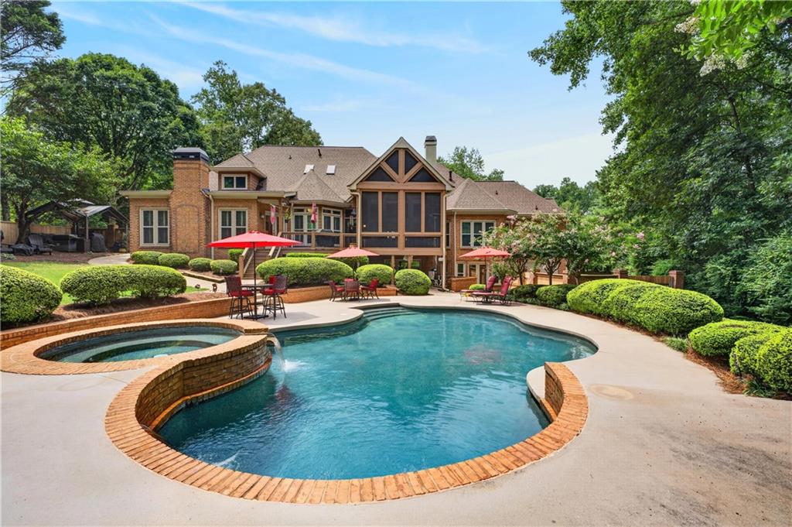
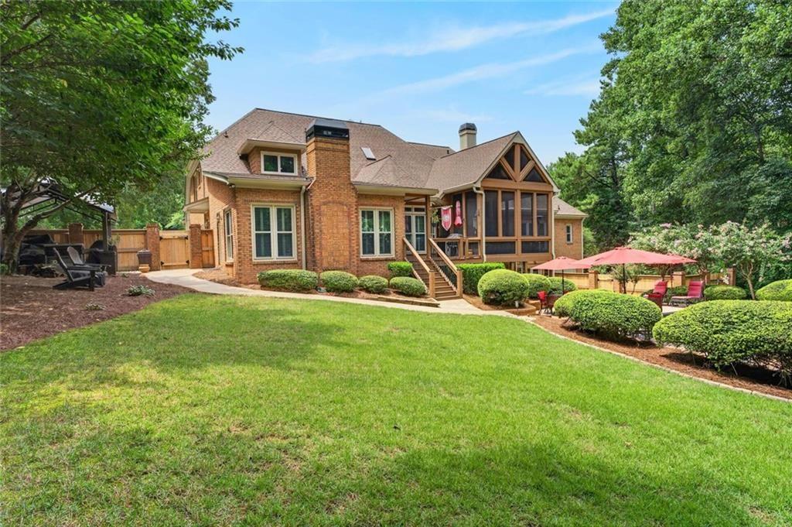
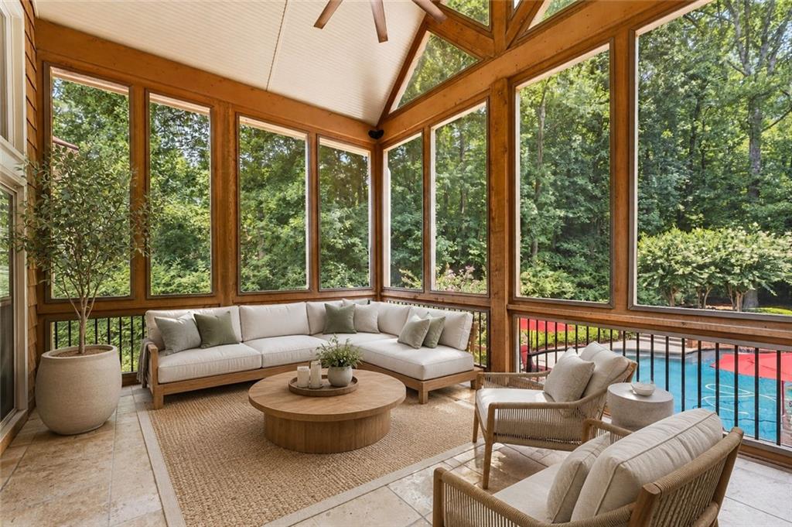
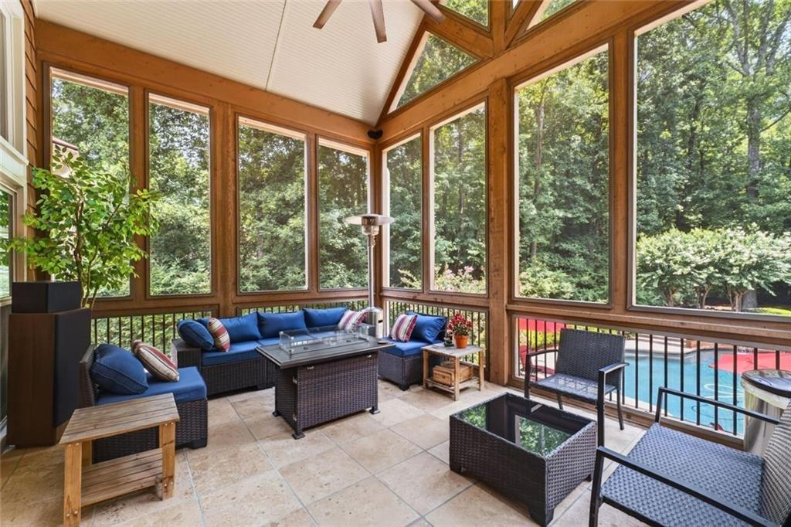
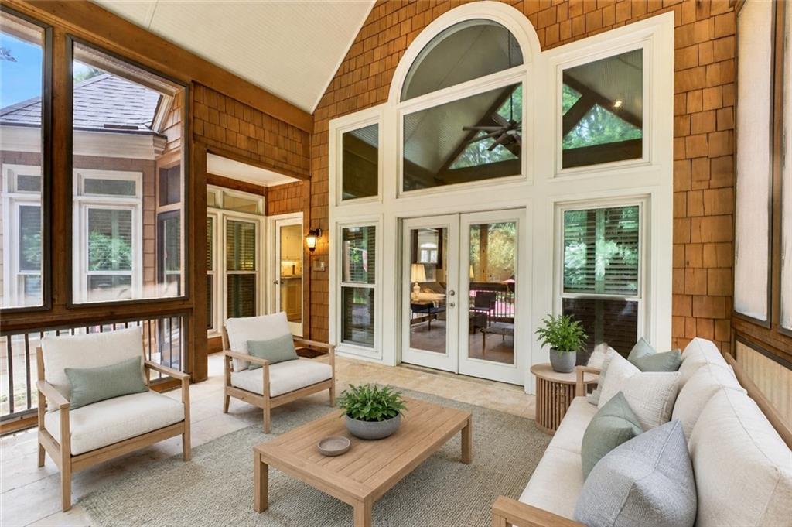
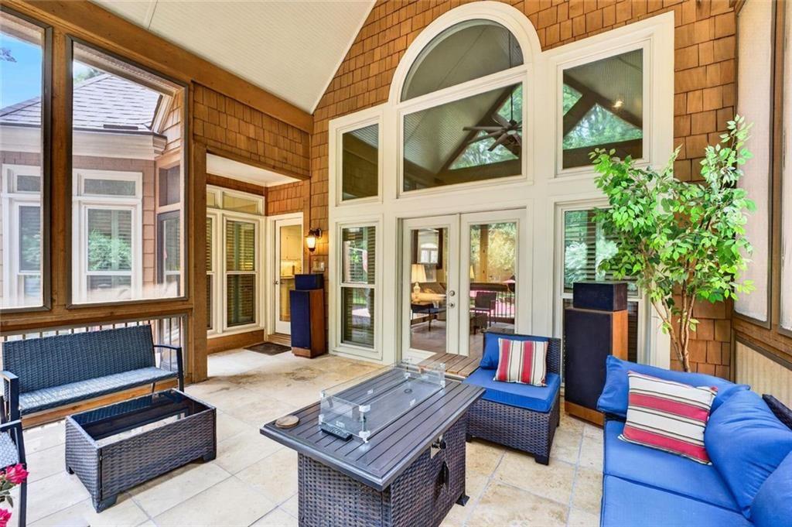
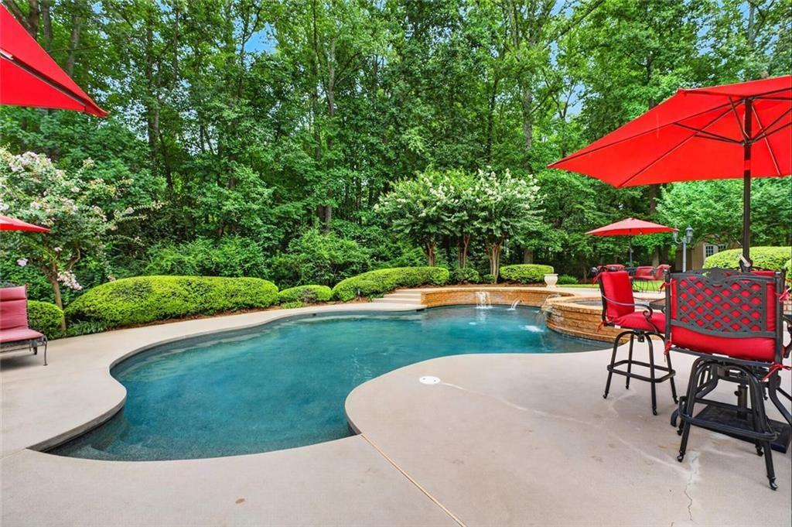
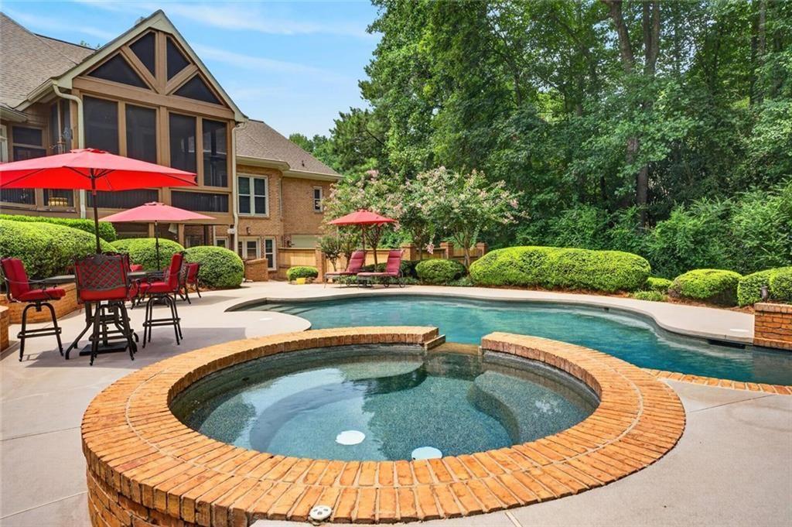
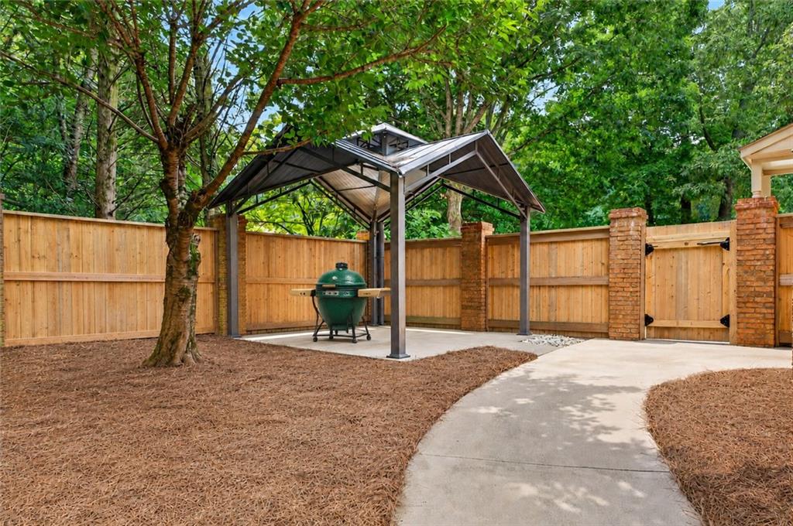
The outdoor setting is truly exceptional. A dramatic two-story cedar screened porch with a cathedral ceiling overlooks the PebbleTec gunite pool, large spillover spa and waterfall. Trex decking and a separate gazebo patio provide multiple places for grilling, dining, entertaining or simply enjoying the privacy of the beautifully landscaped grounds.
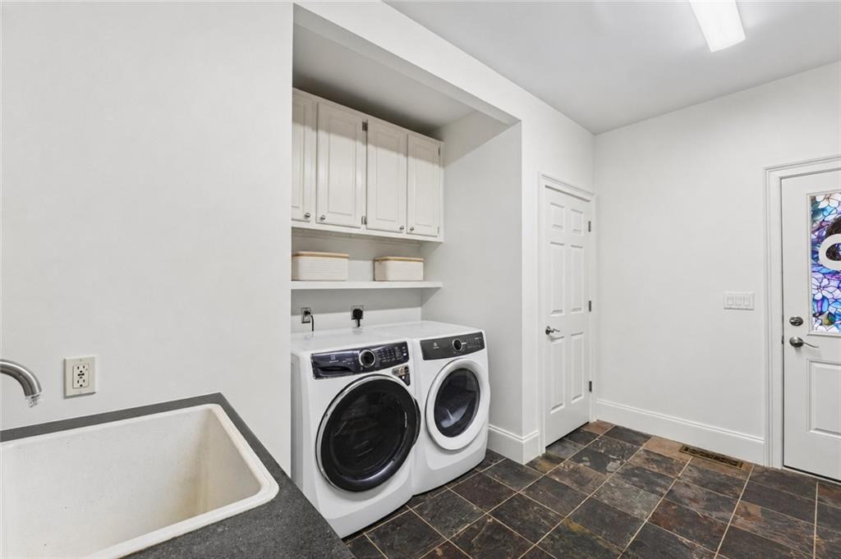
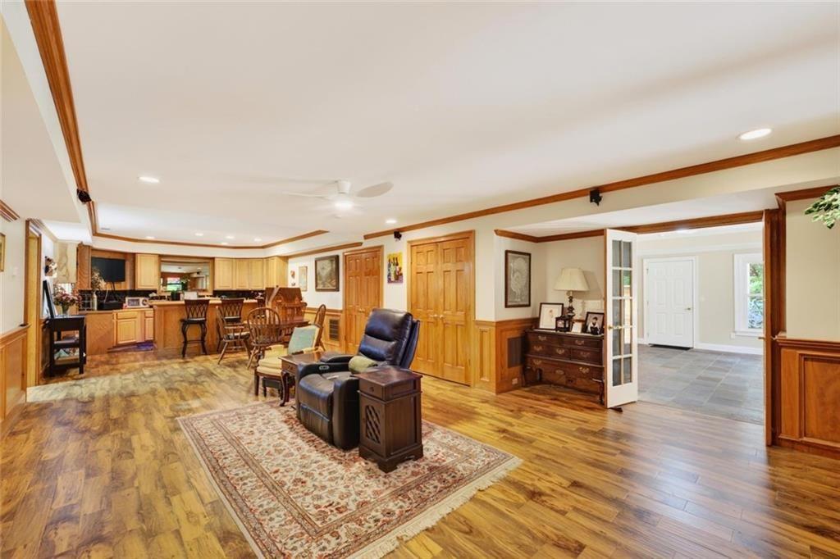
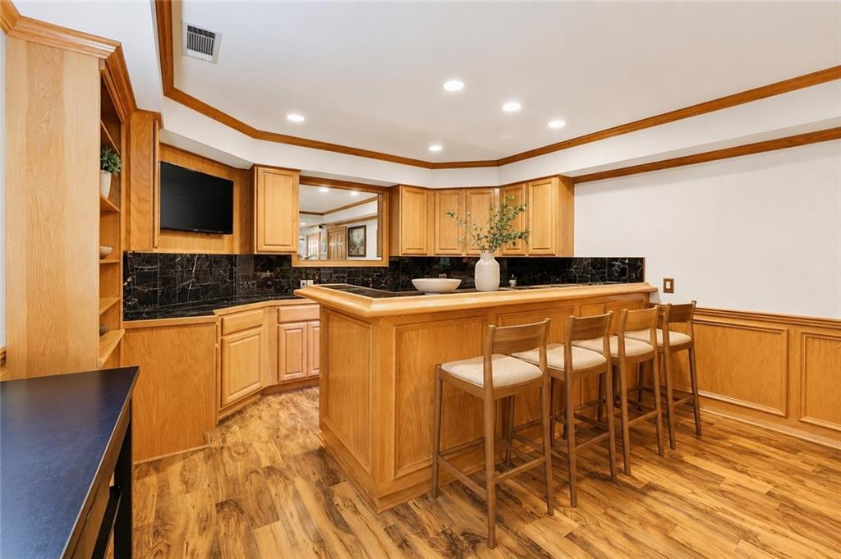
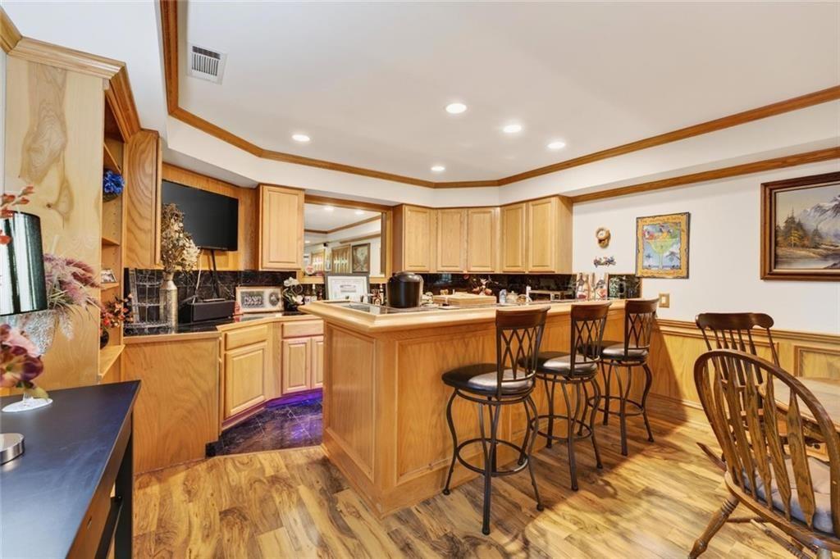
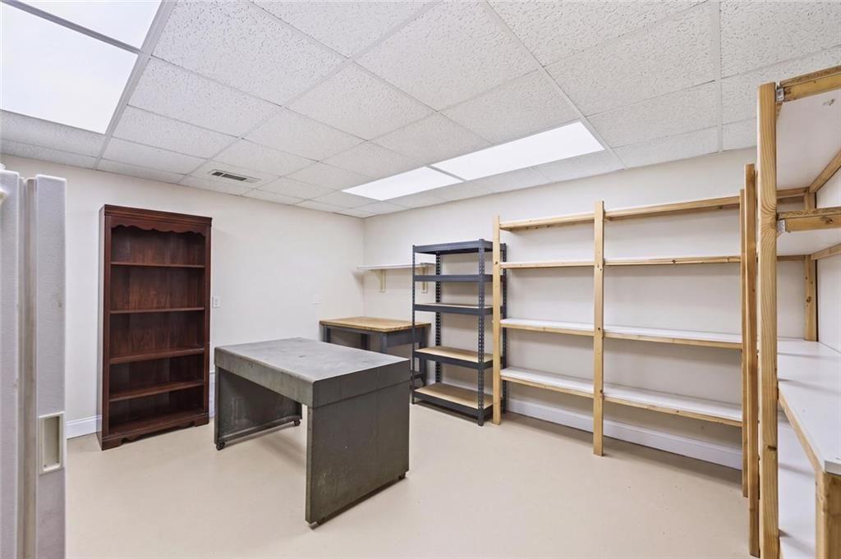
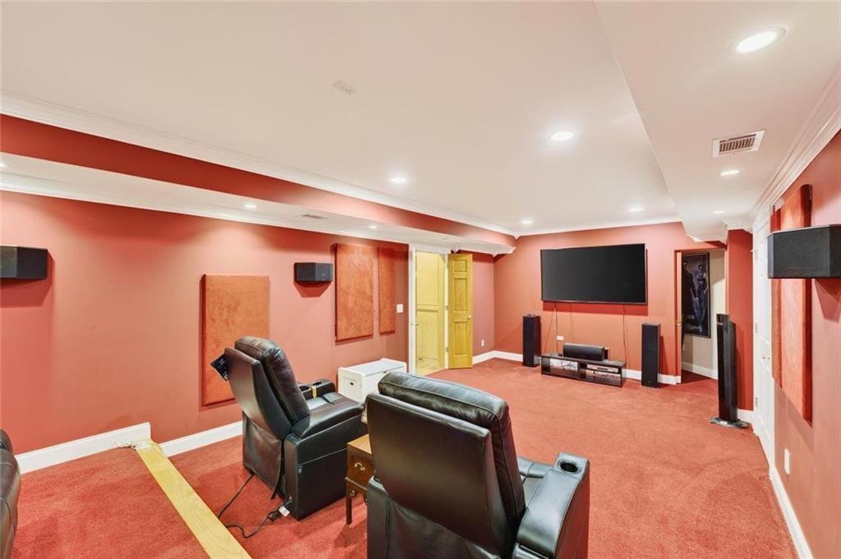
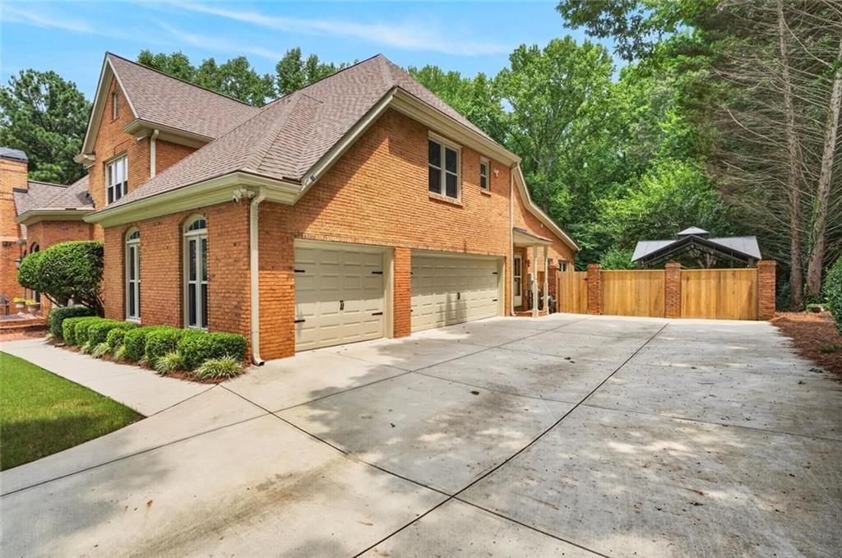
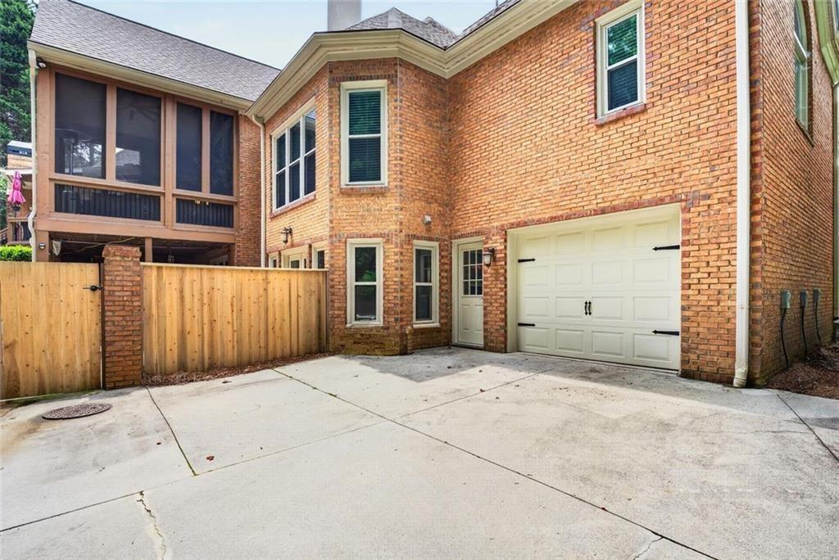
A rare four-car garage home offers exceptional flexibility, with Polyaspartic flooring in the main three-car garage and a second driveway leading to the lower-level garage. Fully finished terrace level checks every box with entertainment space, bar, au pair suite, home theater, workshop, and storage. Additional highlights include a spacious laundry and mudroom with its own exterior entrance, recently replaced driveway, and a useful storage shed.

The owners' meticulous care is evident in every detail, with major improvements including triple-pane resin windows with a transferable limited warranty, a newer roof and Gutter Helmet system, fresh exterior and interior paint, and new cedar fence. This is more than a beautiful estate--it is a home that has been deeply loved, carefully maintained and prepared for its next owners to make treasured memories of their own.

Located in one of Roswell's hottest pockets, this home offers a sought-after lifestyle. Take the kids to school by golf cart, enjoy ample options of locally owned restaurants, frequent the nearby parks, and find plenty of entertainment opportunities just around the corner.

5
beds

6
baths

7,128 Sq.Ft. LIVING AREA

1.04 Acres lot

Kate Wright

Kate Wright

Features & Amenities

Interior

  • total bedrooms5
  • Total bathrooms6
  • full bathrooms4
  • half bathrooms2
  • Laundry room Laundry Room, Main Level, Mud Room
  • Flooring Tile, Hardwood, Other
  • Fireplace Gas Log, Gas Starter, Basement, Family Room, Living Room, Master Bedroom
  • APPLIANCES Dishwasher, Disposal, Electric Cooktop, Electric Oven, Gas Water Heater, Microwave, Refrigerator
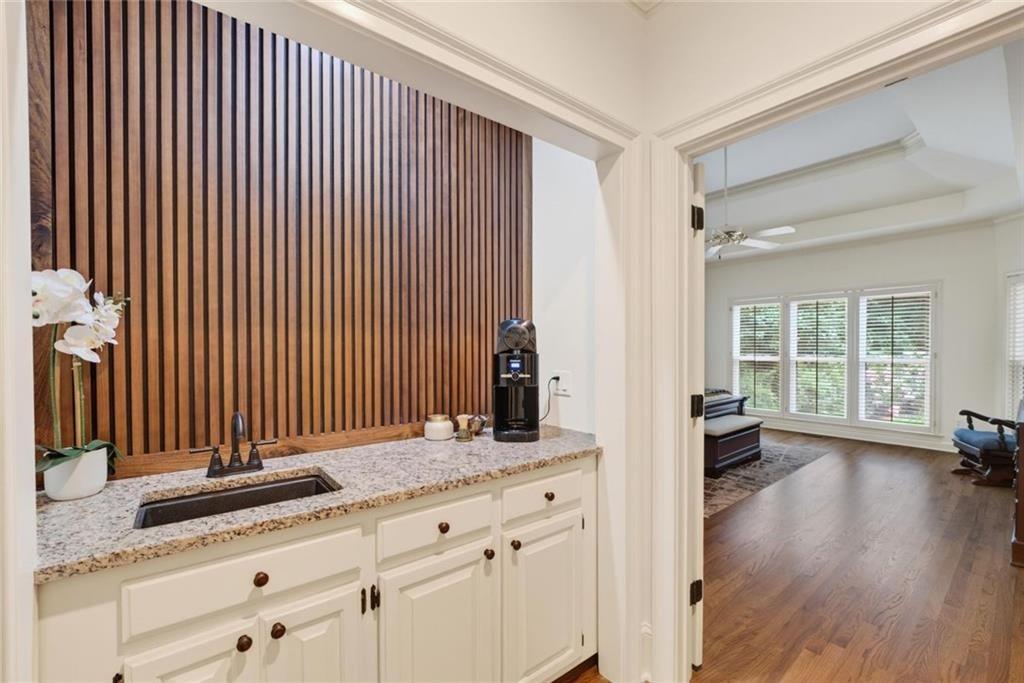
  • other interior Features Cathedral Ceiling(s), Crown Molding, Double Vanity, Entrance Foyer, His and Hers Closets, Tray Ceiling(s), Vaulted Ceiling(s), Walk-In Closet(s), Wet Bar, High Ceilings 10 ft Main, High Ceilings 9 ft Upper

Area & Lot

  • Status Coming Soon
  • Living Area7,128 Sq.Ft.
  • Total Area7,128 Sq.Ft.
  • Lot Area1.04 Acres
  • MLS® ID7818397
  • TypeResidential
  • YEAR BUILT1990
  • NeighborhoodRoswell
  • Architecture StylesTraditional
  • Water FrontageNone
  • View DescriptionNeighborhood, Trees/Woods
  • Elementary SchoolMountain Park - Fulton
  • Middle SchoolCrabapple
  • High SchoolRoswell

Exterior

  • STORIES3
  • Garage Space4.0
  • water SourcePublic
  • utilitiesCable Available, Electricity Available, Natural Gas Available, Phone Available, Sewer Available, Underground Utilities, Water Available
  • PoolIn Ground, Gunite, Private, Waterfall
  • roofComposition
  • lot featuresBack Yard, Front Yard, Landscaped, Level, Private
  • parkingGarage, Attached, Driveway, Garage Faces Side, Level Driveway, Kitchen Level, See Remarks
  • HEAT TYPEForced Air, Natural Gas
  • AIR CONDITIONINGCentral Air
  • sewerPublic Sewer
  • SubstructureSlab
  • Disability FeaturesNone
  • security FeaturesSecured Garage/Parking, Smoke Detector(s)
  • Green featuresNone
  • other exterior FeaturesPrivate Entrance, Private Yard, Storage, Lighting, Other

Financial

  • Sales Price$1,625,000
  • Real Estate Tax $7,727/yr

Mortgage Calculator

Estimate your monthly mortgage payment, including the principal and interest, property taxes, and HOA. Adjust the values to generate a more accurate rate.

All estimates are provided for informational purposes only. Actual amounts may vary.
$0,000 Your Payment 20 15 65
$0,000 Your Payment

Roswell

Historic streets, river access, and a thriving local culture.

Explore

Setting the Pace, Year after Year

With growth that continues to surpass national benchmarks, Engel & Völkers remains a proven leader in sales performance across global markets.

53%

Higher Average Sale Price in The U.S. vs. National Average

40%

Higher U.S Sales Volume Growth than Direct International Competitor

33%

Of Advisor Involved in $1 M+ Transactions

Begin Your Selling Journey

Start Your Property Search

Follow Me on Instagram