5676 Princeton Run Trail
Bought with Kerri Dobo with Keller Williams Realty Metro Atlanta and Listed by PAULA HEER with Engel & Volkers Atlanta  404-845-7724
Sold

5676 Princeton Run Trail

5676 Princeton Run Trail, Tucker, GA 30084

$548,800
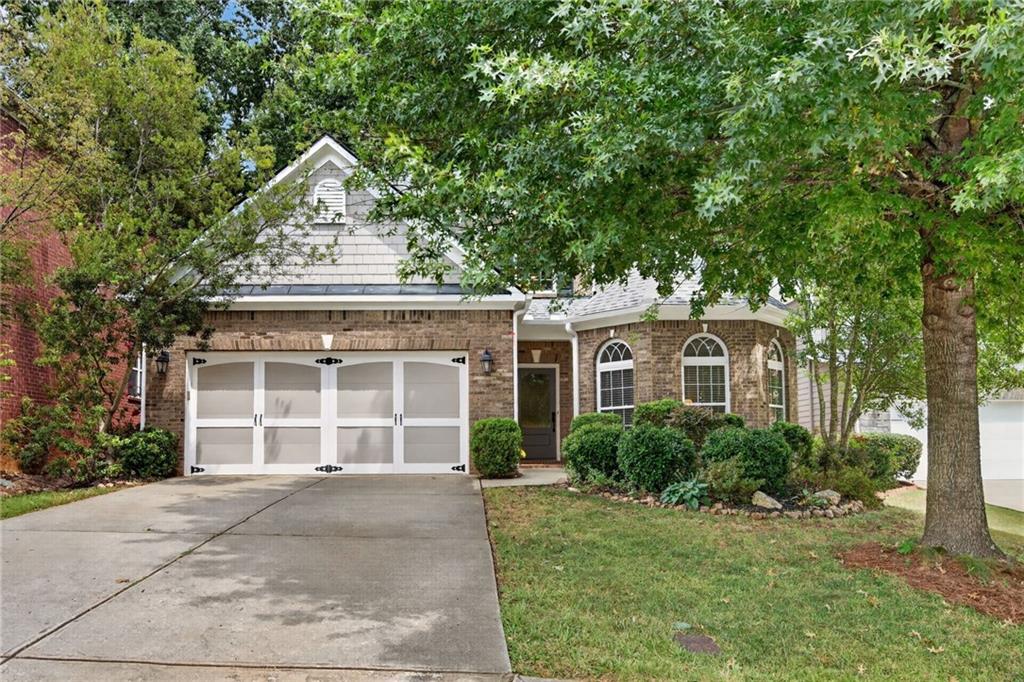
Every once in a while, a home comes along that simply has everything in the right place. A primary suite on the main, four additional bedrooms and two full baths upstairs, soaring two-story living spaces, an updated kitchen, a private backyard and neighborhood amenities, it's an exceptional combination of space, function and flexibility. A dramatic two-story foyer leads into the heart of the home: a soaring family room anchored by a beautiful fireplace. Completely open to this inviting space, the updated kitchen keeps everyone connected and features white cabinetry, a gas cooktop, double ovens, abundant countertop space, a breakfast area, and butler's pantry. The main-level primary suite is a standout, with a spacious bath featuring double vanities, a separate soaking tub and shower, and a large walk-in closet. Upstairs, four additional bedrooms and two full baths create an incredibly useful second level with room for family, guests, office or all three. Bathrooms feature tiled floors, tiled bath and shower surrounds throughout. Freshly painted inside and out, this one owner home has been beautifully loved and maintained, with a newer roof, updated systems and water heater. Out back, the patio and mature landscaping create a private setting for dinner outside, entertaining friends or simply enjoying the trees. Add a two-car garage, neighborhood pool and tennis courts, and this is a lot of house, a fantastic floor plan and a really great place to call home. Come see it for yourself!

5
beds

4
baths

3,090 Sq.Ft. LIVING AREA

6,969.6 Sq.Ft. lot

Paula Heer

Paula Heer

Features & Amenities

Interior

  • total bedrooms5
  • Total bathrooms4
  • full bathrooms3
  • half bathroom1
  • Laundry room In Hall, Laundry Room, Main Level, Other
  • Flooring Carpet, Hardwood, Tile
  • Fireplace Factory Built, Family Room, Gas Starter
  • APPLIANCES Dishwasher, Disposal, Double Oven, Dryer, Gas Cooktop, Gas Water Heater, Microwave, Range Hood, Refrigerator, Self Cleaning Oven, Washer
  • other interior Features Cathedral Ceiling(s), Coffered Ceiling(s), Disappearing Attic Stairs, Double Vanity, Entrance Foyer 2 Story, High Ceilings 9 ft Main, High Speed Internet, Recessed Lighting, Tray Ceiling(s), Vaulted Ceiling(s), Walk-In Closet(s)

Area & Lot

  • Status Sold
  • Date Sold October 16, 2026
  • Living Area3,090 Sq.Ft.
  • Total Area3,090 Sq.Ft.
  • Lot Area6,969.6 Sq.Ft.
  • MLS® ID7828692
  • TypeResidential
  • YEAR BUILT2007
  • Architecture StylesTraditional
  • Water FrontageNone
  • View DescriptionNeighborhood
  • Elementary SchoolArcado
  • Middle SchoolTrickum
  • High SchoolParkview

Exterior

  • STORIES2
  • Garage Space2.0
  • water SourcePublic
  • utilitiesCable Available, Electricity Available, Natural Gas Available, Phone Available, Sewer Available, Underground Utilities, Water Available
  • PoolNone
  • roofComposition, Shingle
  • lot featuresBack Yard, Front Yard, Landscaped, Level
  • parkingAttached, Driveway, Garage, Level Driveway, Storage
  • HEAT TYPECentral, Forced Air, Natural Gas, Zoned
  • AIR CONDITIONINGCentral Air, Electric, ENERGY STAR Qualified Equipment, Multi Units, Zoned
  • sewerPublic Sewer
  • SubstructureSlab
  • Disability FeaturesNone
  • security FeaturesSecurity System Owned, Smoke Detector(s)
  • Green featuresNone
  • other exterior FeaturesGarden, Private Yard, Rain Gutters

Financial

  • Sales Price$548,800
  • Real Estate Tax $6,034/yr
  • HOA $600/yr

Setting the Pace, Year after Year

With growth that continues to surpass national benchmarks, Engel & Völkers remains a proven leader in sales performance across global markets.

53%

Higher Average Sale Price in The U.S. vs. National Average

40%

Higher U.S Sales Volume Growth than Direct International Competitor

33%

Of Advisor Involved in $1 M+ Transactions

Begin Your Selling Journey

Start Your Property Search

Follow Me on Instagram