Leave a Message

Thank you for your message. We will be in touch with you shortly.

582 Meadow Way
582 Meadow Way
582 Meadow Way
582 Meadow Way
582 Meadow Way
582 Meadow Way
582 Meadow Way
582 Meadow Way
582 Meadow Way
582 Meadow Way
582 Meadow Way
582 Meadow Way
582 Meadow Way
582 Meadow Way
582 Meadow Way
582 Meadow Way
582 Meadow Way
582 Meadow Way
582 Meadow Way
582 Meadow Way
582 Meadow Way
582 Meadow Way
582 Meadow Way
582 Meadow Way
582 Meadow Way
582 Meadow Way
582 Meadow Way
582 Meadow Way
582 Meadow Way
582 Meadow Way
582 Meadow Way
582 Meadow Way
582 Meadow Way
582 Meadow Way
582 Meadow Way
582 Meadow Way
582 Meadow Way
582 Meadow Way
582 Meadow Way
582 Meadow Way
582 Meadow Way
582 Meadow Way
582 Meadow Way
582 Meadow Way
582 Meadow Way
582 Meadow Way
582 Meadow Way
582 Meadow Way
582 Meadow Way
SEE ALL PHOTOS
582 Meadow Way
582 Meadow Way
582 Meadow Way
582 Meadow Way
582 Meadow Way
582 Meadow Way
582 Meadow Way
582 Meadow Way
582 Meadow Way
582 Meadow Way
582 Meadow Way
582 Meadow Way
582 Meadow Way
582 Meadow Way
582 Meadow Way
582 Meadow Way
582 Meadow Way
582 Meadow Way
582 Meadow Way
582 Meadow Way
582 Meadow Way
582 Meadow Way
582 Meadow Way
582 Meadow Way
582 Meadow Way
582 Meadow Way
582 Meadow Way
582 Meadow Way
582 Meadow Way
582 Meadow Way
582 Meadow Way
582 Meadow Way
582 Meadow Way
582 Meadow Way
582 Meadow Way
582 Meadow Way
582 Meadow Way
582 Meadow Way
582 Meadow Way
582 Meadow Way
582 Meadow Way
582 Meadow Way
582 Meadow Way
582 Meadow Way
582 Meadow Way
582 Meadow Way
582 Meadow Way
582 Meadow Way
582 Meadow Way
For Sale

582 Meadow Way

582 Meadow Way, Woodstock, GA 30188

$860,000
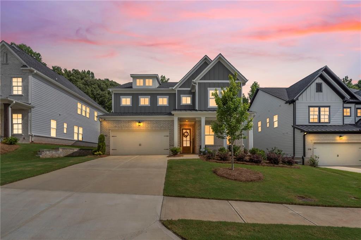
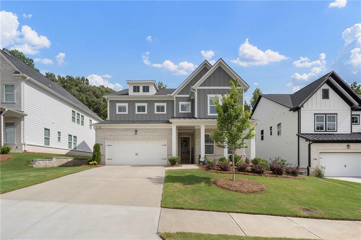
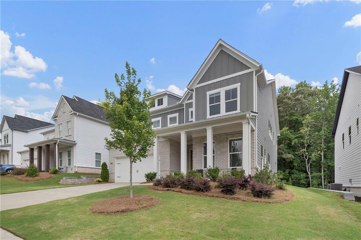
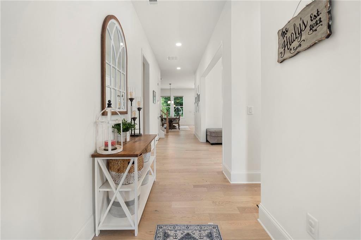
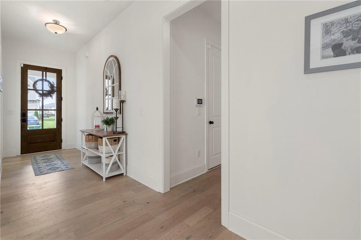
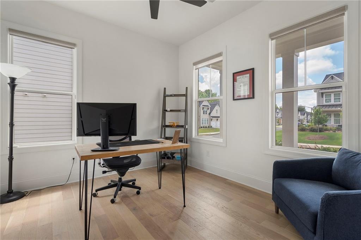
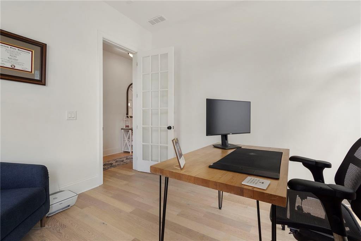
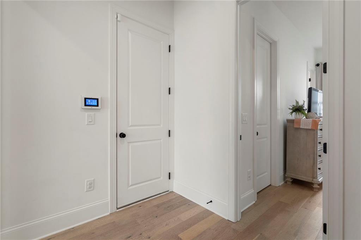
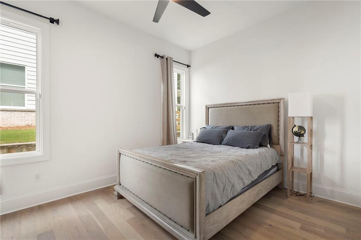
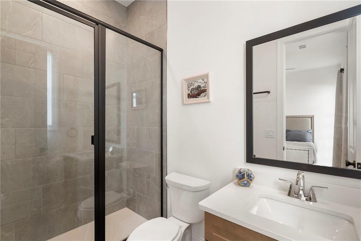
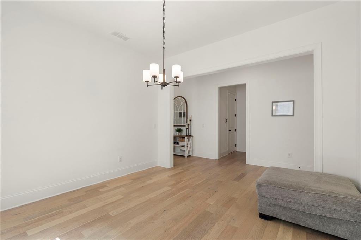
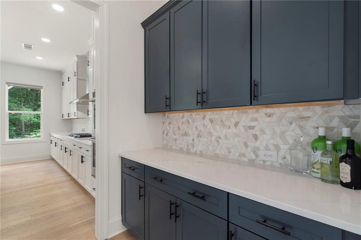
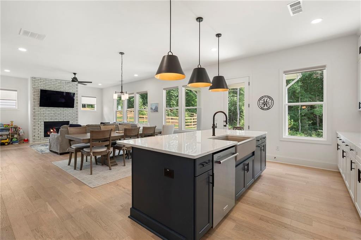
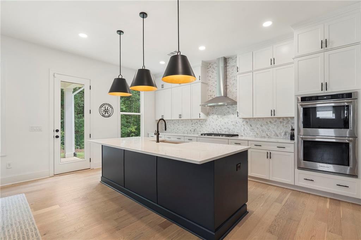
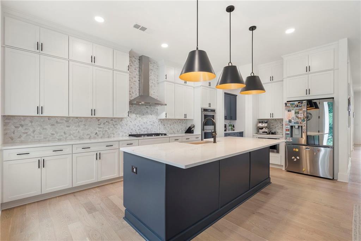
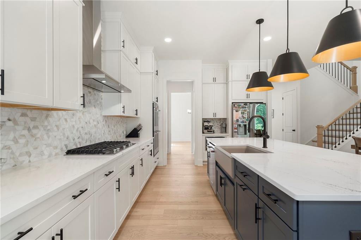
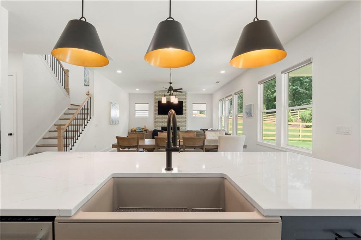
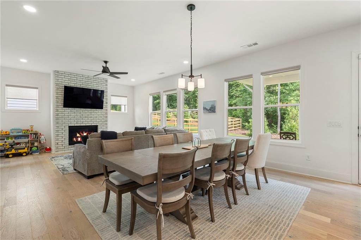
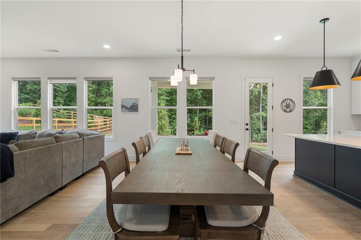
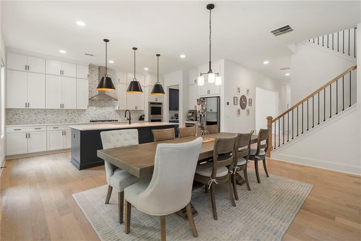
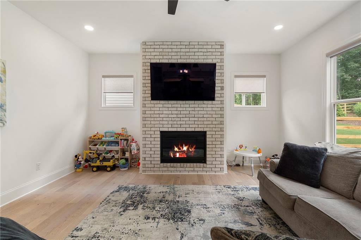
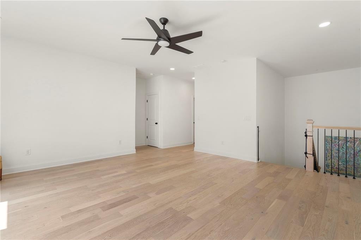
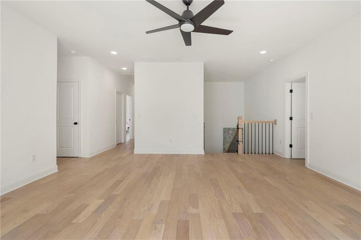
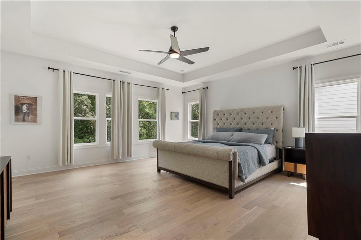
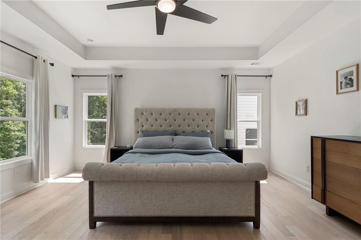
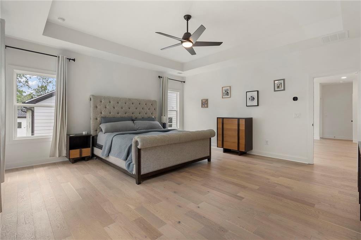
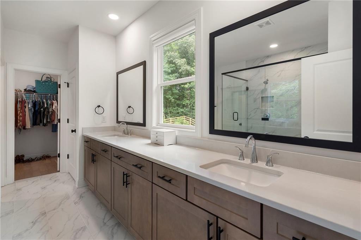
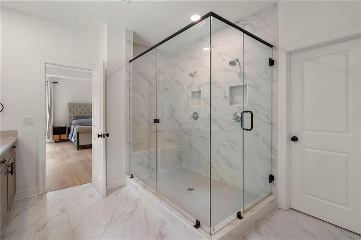
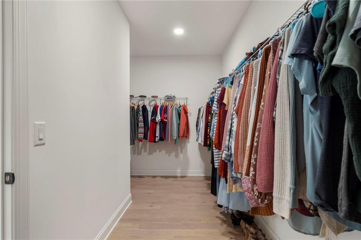
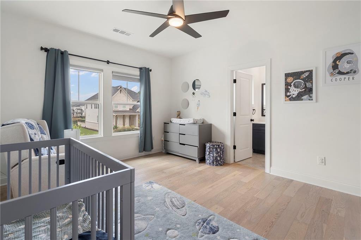
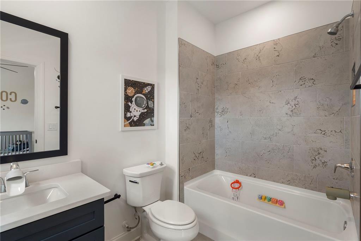
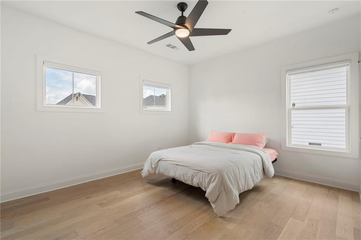
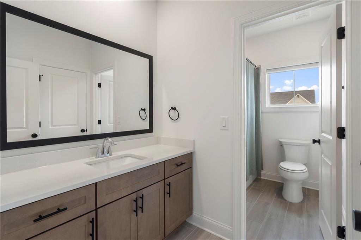
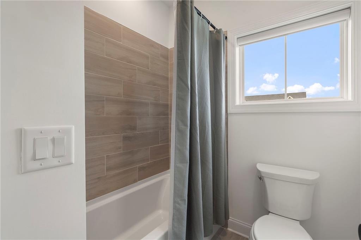
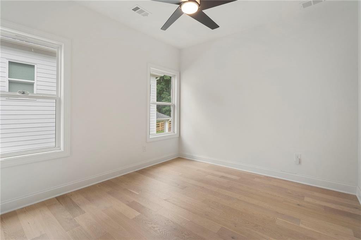
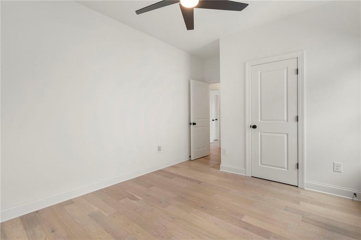
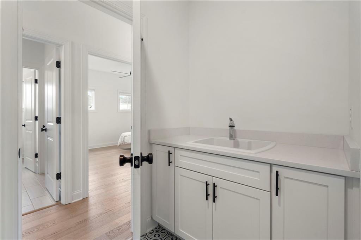
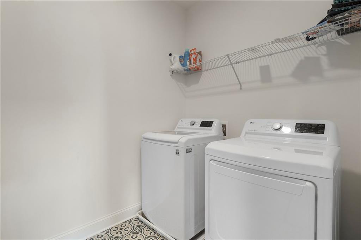
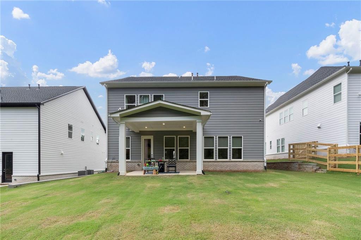
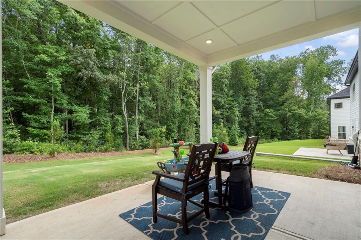
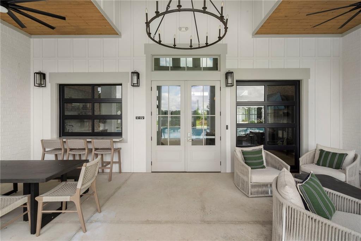
Welcome home to this beautifully upgraded retreat, tucked away on a private, wooded homesite in a sought after North Atlanta community. From the moment you arrive, the covered front porch, glass front door, and manicured landscaping set the tone for the quality finishes found throughout. Inside you will find gorgeous hardwood floors that flow throughout the entire home. The main level offers both comfort and functionality with a private office, a guest bedroom, a full bath, and a convenient half bath ideal for guests or multigenerational living. The chef-inspired kitchen is a showstopper, featuring custom cabinetry, marble mosaic backsplash, and premium appliances including a double oven, recessed canned lighting, and sleek door handles add a polished, cohesive touch throughout the home. The open concept family room centers around a cozy fireplace, with custom shades on every window for privacy and style. The home flows seamlessly to a covered rear patio. A rare private oasis backing to mature trees, perfect for entertaining, pets, or simply unwinding after a long day. Upstairs, the oversized primary suite offers a spa like ensuite bath with a frameless glass shower, dual vanities, and a generous walk-in closet. A laundry room with a built-in sink adds everyday convenience, and a versatile loft area offers additional space for a playroom, media room, or second living area. This smart, move-in ready home is wired for modern living, with structured smart tubing and wireless access points installed throughout for seamless connectivity and strong Wi-Fi coverage in every room. Combining quality finishes, thoughtful upgrades, and an unbeatable outdoor setting, this home truly has it all. Schedule your private showing today!

5
beds

5
baths

3,789 Sq.Ft. LIVING AREA

10,018.8 Sq.Ft. lot

Features & Amenities

Interior

  • total bedrooms5
  • Total bathrooms5
  • full bathrooms4
  • half bathroom1
  • Laundry room Laundry Room, Sink
  • Flooring Hardwood, Laminate, Vinyl
  • Fireplace Family Room, Gas Log, Living Room
  • APPLIANCES Dishwasher, Double Oven, Gas Cooktop, Gas Oven, Microwave, Refrigerator
  • other interior Features Crown Molding, Entrance Foyer, High Ceilings 10 ft Main, His and Hers Closets, Recessed Lighting, Walk-In Closet(s)

Area & Lot

  • Status For Sale
  • Living Area3,789 Sq.Ft.
  • Total Area3,789 Sq.Ft.
  • Lot Area10,018.8 Sq.Ft.
  • MLS® ID7806680
  • TypeResidential
  • YEAR BUILT2024
  • NeighborhoodWoodstock
  • Architecture StylesColonial, Modern, Other
  • Water FrontageNone
  • View DescriptionNeighborhood, Trees/Woods
  • Elementary SchoolArnold Mill
  • Middle SchoolMill Creek
  • High SchoolRiver Ridge

Exterior

  • STORIES2
  • Garage Space2.0
  • water SourcePublic
  • utilitiesOther
  • PoolNone
  • roofShingle
  • lot featuresBack Yard, Level
  • parkingGarage
  • HEAT TYPEForced Air, Zoned
  • AIR CONDITIONINGCeiling Fan(s), Central Air, Zoned
  • sewerPublic Sewer
  • SubstructureSlab
  • Disability FeaturesNone
  • security FeaturesCarbon Monoxide Detector(s), Fire Alarm
  • Green featuresNone
  • other exterior FeaturesRain Gutters, None

Financial

  • Sales Price$860,000
  • Real Estate Tax $10,109/yr
  • HOA $900/yr
image

Schedule a Showing

We would love to show you our beautiful property. Please select your preferred date and time below. An agent will be in touch shortly to confirm your appointment.

Schedule a Showing

We would love to show you our beautiful property. Please select your preferred date and time below. An agent will be in touch shortly to confirm your appointment.

Thank you for your interest in 582 Meadow Way, Woodstock, GA 30188. We are reviewing your request and will be in touch shortly!

Mortgage Calculator

Estimate your monthly mortgage payment, including the principal and interest, property taxes, and HOA. Adjust the values to generate a more accurate rate.

All estimates are provided for informational purposes only. Actual amounts may vary.
$0,000 Your Payment 20 15 65
$0,000 Your Payment

Woodstock

A lively downtown paired with trails, nature, and strong community ties.

Explore

Setting the Pace, Year after Year

With growth that continues to surpass national benchmarks, Engel & Völkers remains a proven leader in sales performance across global markets.

53%

Higher Average Sale Price in The U.S. vs. National Average

40%

Higher U.S Sales Volume Growth than Direct International Competitor

33%

Of Advisor Involved in $1 M+ Transactions

Begin Your Selling Journey

Start Your Property Search

Follow Me on Instagram