616 E Ponce de Leon Avenue
Bought with Ashley Bynum with Ansley Real Estate| Christie's International Real Estate and Listed by Josh Pitre with Compass Georgia, LLC  404-668-6621
Sold

616 E Ponce de Leon Avenue

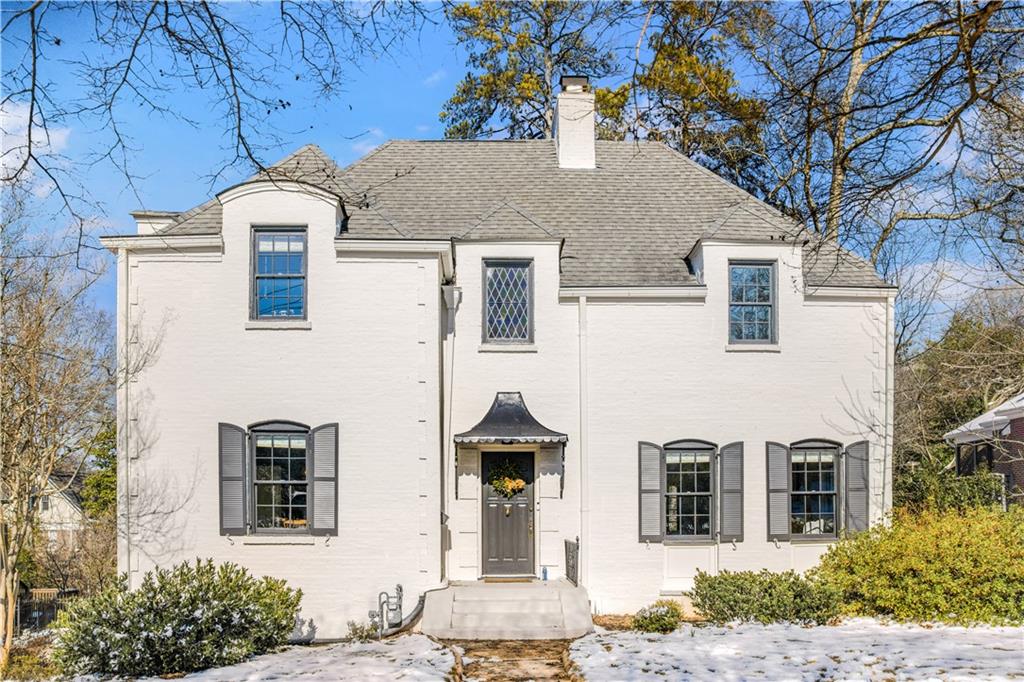
616 E Ponce de Leon Avenue, Decatur, GA 30030

$1,220,000
Welcome to a distinguished residence located at 616 East Ponce De Leon Avenue, nestled in the heart of charming Decatur, GA. This exquisite home, boasting 3,484 square feet of refined living space, offers a harmonious blend of elegance and modern comfort.

Upon entering, you are greeted by a spacious and light-filled living area, perfect for both intimate gatherings and grand entertaining. The sophisticated design seamlessly integrates classic charm with contemporary amenities, creating an inviting atmosphere throughout.

The gourmet kitchen is a culinary enthusiast's dream, featuring high-end appliances, ample counter space, and custom cabinetry. Adjacent to the kitchen, the dining area provides a graceful setting for memorable meals and celebrations.

This residence offers four generously sized bedrooms, each thoughtfully designed to provide a serene retreat. The primary suite is a sanctuary of luxury, complete with an en-suite bathroom that exudes spa-like tranquility. The patio level features a separate suite with private entrance - perfect for guests or teens.
Set on a sprawling 17,424-square-foot lot, the outdoor space is a verdant oasis, offering endless possibilities for relaxation and recreation. Whether hosting a summer soiree or enjoying a quiet evening under the stars, this backyard is your personal haven.

Experience the perfect balance of sophistication and comfort in this exceptional Decatur home, where every detail has been meticulously crafted to offer an unparalleled living experience.

4
beds

4
baths

3,484 Sq.Ft. LIVING AREA

0.4 Acres lot

Josh Pitre

Josh Pitre

Features & Amenities

Interior

  • total bedrooms4
  • Total bathrooms4
  • full bathrooms3
  • half bathroom1
  • Laundry room In Basement
  • Flooring Hardwood
  • Fireplace Basement
  • APPLIANCES Dishwasher, Gas Range, Range Hood, Refrigerator
  • other interior Features Beamed Ceilings, Bookcases, Crown Molding, Double Vanity, Entrance Foyer, High Ceilings 9 ft Main

Area & Lot

  • Status Sold
  • Date Sold March 20, 2025
  • Living Area3,484 Sq.Ft.
  • Total Area3,484 Sq.Ft.
  • Lot Area0.4 Acres
  • MLS® ID7507063
  • TypeResidential
  • YEAR BUILT1936
  • NeighborhoodDecatur
  • Architecture StylesFrench Provincial
  • Water FrontageNone
  • View DescriptionCity
  • Elementary SchoolGlennwood
  • Middle SchoolBeacon Hill
  • High SchoolDecatur

Exterior

  • STORIES3
  • Garage Space1.0
  • water SourcePublic
  • utilitiesCable Available, Electricity Available, Natural Gas Available, Sewer Available, Water Available
  • PoolNone
  • roofComposition
  • lot featuresBack Yard, Landscaped, Private
  • parkingCarport, Drive Under Main Level, Garage
  • HEAT TYPEForced Air, Natural Gas
  • AIR CONDITIONINGCentral Air
  • sewerPublic Sewer
  • SubstructureConcrete Perimeter
  • Disability FeaturesNone
  • security FeaturesNone
  • Green featuresNone
  • other exterior FeaturesPrivate Entrance, Private Yard

Financial

  • Sales Price$1,220,000
  • Real Estate Tax $13,744/yr

Decatur

A close knit community known for character, culture, and connection.

Explore

Setting the Pace, Year after Year

With growth that continues to surpass national benchmarks, Engel & Völkers remains a proven leader in sales performance across global markets.

53%

Higher Average Sale Price in The U.S. vs. National Average

40%

Higher U.S Sales Volume Growth than Direct International Competitor

33%

Of Advisor Involved in $1 M+ Transactions

Begin Your Selling Journey

Start Your Property Search

Follow Me on Instagram