Bought with Venkateshwarlu Nalluri with Virtual Properties Realty. Biz and Listed by Kelly Anderson with Engel & Volkers Atlanta 404-845-7724
Sold
7030 Majors Road
7030 Majors Road, Cumming, GA 30040
$805,000
7030 Majors Road, Cumming, GA 30040
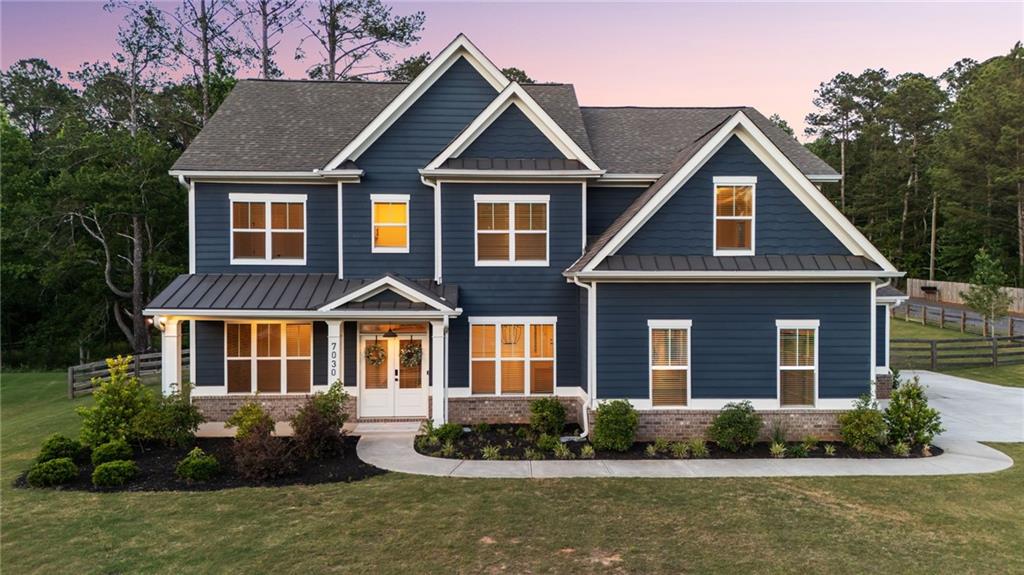
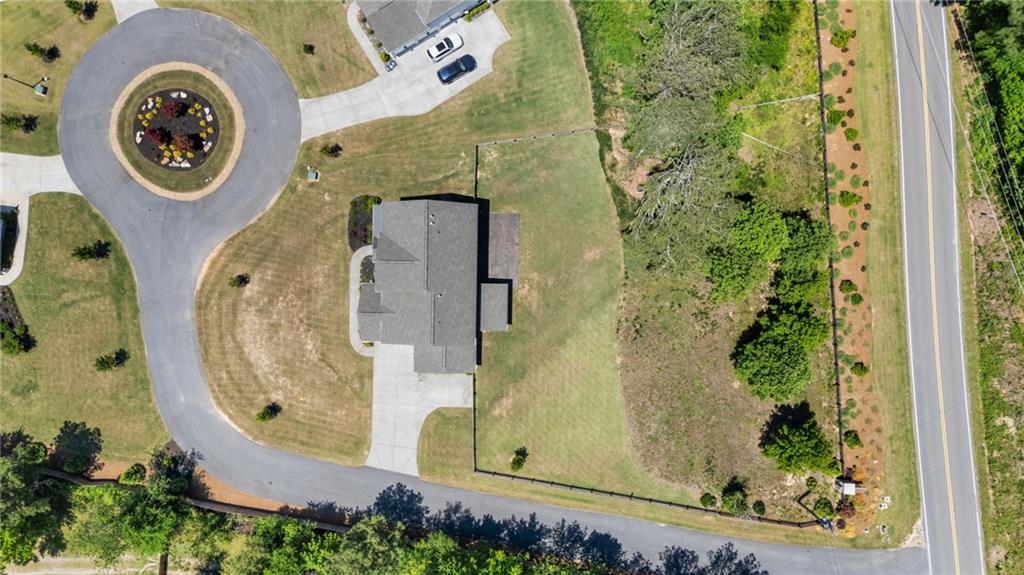
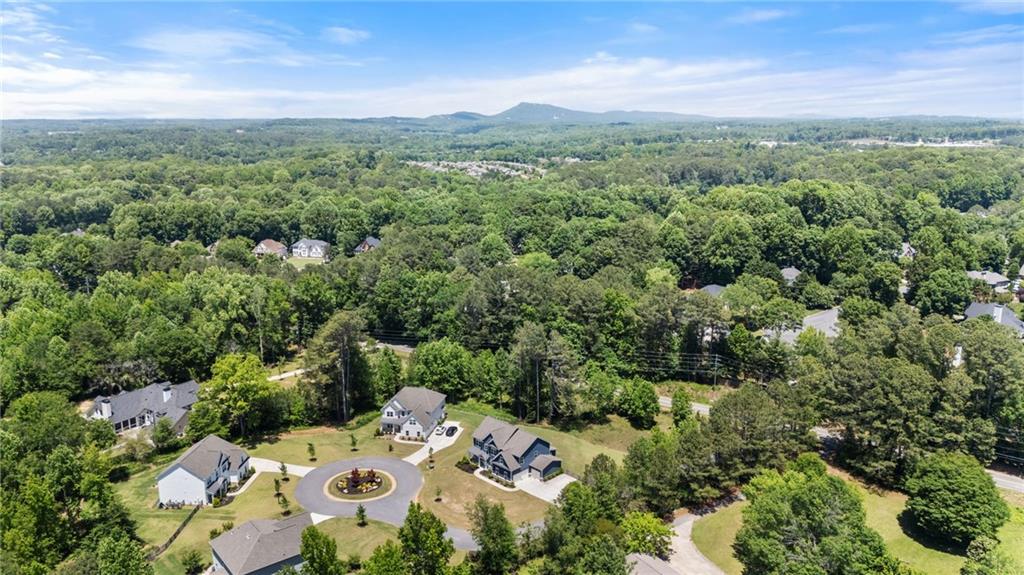
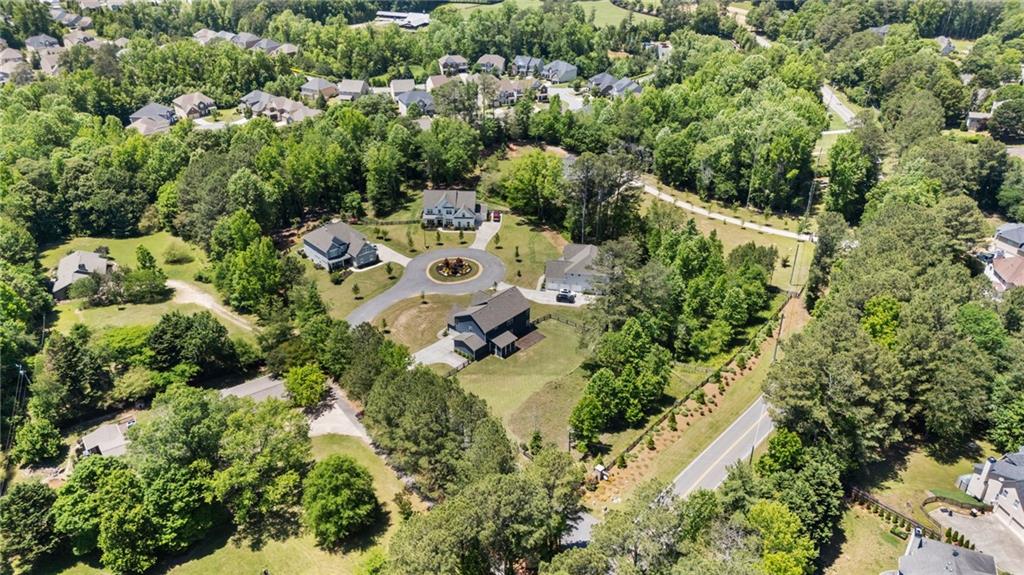
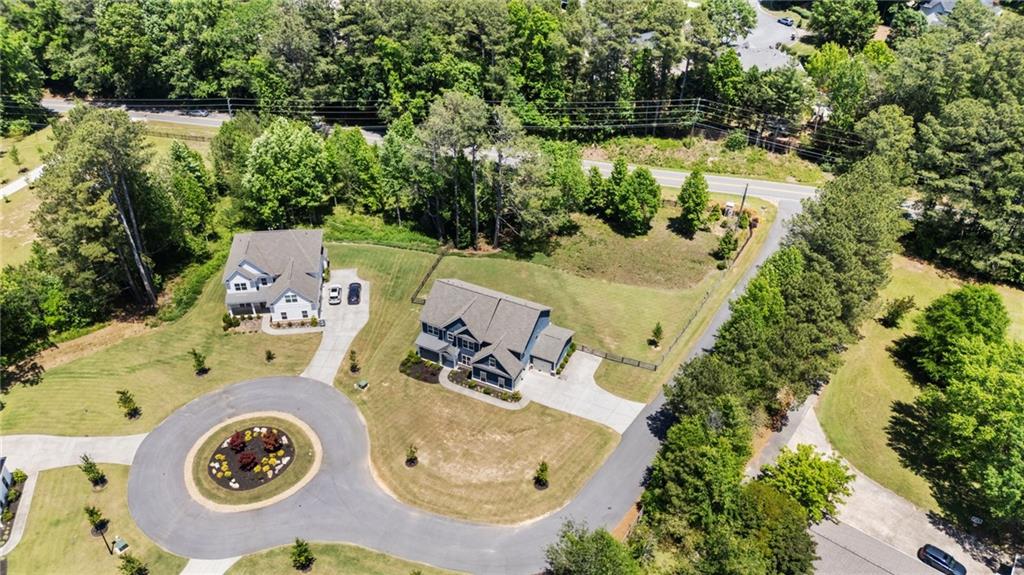
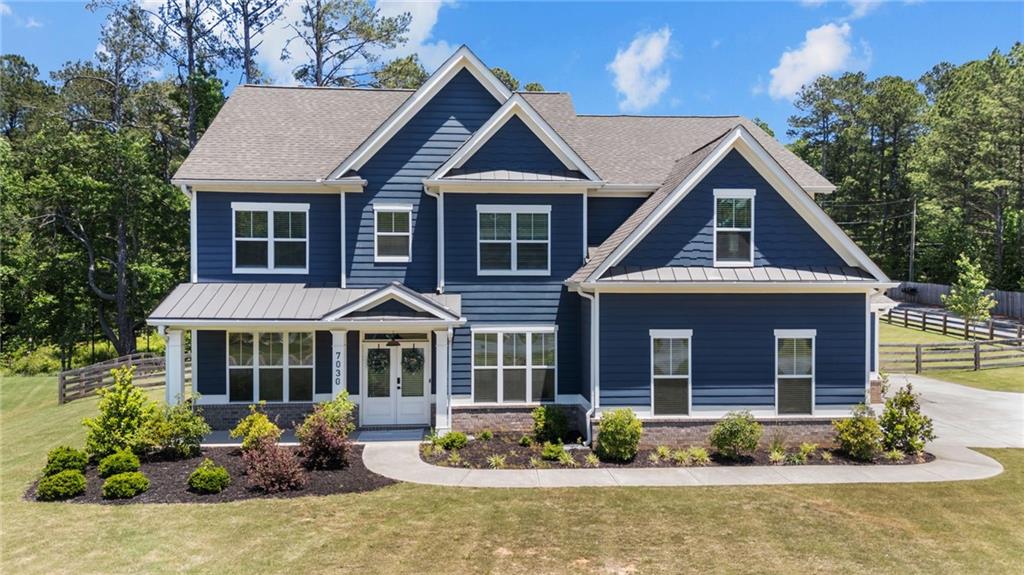
Welcome to this exceptional Craftsman-style residence, perfectly positioned within an exclusive enclave of just four custom homes offering privacy, space, and refined living with no HOA in a highly desirable Forsyth County location.
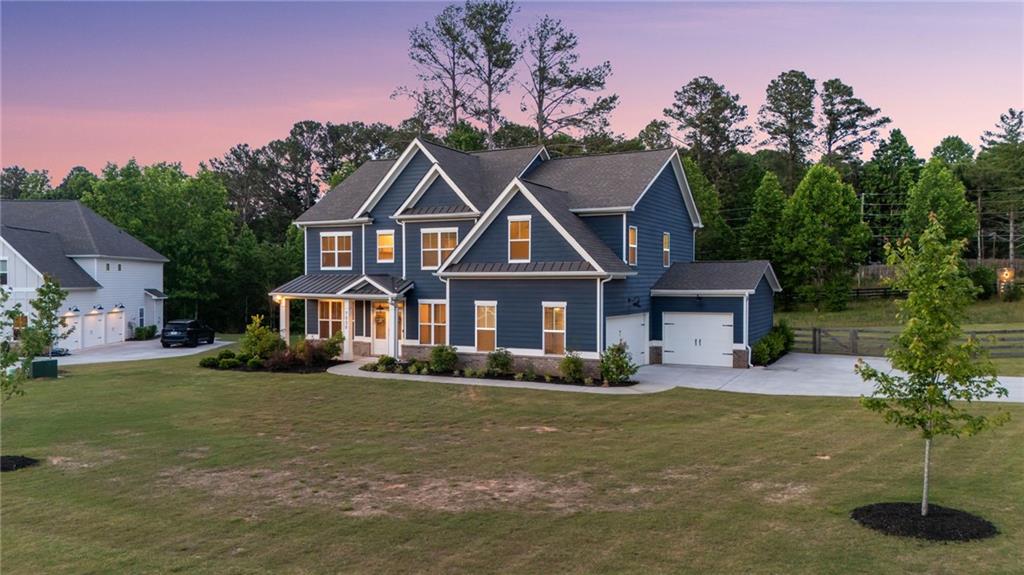
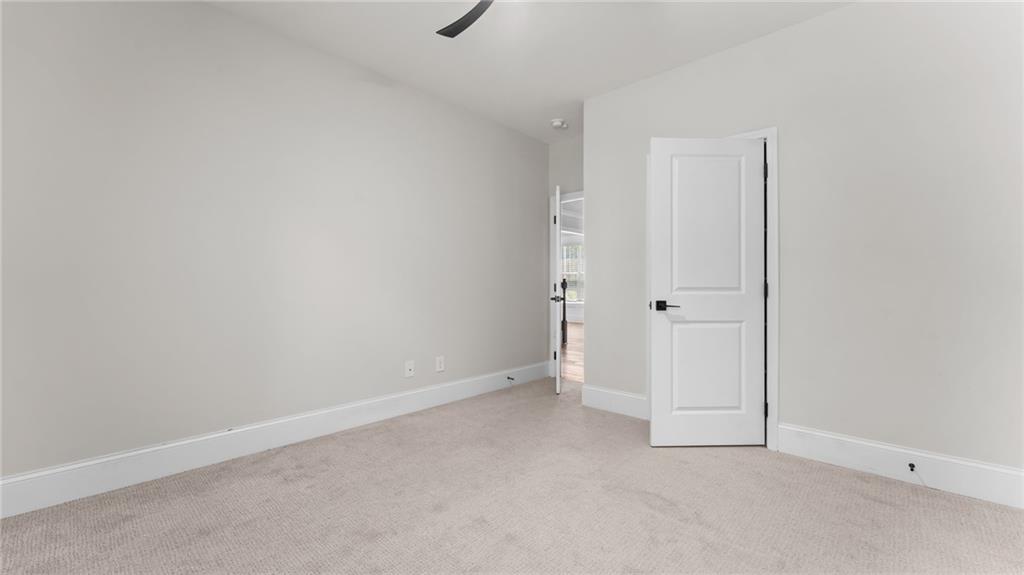
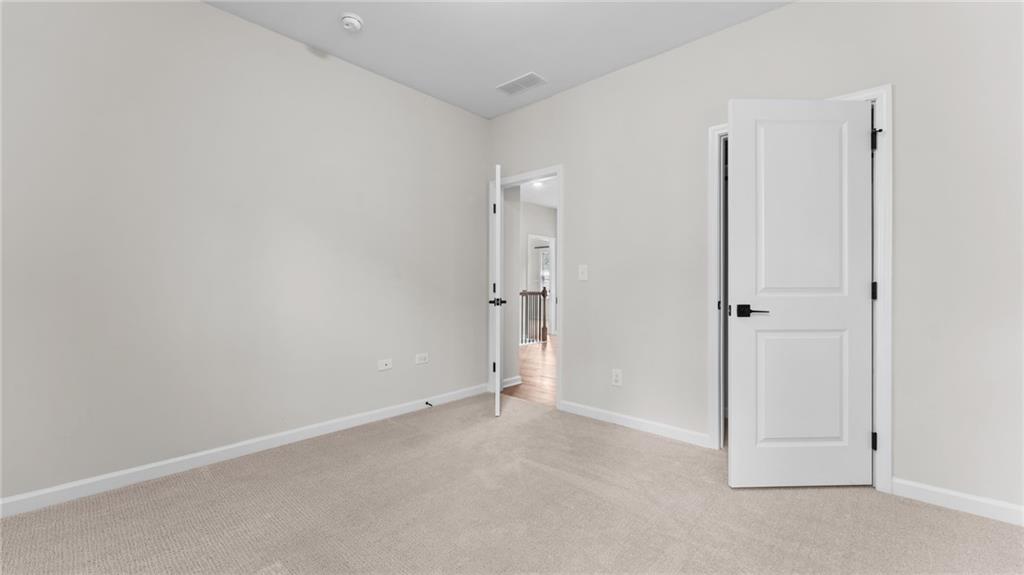
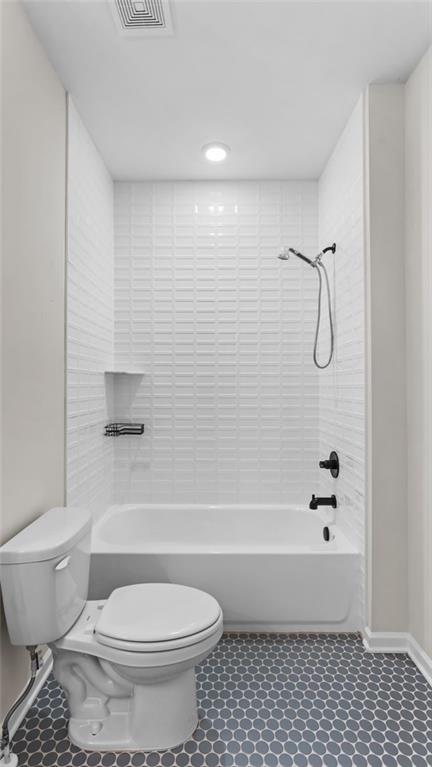
Set on a flat and usable 1+ acre lot, this thoughtfully designed 5-bedroom, 3-bath home combines elevated craftsmanship with modern luxury finishes throughout. A rare 3-car side-entry garage, expansive outdoor living areas, and curated interior upgrades create a residence that balances elegance with everyday functionality.
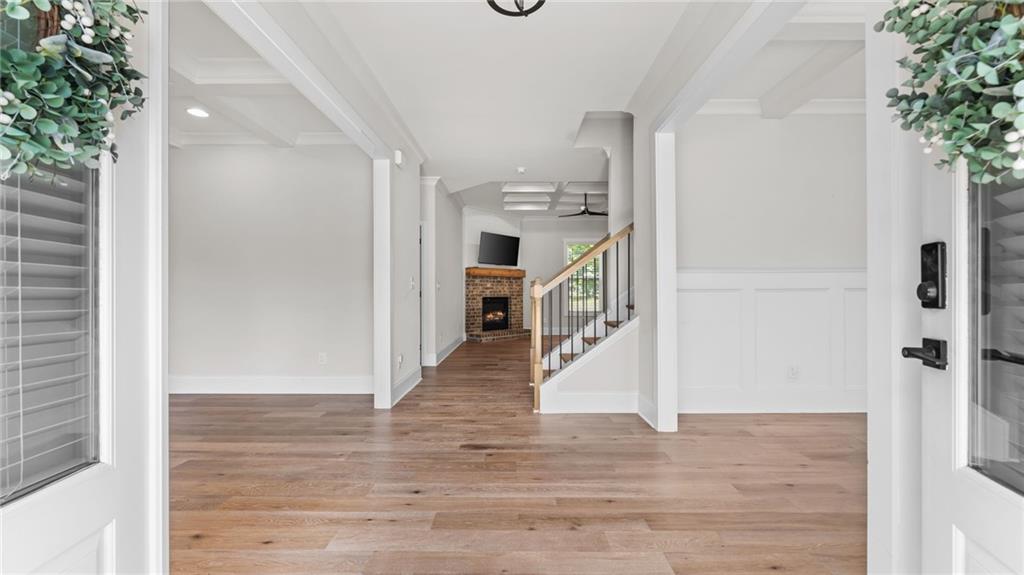
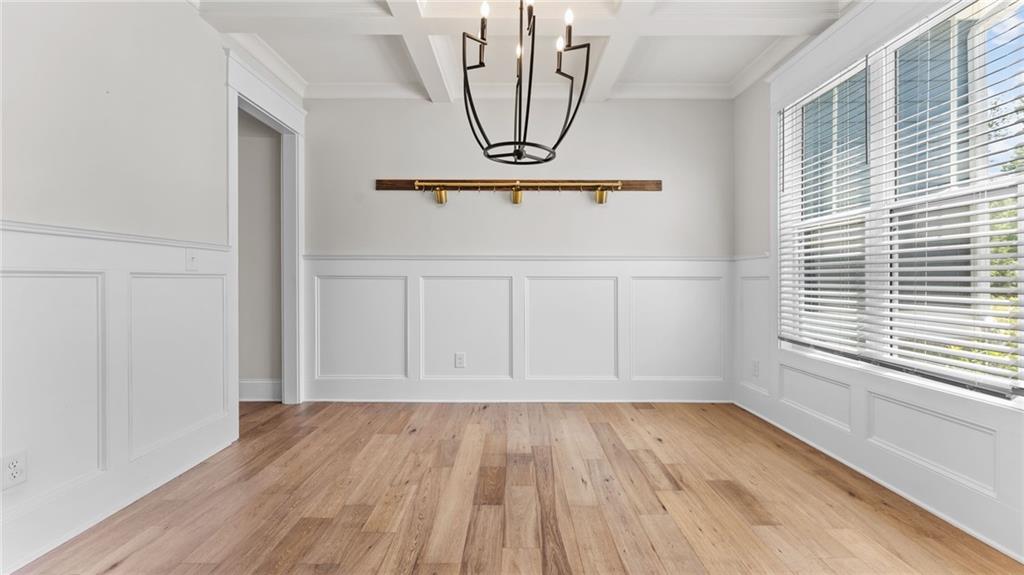
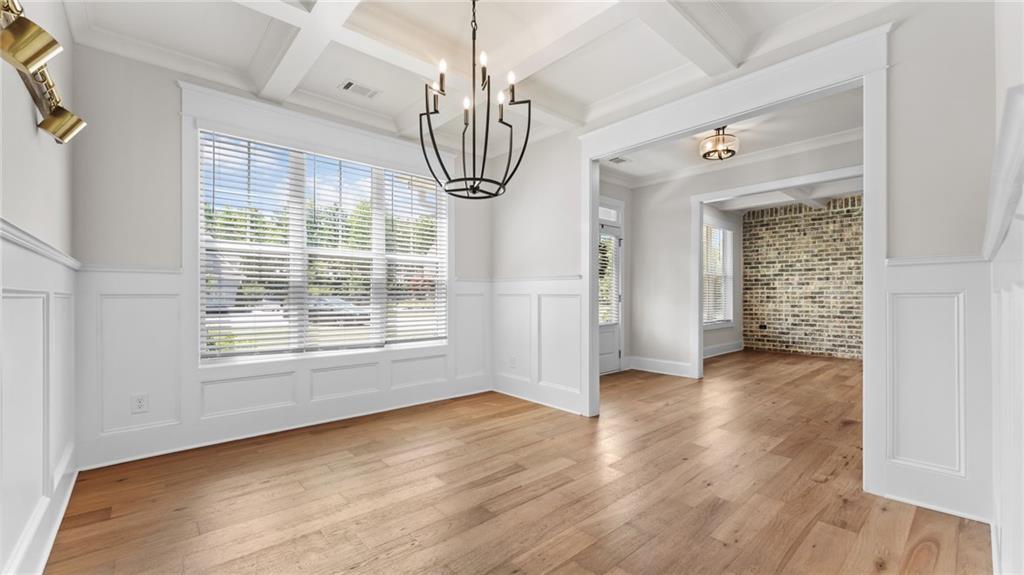
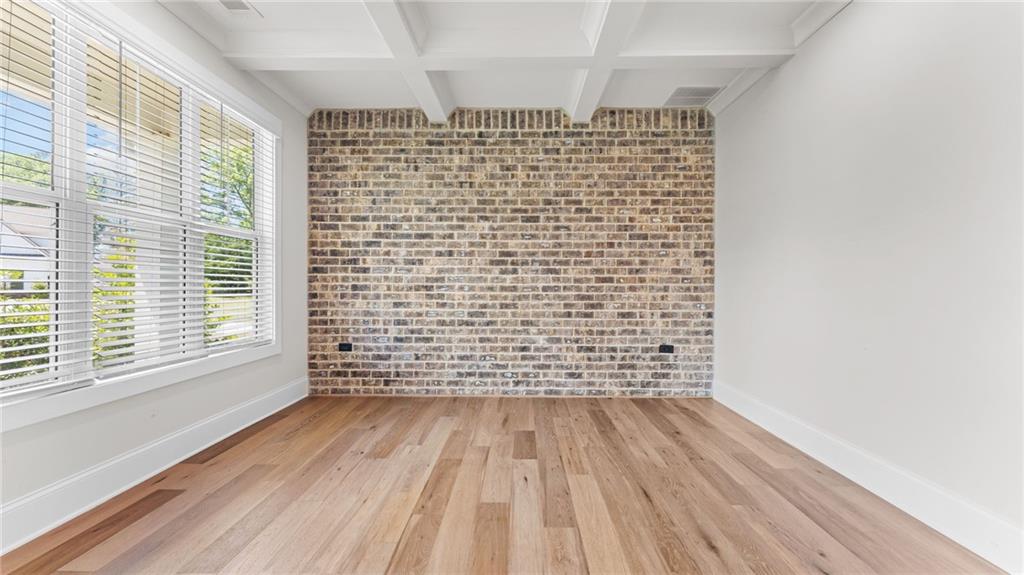
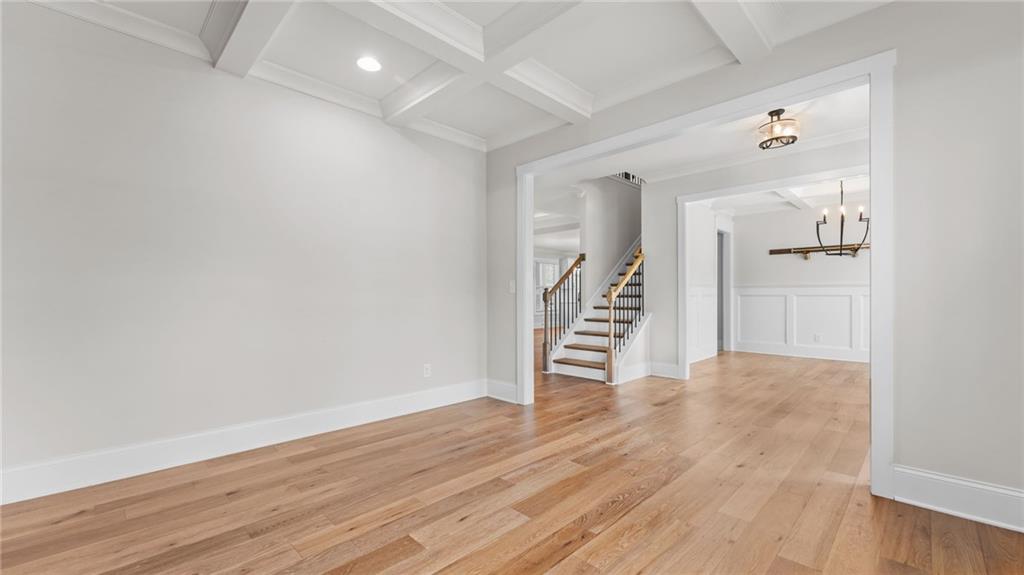
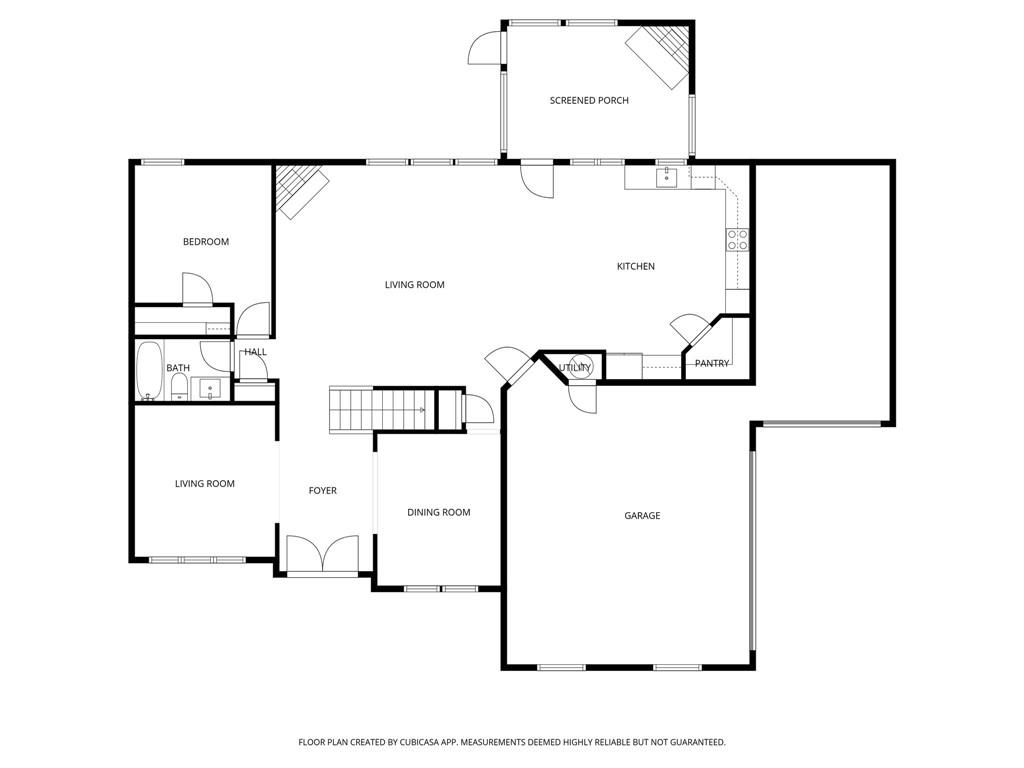
A welcoming entry through French doors introduces a bright and open interior featuring gleaming hardwood floors throughout the main living spaces. Formal and informal areas are seamlessly connected, including an elegant dining room with tray ceiling and designer chandelier, and a private office highlighted by a striking brick accent wall.
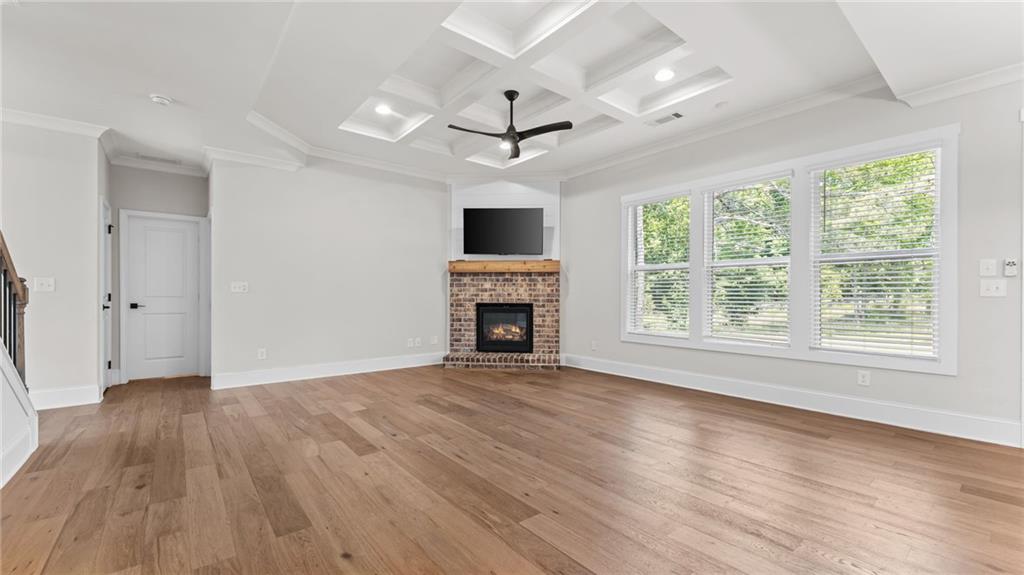
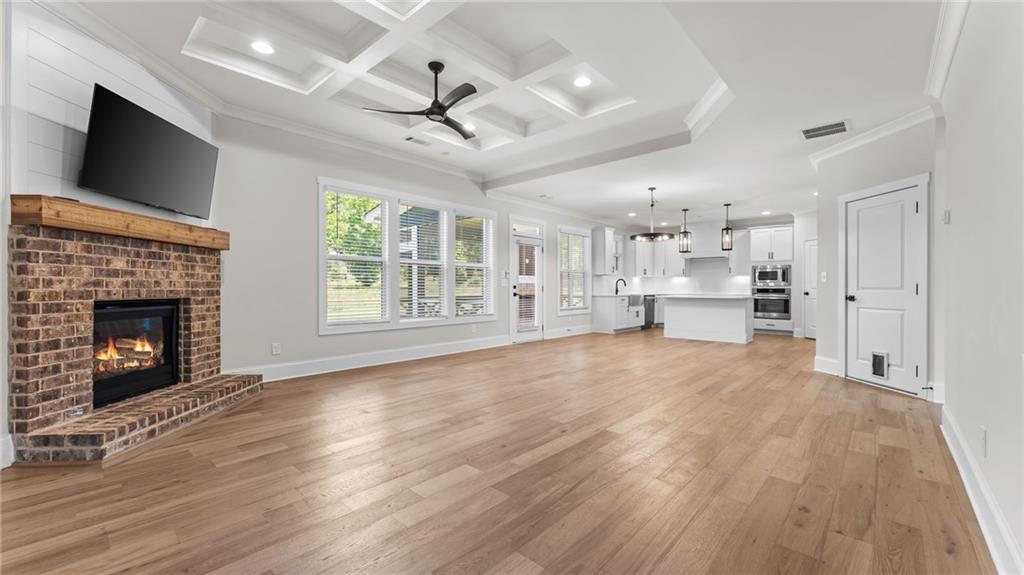
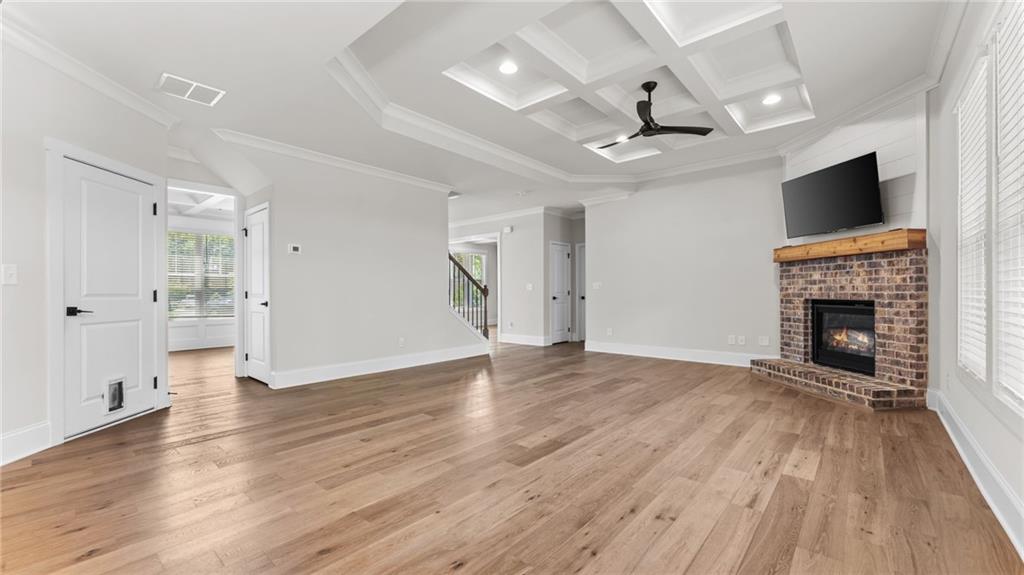
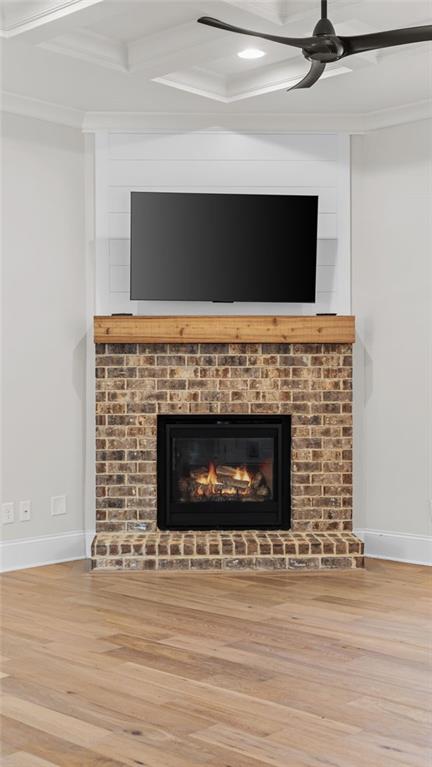
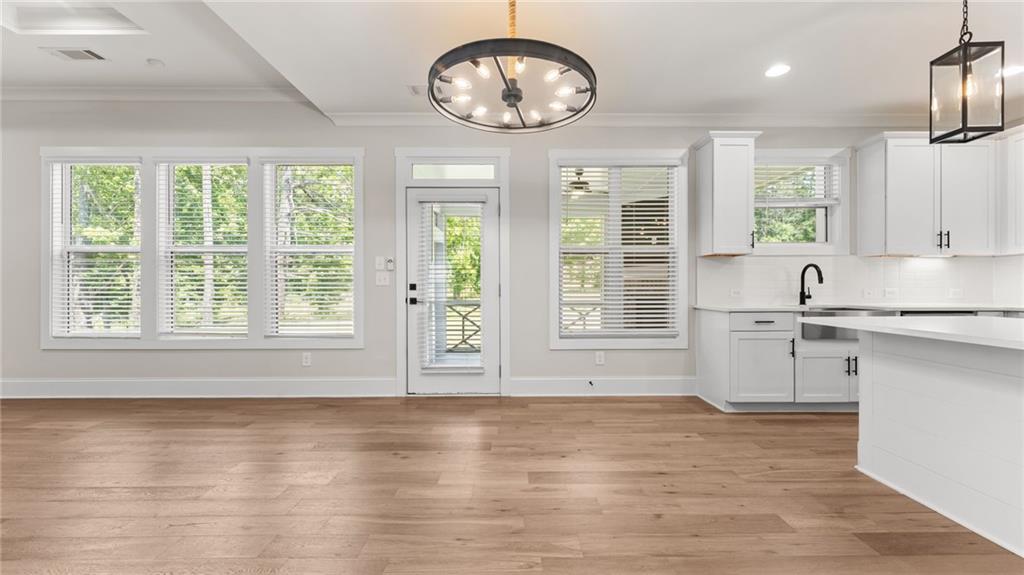
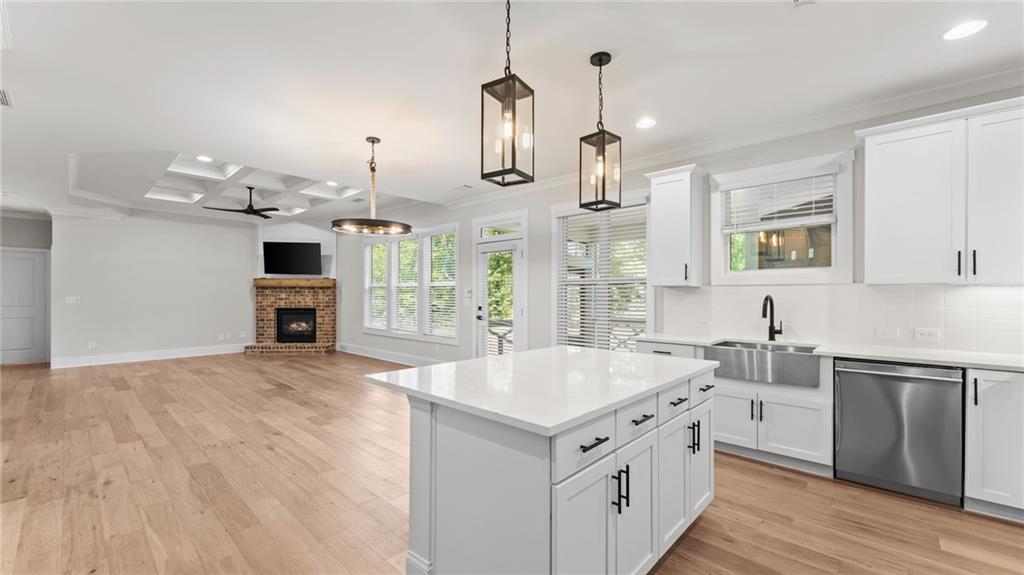
The open-concept great room serves as the heart of the home, featuring a coffered ceiling, corner fireplace, and oversized windows that fill the space with natural light. Flowing directly into the chef’s kitchen, the layout is ideal for both daily living and entertaining.
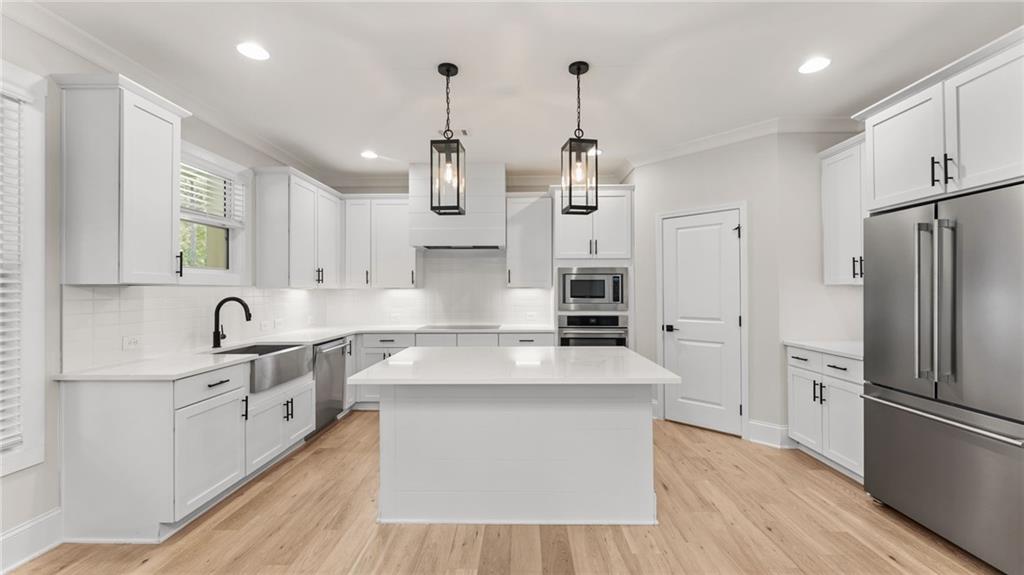
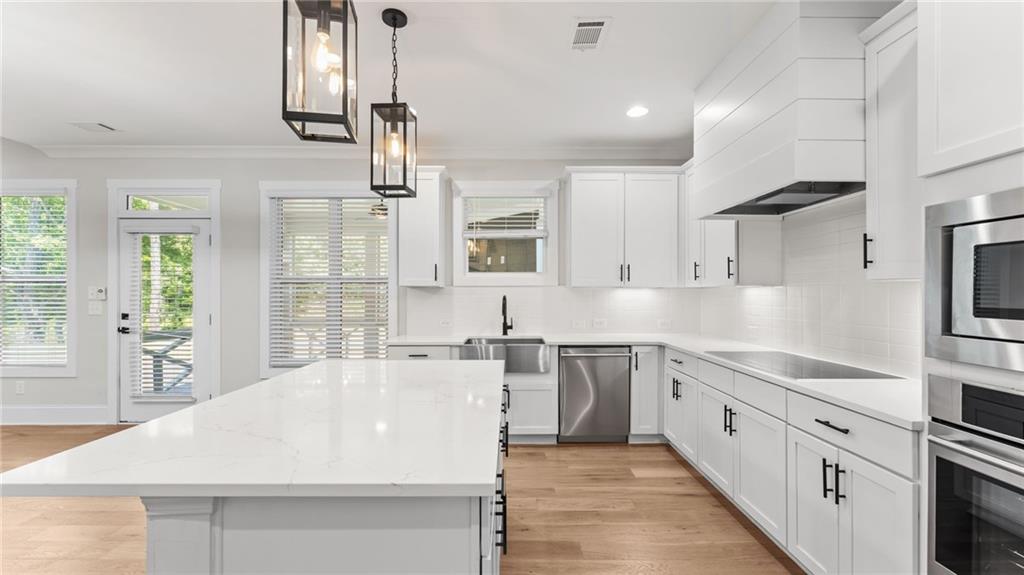
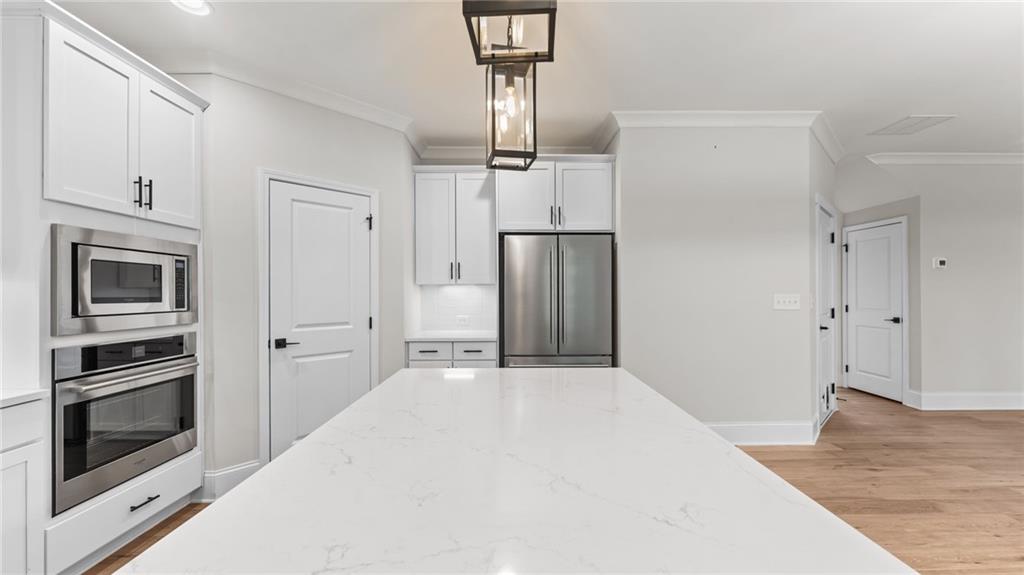
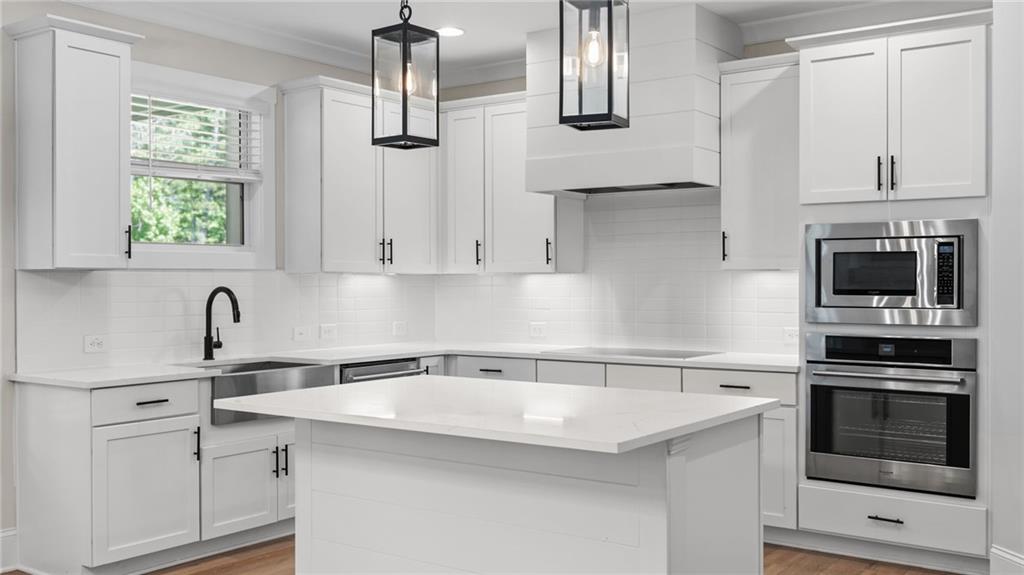
The kitchen is appointed with:
Quartz countertops and large center island
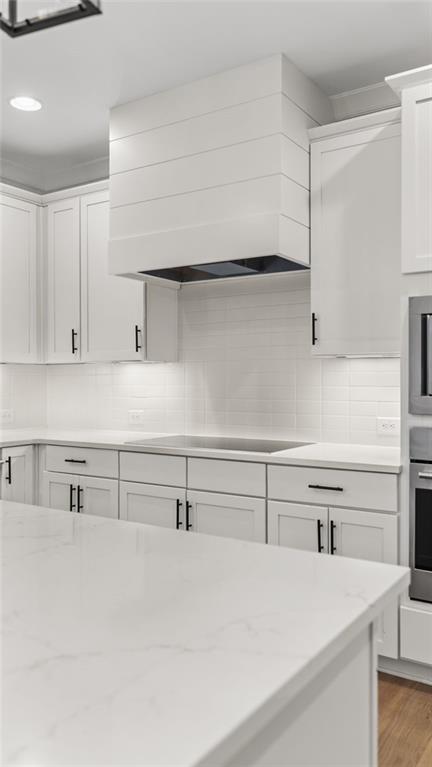
Custom wood range hood
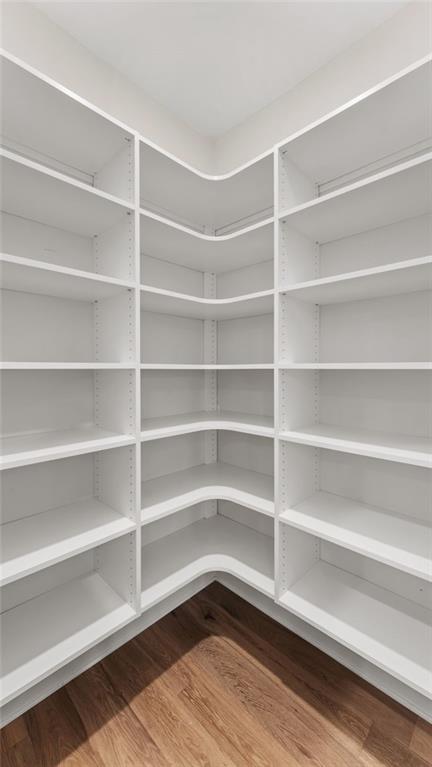
Walk-in pantry
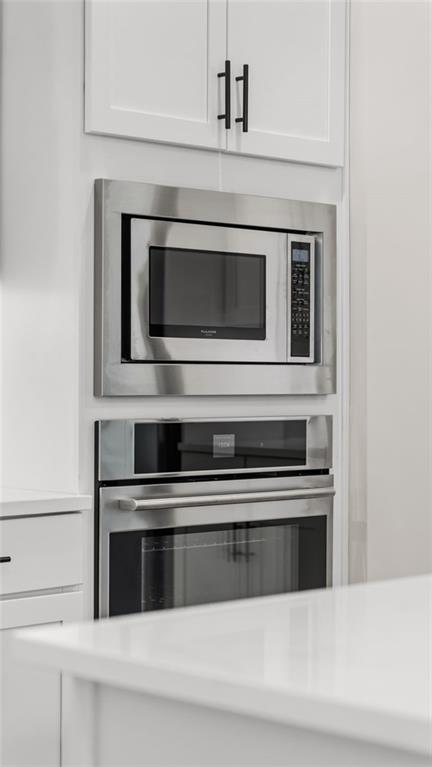
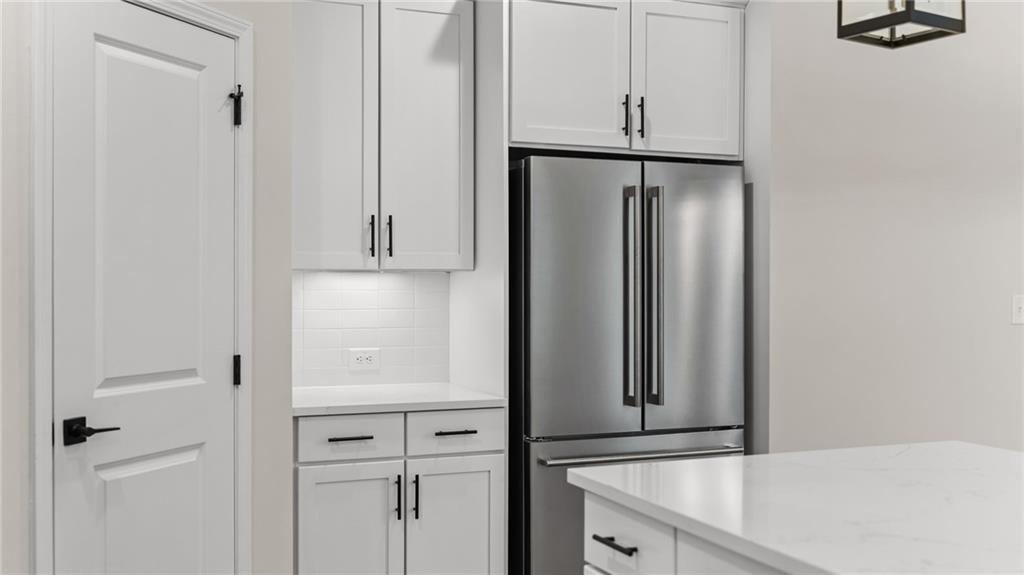
Stainless steel appliances and counter-depth French door refrigerator
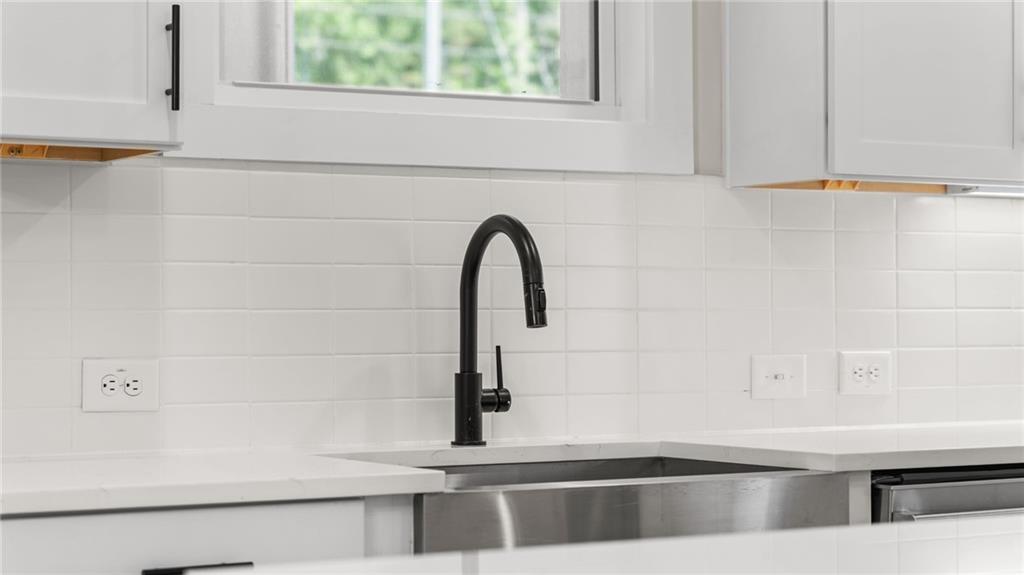
Smooth electric cooktop and farmhouse sink
The main level also includes a spacious guest bedroom with a full bath, offering flexibility for guests or multi-generational living.
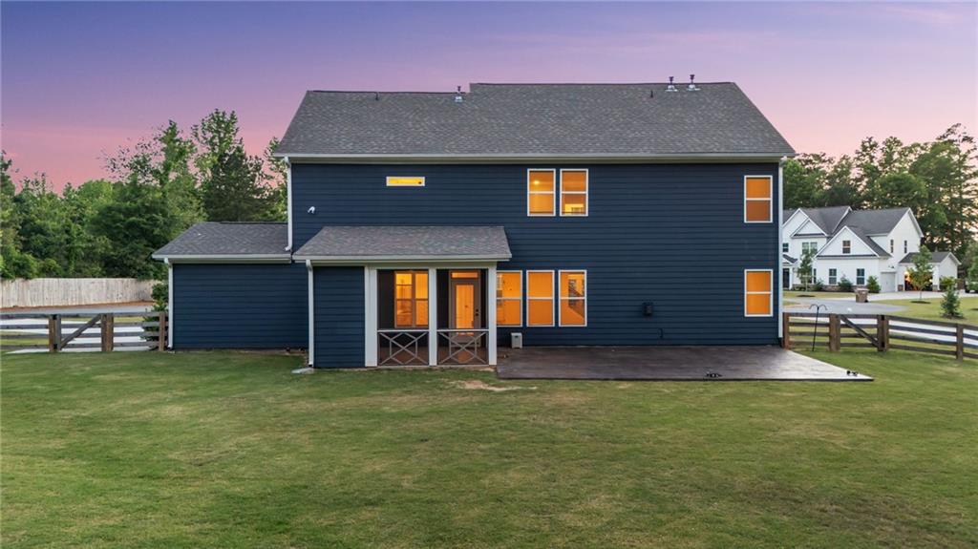
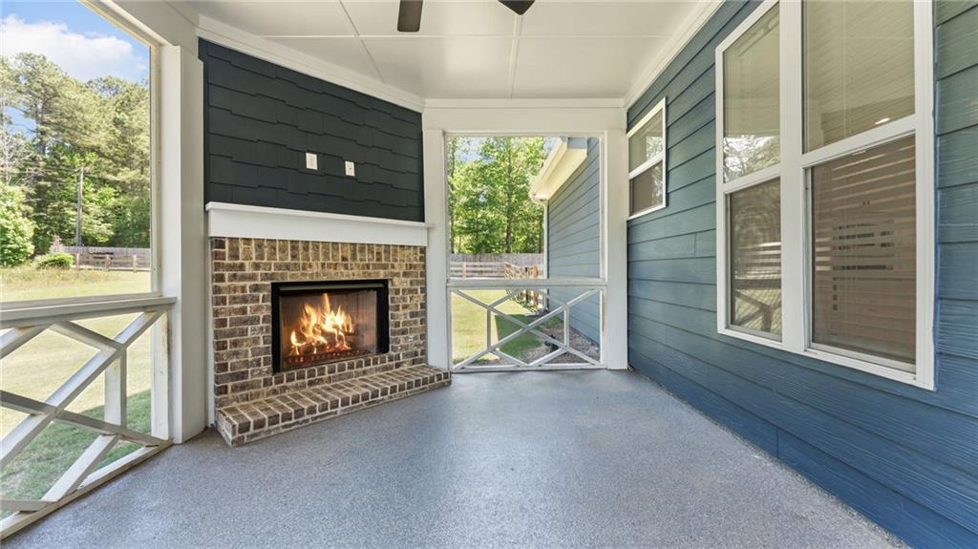
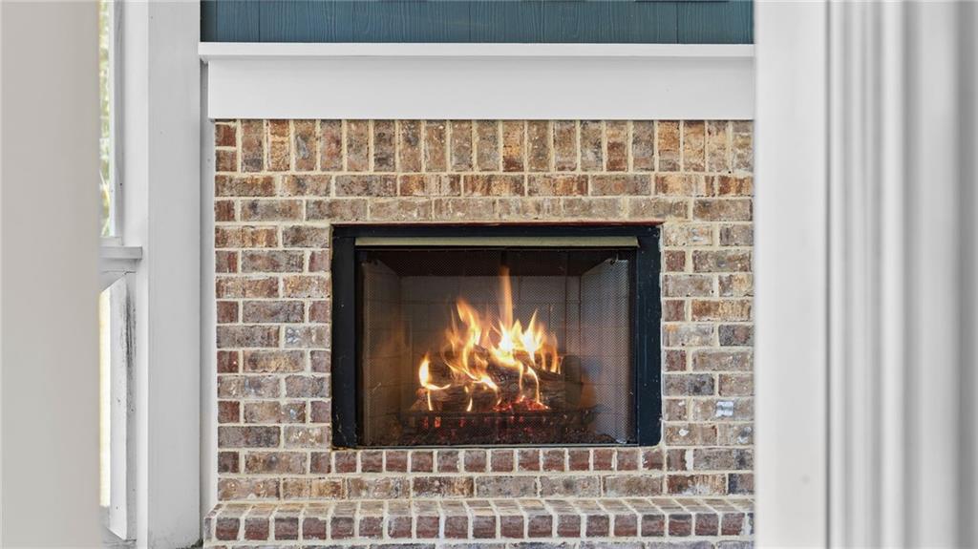
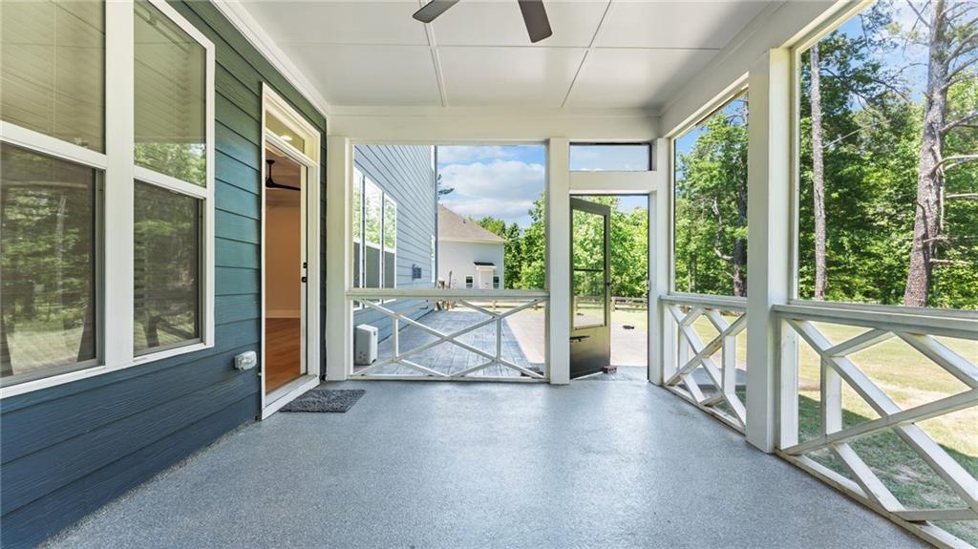
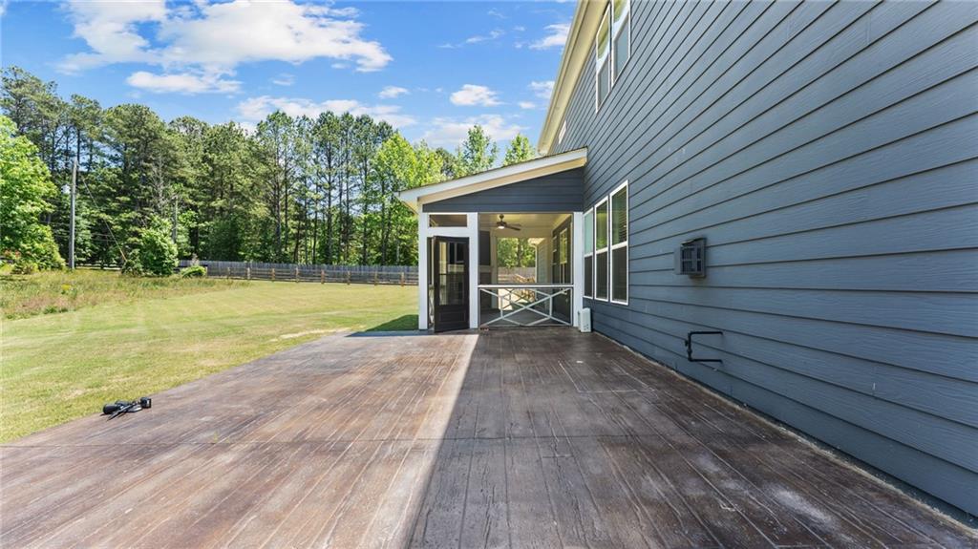
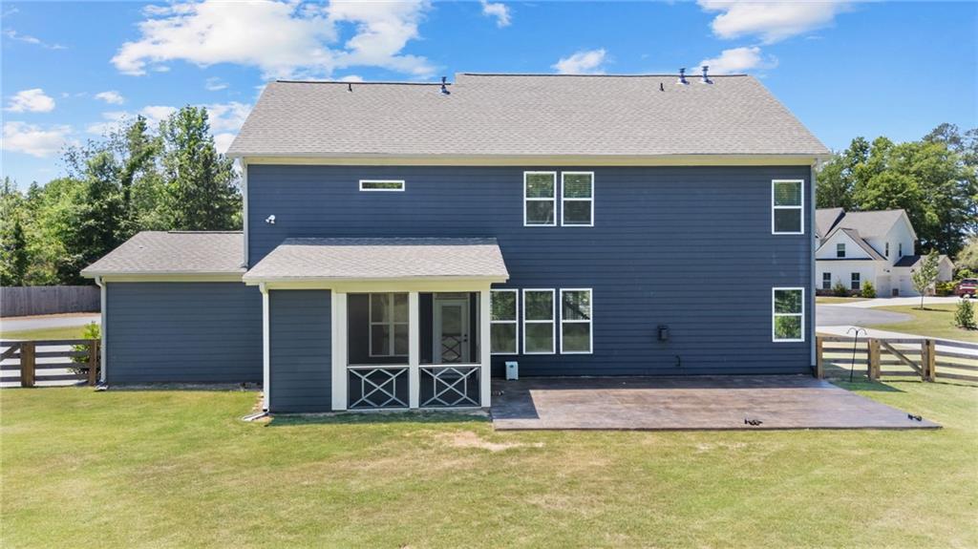
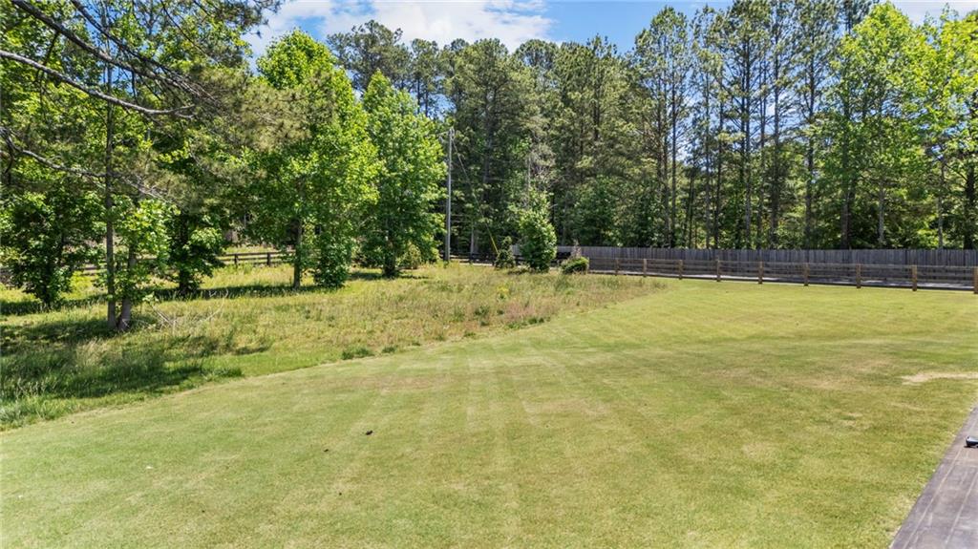
Outdoor living is a standout feature, with a screened porch complete with a corner fireplace, upgraded flooring, and direct access to an expansive patio. The fully fenced backyard offers exceptional usable space with room for a future pool, outdoor kitchen, or additional entertaining areas.
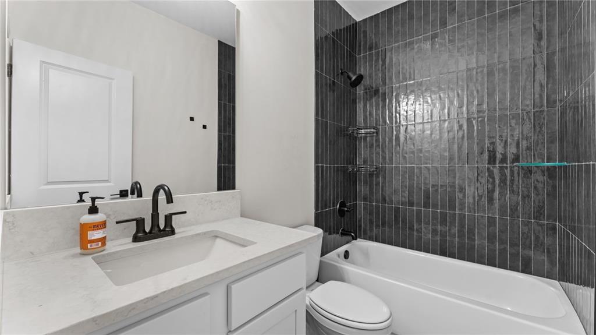
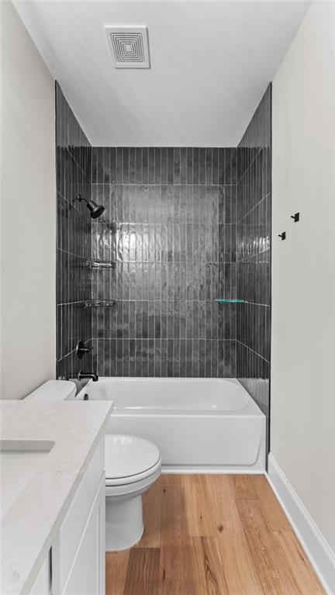
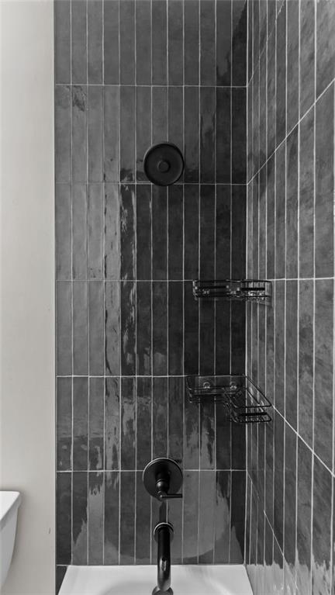
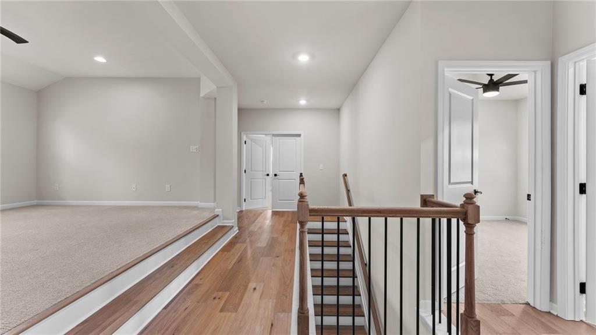
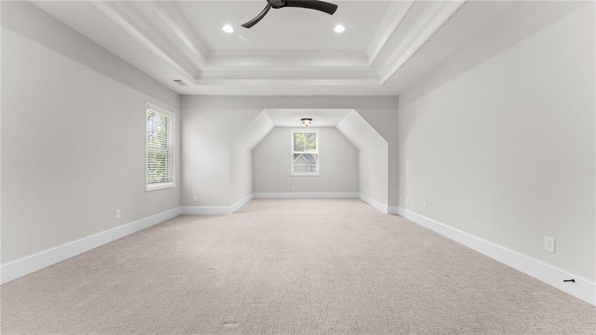
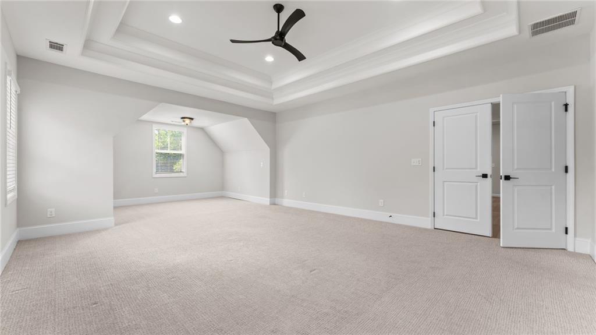
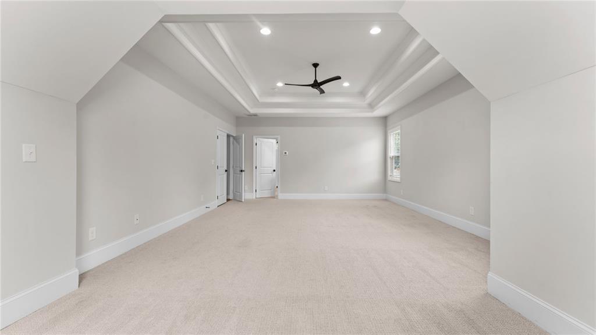
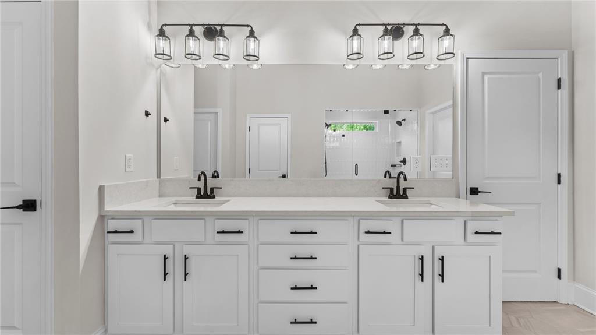
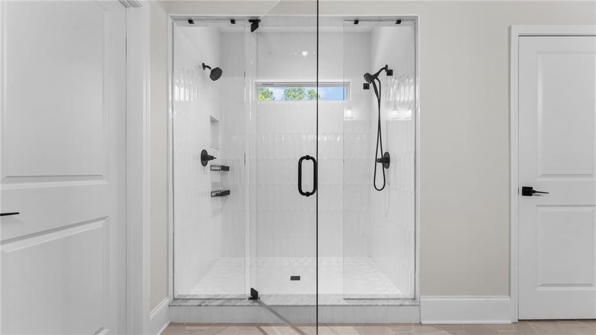
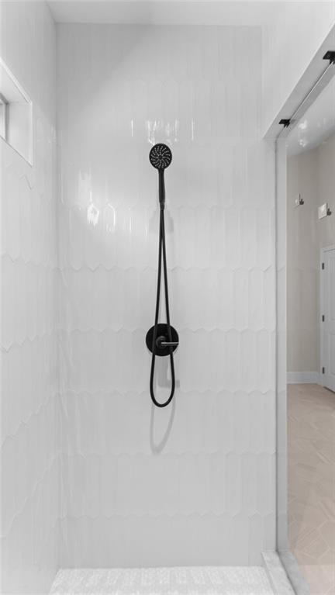
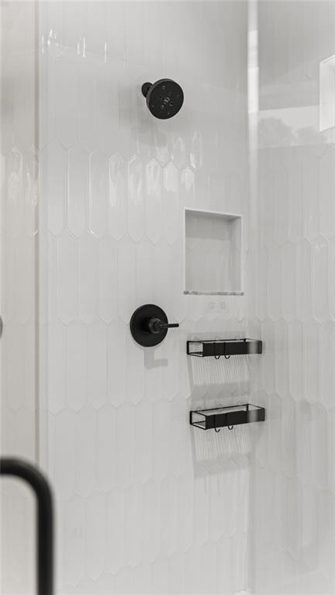
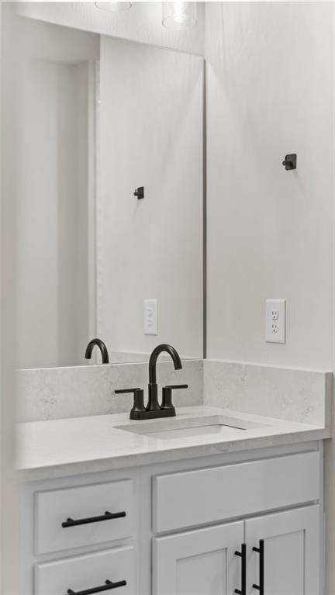
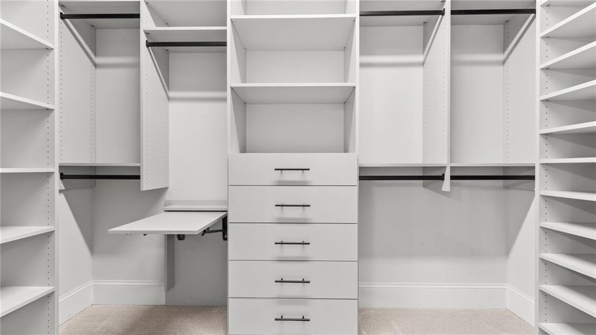
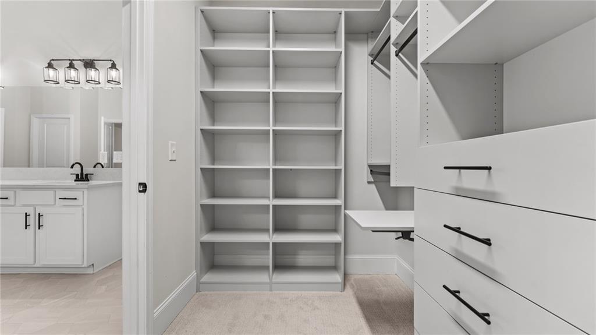
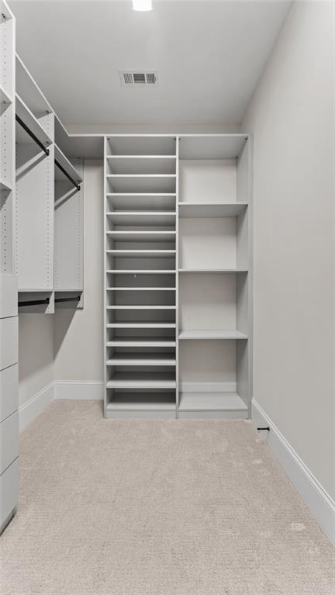
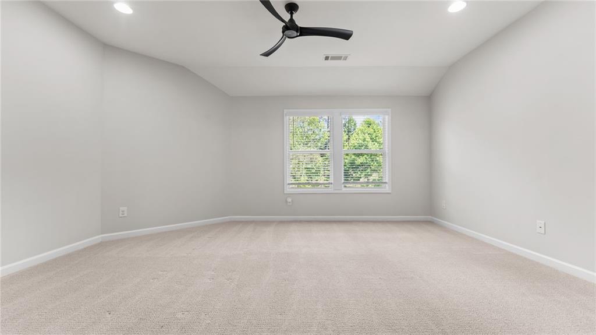
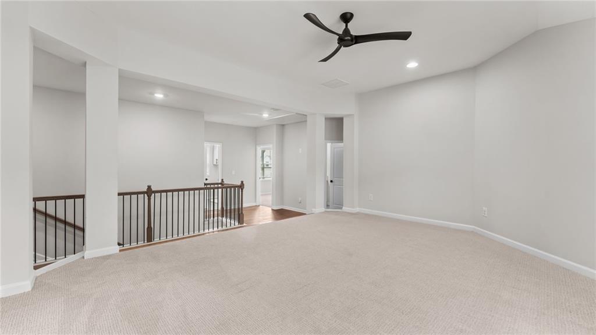
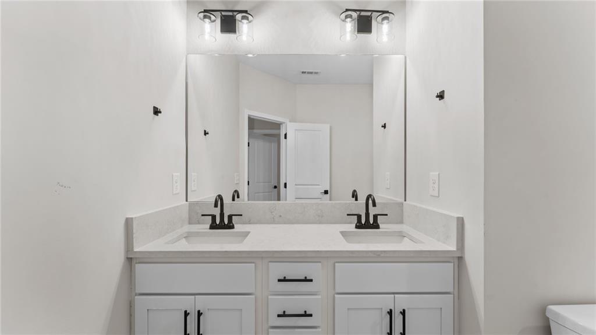
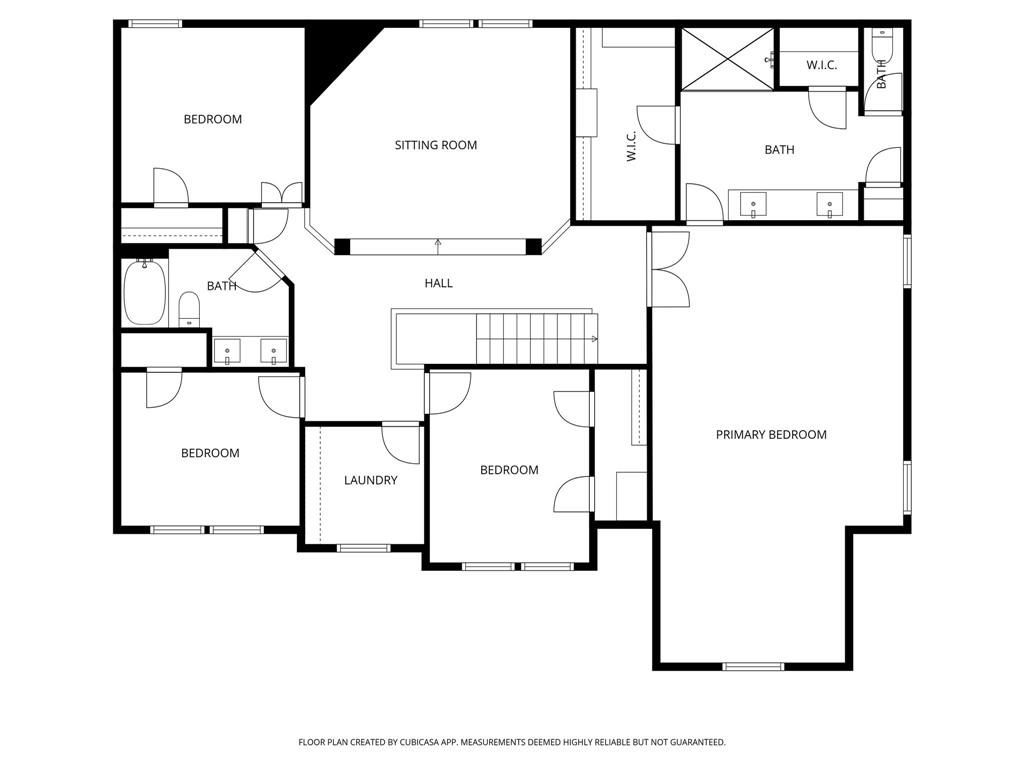
Upstairs, the oversized primary suite provides a true retreat with a sitting area, dual custom walk-in closets, and a spa-inspired bathroom featuring vaulted ceilings, quartz double vanity, and an oversized walk-in tiled shower. A spacious loft adds flexible living space ideal for a media room, lounge, or play area.
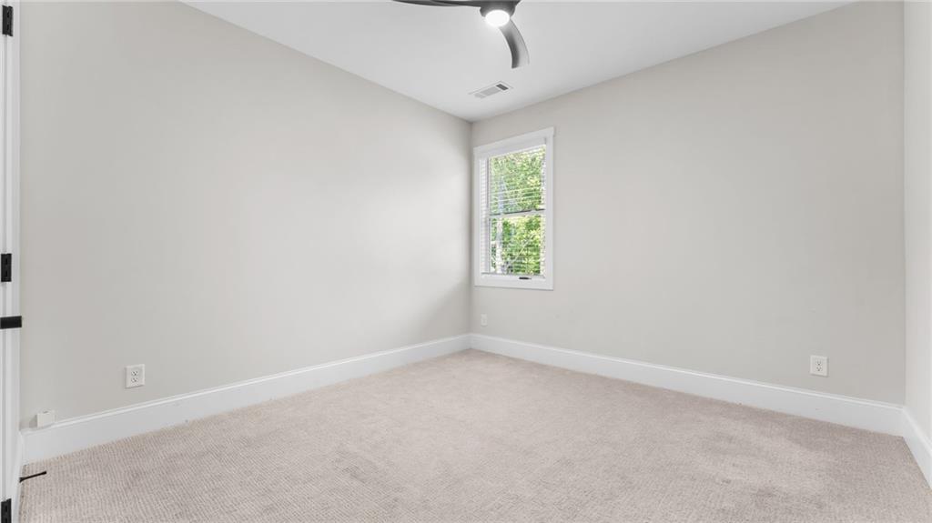
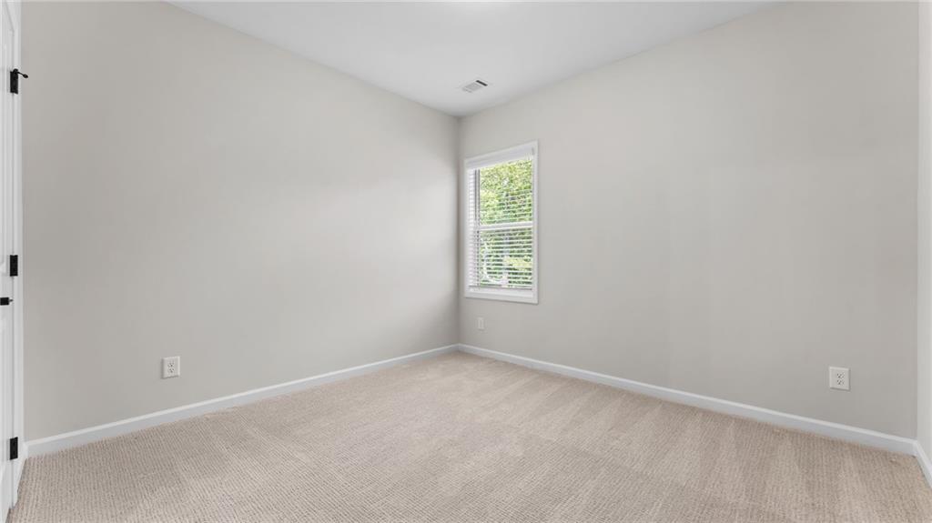
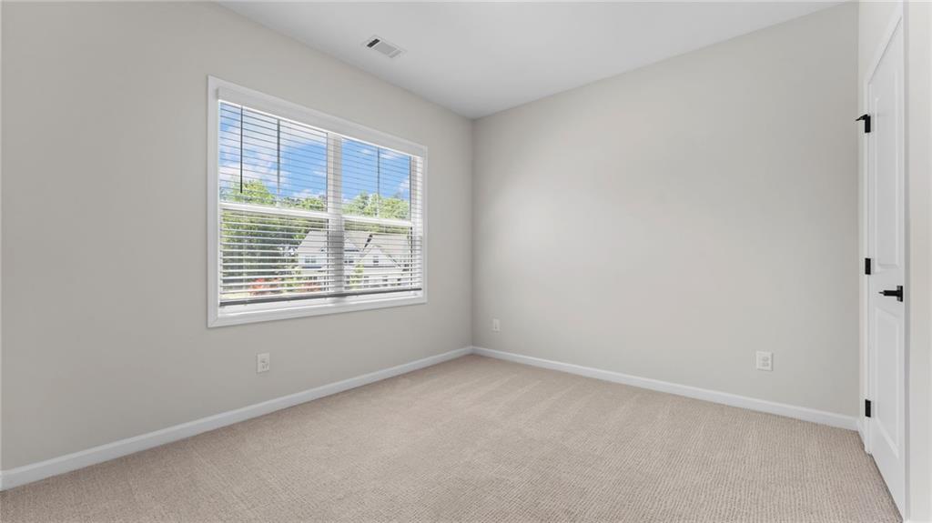
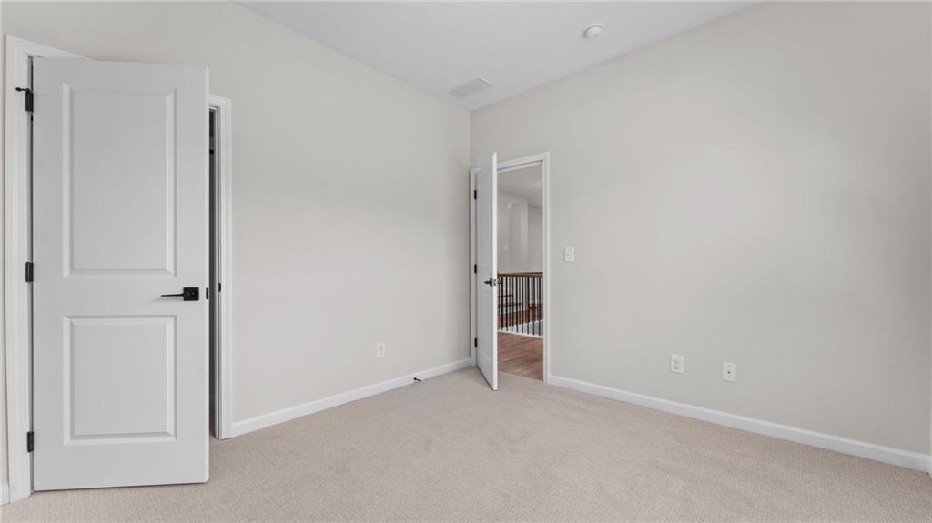
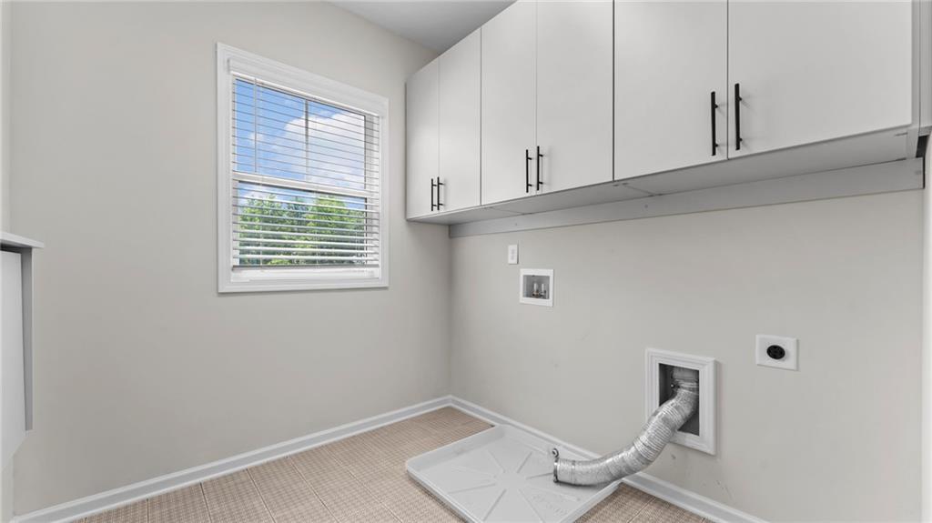
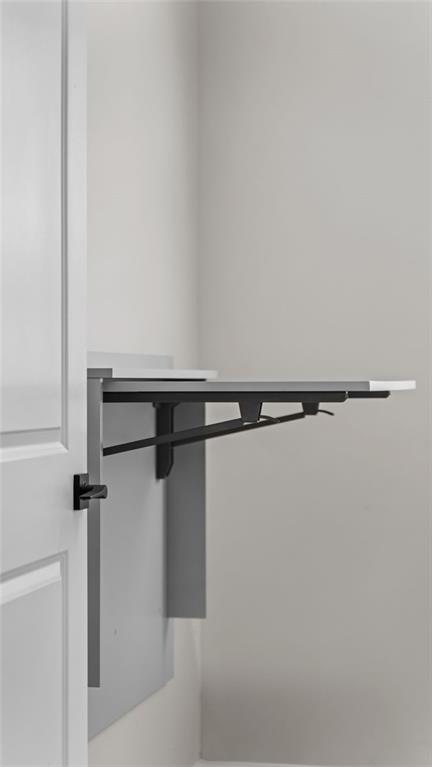
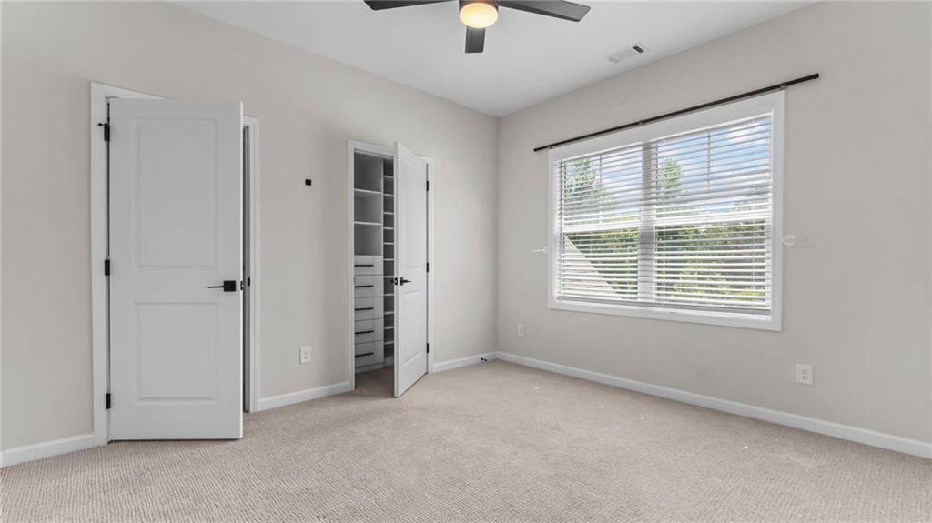
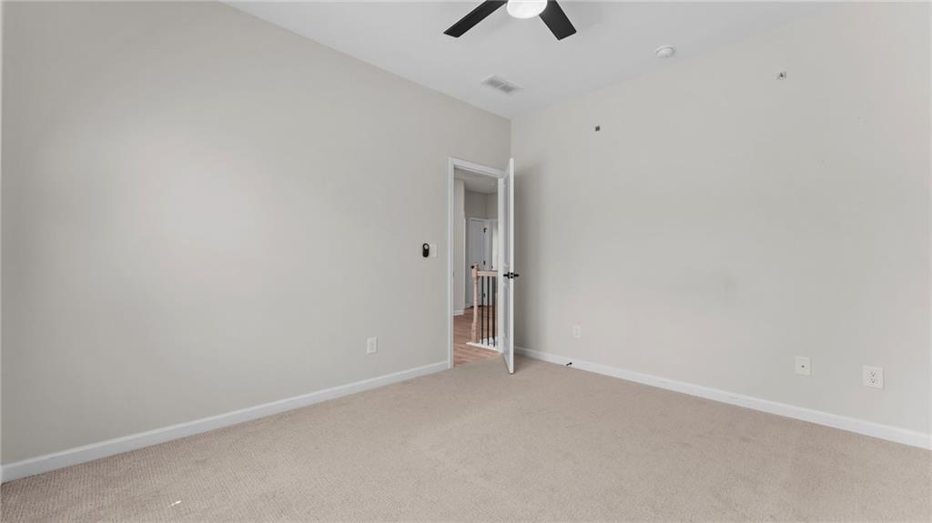
Additional upper-level features include generously sized secondary bedrooms and a well-appointed laundry room with built-in cabinetry for added storage and convenience.
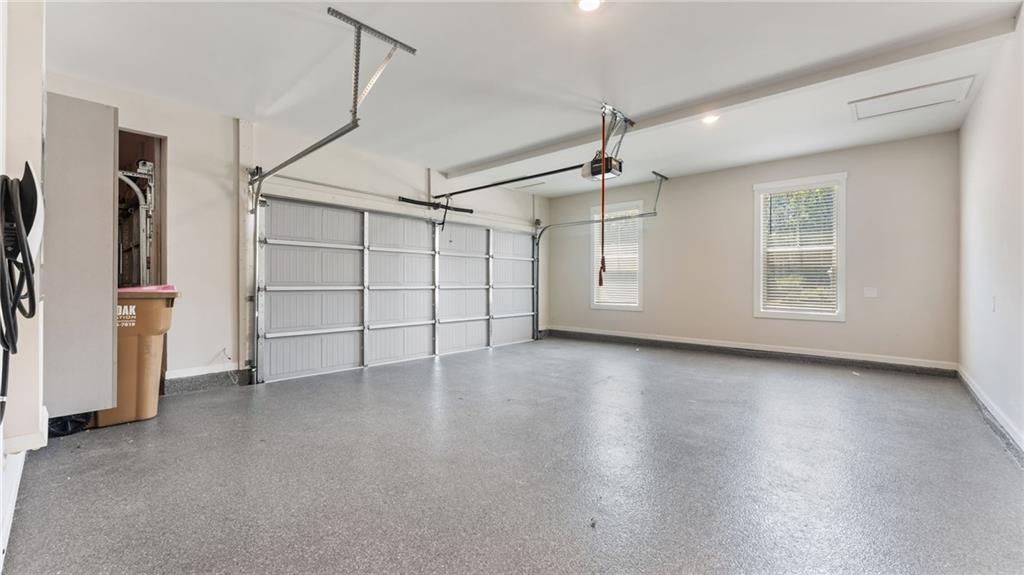
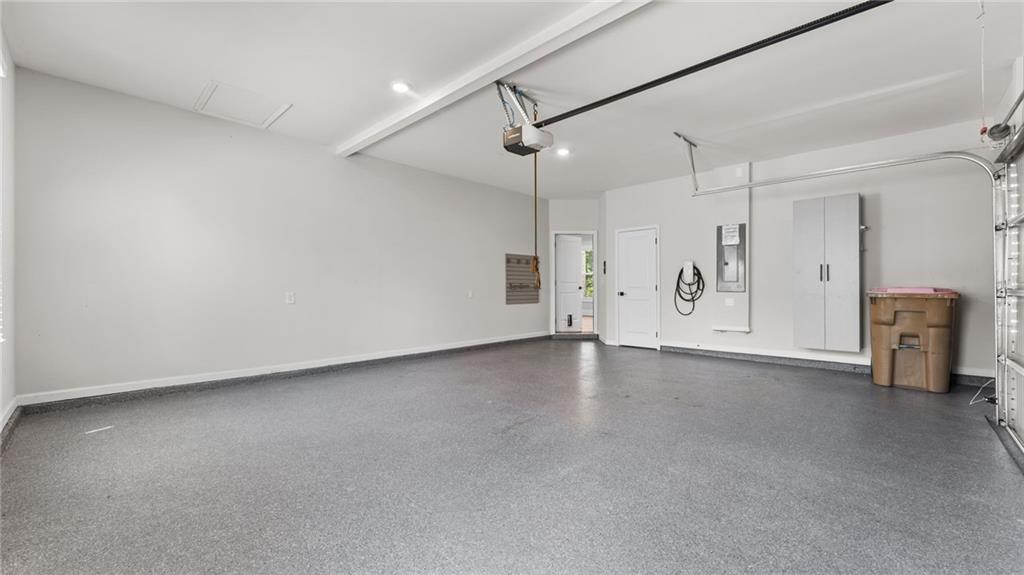
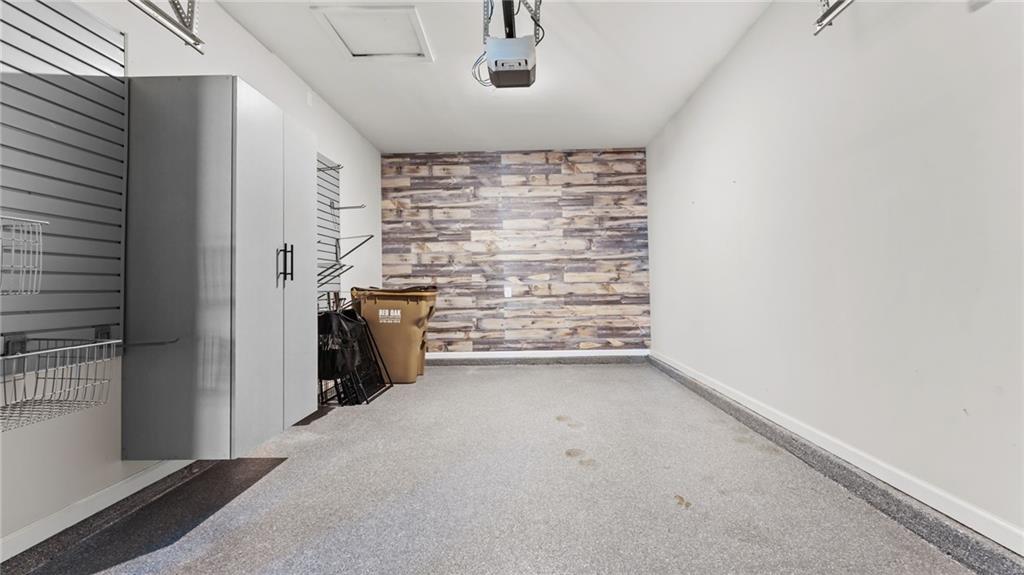
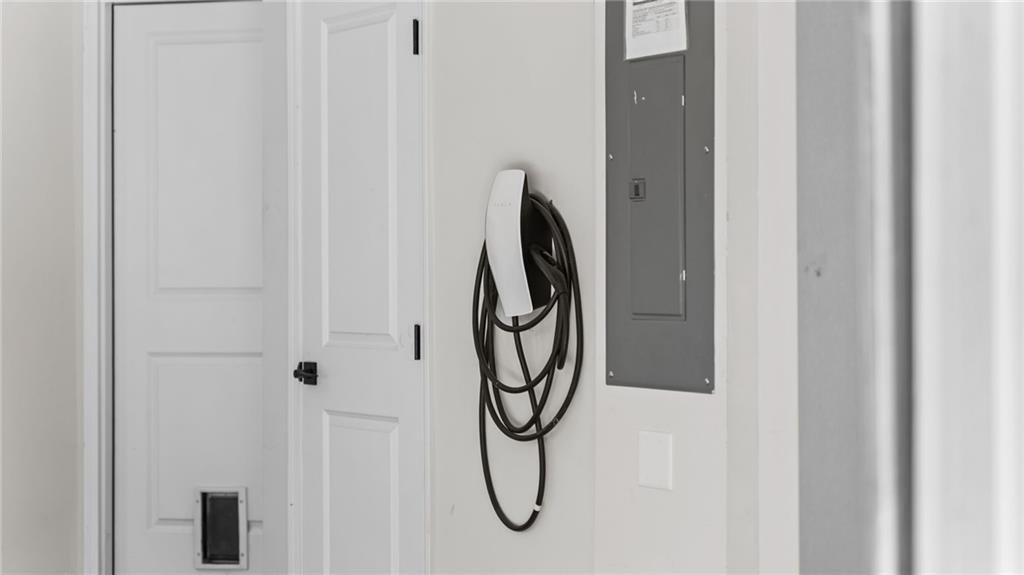
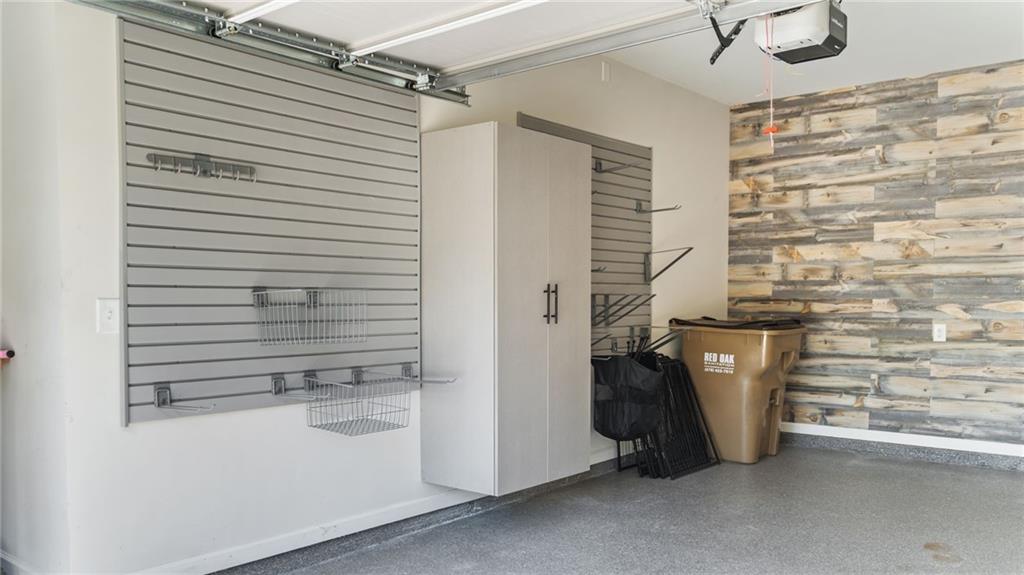
The 3-car side-entry garage enhances both functionality and curb appeal, complete with custom shelving, cabinetry, EV charging capability, and epoxy flooring.
Located within the highly regarded Denmark High School District and served by DeSana Middle School and New Hope Elementary School, this home offers access to some of the area’s most sought-after public schools.
This move-in ready Craftsman estate delivers luxury finishes, functional design, and rare acreage living in one of North Atlanta’s most desirable residential corridors—without HOA restrictions.
5
beds
3
baths
3,215 Sq.Ft. LIVING AREA
1.01 Acres lot


With growth that continues to surpass national benchmarks, Engel & Völkers remains a proven leader in sales performance across global markets.
Higher Average Sale Price in The U.S. vs. National Average
Higher U.S Sales Volume Growth than Direct International Competitor
Of Advisor Involved in $1 M+ Transactions