
Leave a Message

Thank you for your message. We will be in touch with you shortly.

7765 Llangollen Way
7765 Llangollen Way
7765 Llangollen Way
7765 Llangollen Way
7765 Llangollen Way
7765 Llangollen Way
7765 Llangollen Way
7765 Llangollen Way
7765 Llangollen Way
7765 Llangollen Way
7765 Llangollen Way
7765 Llangollen Way
7765 Llangollen Way
7765 Llangollen Way
7765 Llangollen Way
7765 Llangollen Way
7765 Llangollen Way
7765 Llangollen Way
7765 Llangollen Way
7765 Llangollen Way
7765 Llangollen Way
7765 Llangollen Way
7765 Llangollen Way
7765 Llangollen Way
7765 Llangollen Way
7765 Llangollen Way
7765 Llangollen Way
7765 Llangollen Way
7765 Llangollen Way
7765 Llangollen Way
7765 Llangollen Way
7765 Llangollen Way
7765 Llangollen Way
7765 Llangollen Way
SEE ALL PHOTOS
7765 Llangollen Way
7765 Llangollen Way
7765 Llangollen Way
7765 Llangollen Way
7765 Llangollen Way
7765 Llangollen Way
7765 Llangollen Way
7765 Llangollen Way
7765 Llangollen Way
7765 Llangollen Way
7765 Llangollen Way
7765 Llangollen Way
7765 Llangollen Way
7765 Llangollen Way
7765 Llangollen Way
7765 Llangollen Way
7765 Llangollen Way
7765 Llangollen Way
7765 Llangollen Way
7765 Llangollen Way
7765 Llangollen Way
7765 Llangollen Way
7765 Llangollen Way
7765 Llangollen Way
7765 Llangollen Way
7765 Llangollen Way
7765 Llangollen Way
7765 Llangollen Way
7765 Llangollen Way
7765 Llangollen Way
7765 Llangollen Way
7765 Llangollen Way
7765 Llangollen Way
7765 Llangollen Way
Courtesy of Engel & Volkers Atlanta
For Sale

7765 Llangollen Way

7765 Llangollen Way, Cumming, GA 30041

$620,000
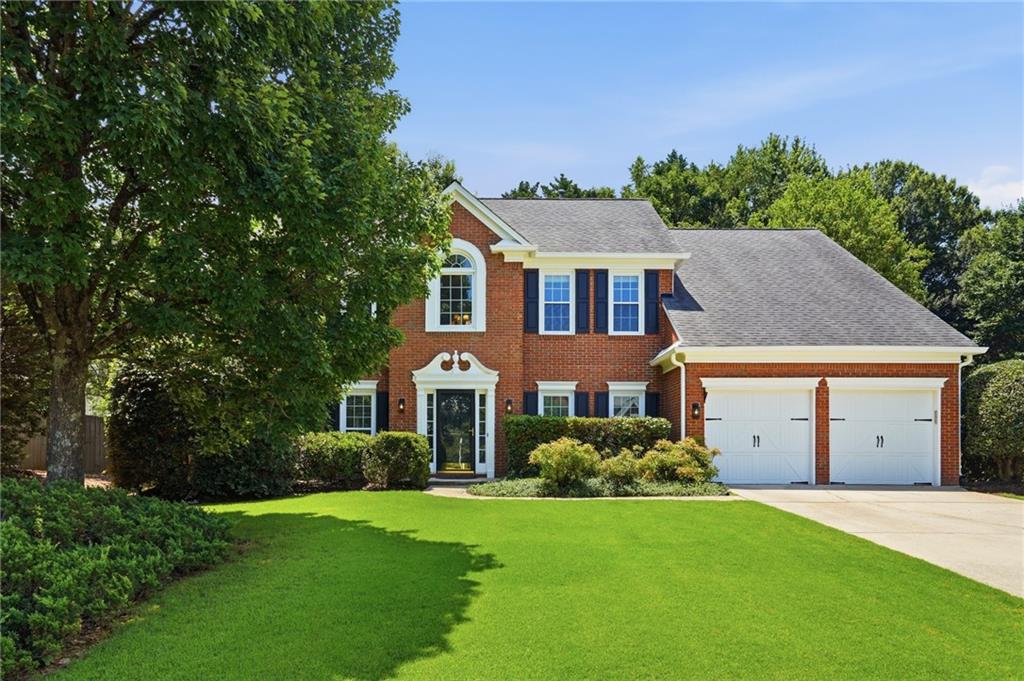
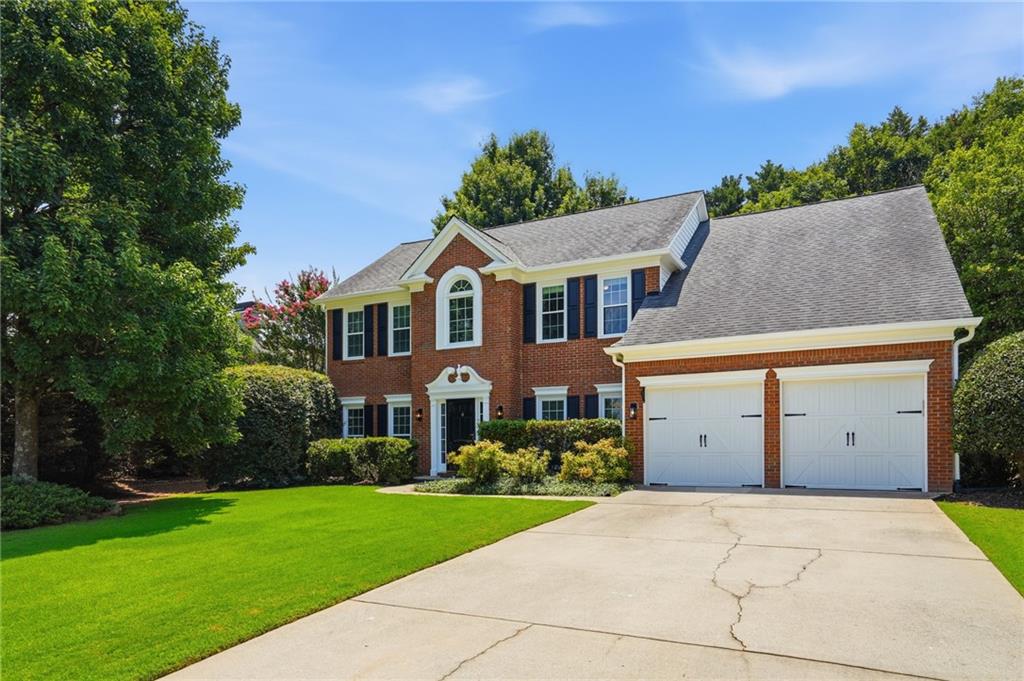
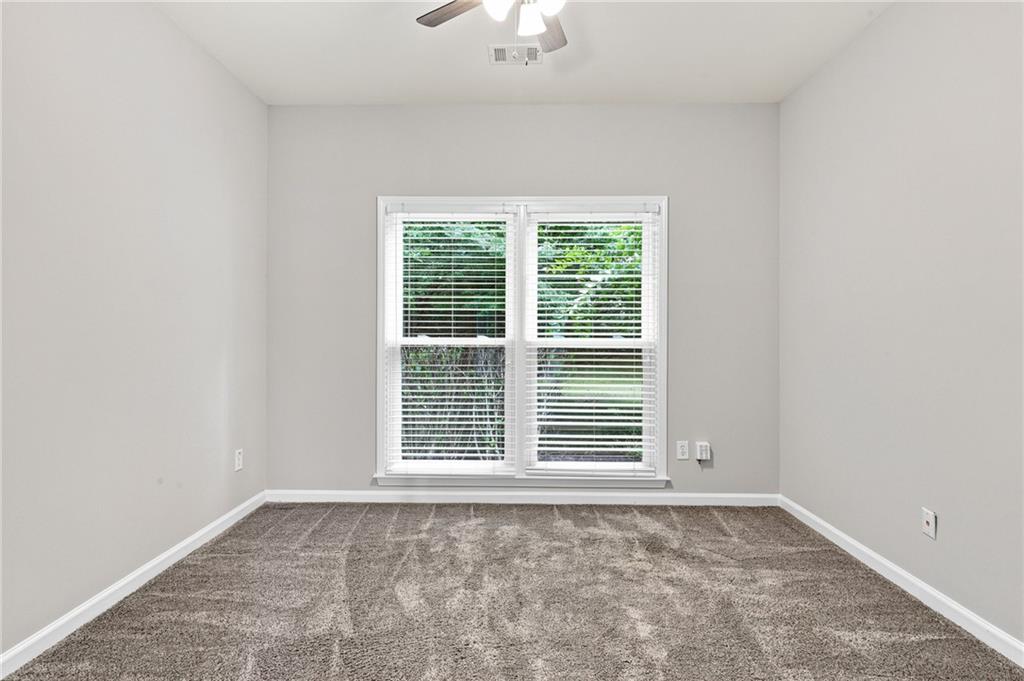
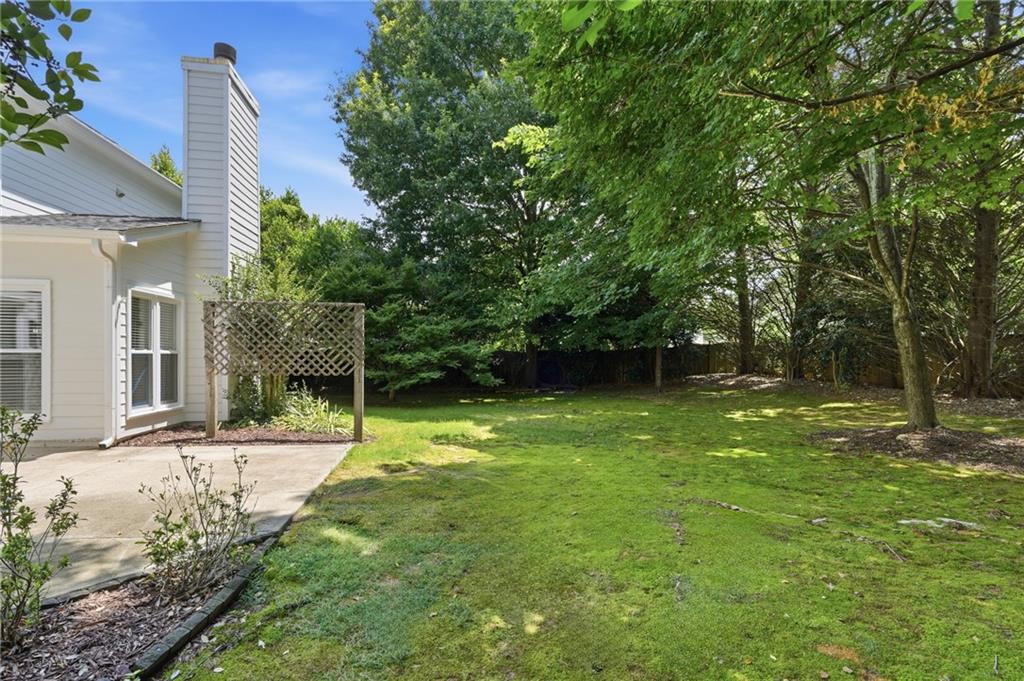
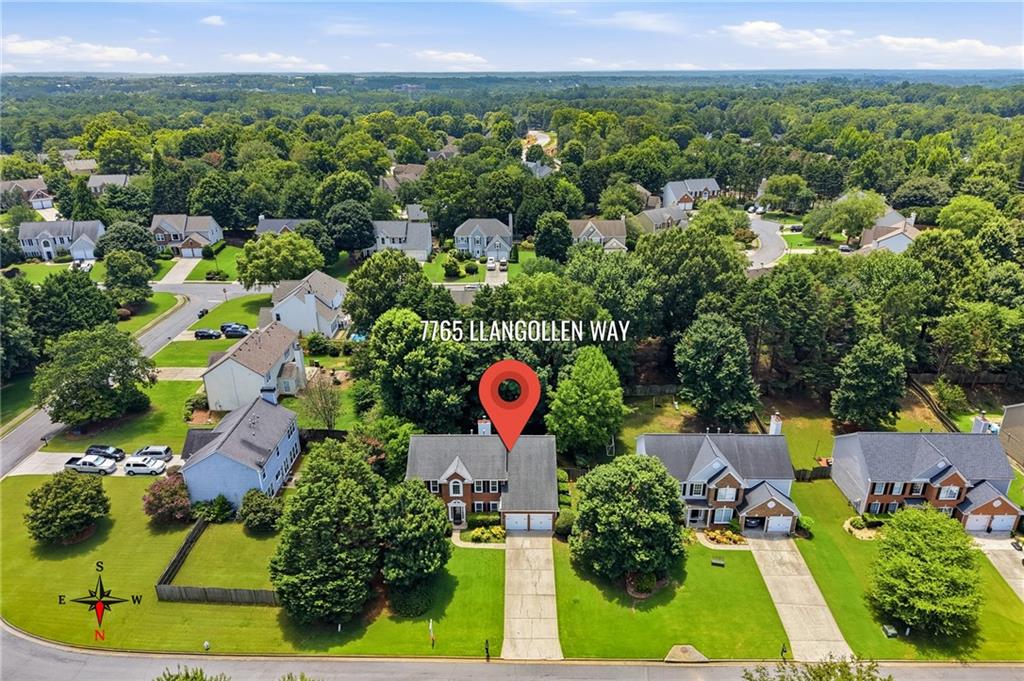
Located in the award-winning Lambert High School district, this beautifully maintained North-facing home presents an exceptional opportunity to own in one of South Forsyth's most desirable swim and tennis communities. Offering 4 bedrooms, 2.5 baths, and a wonderful blend of timeless design, thoughtful updates, and functional living spaces, this home is nestled among mature trees on a spacious homesite with a private, fenced backyard that provides the perfect setting to relax, entertain, and enjoy the outdoors. Fresh interior paint throughout gives every room a bright, clean, and refreshed feel.

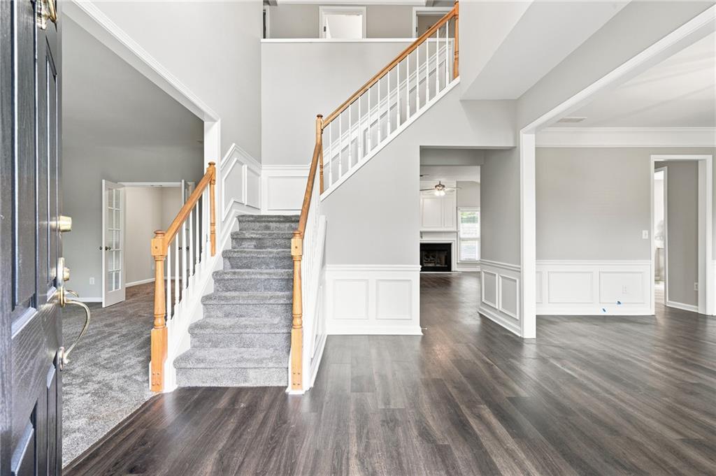
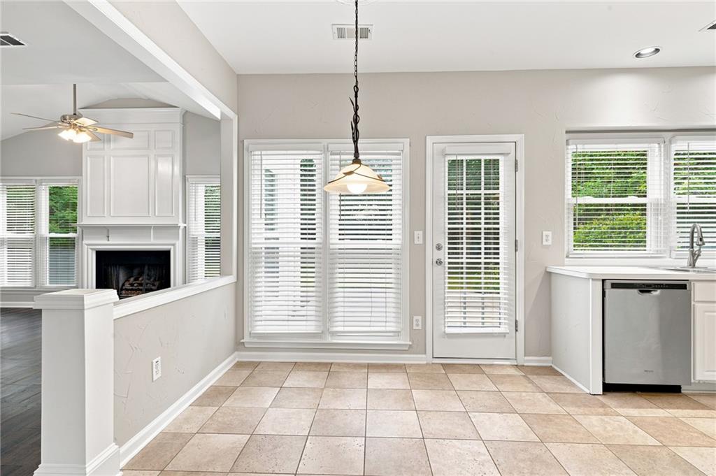
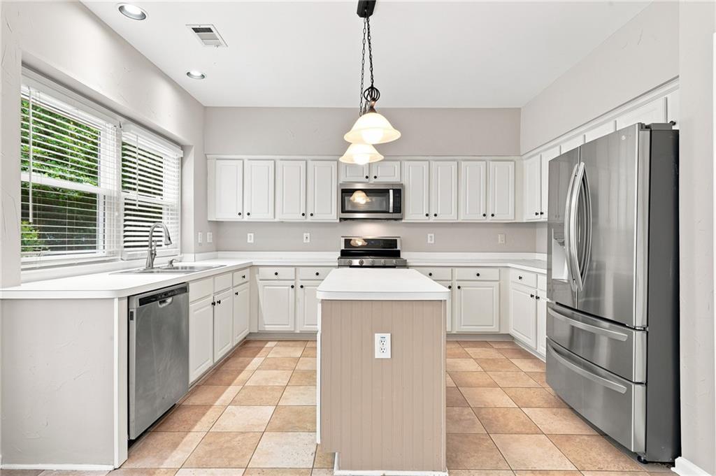
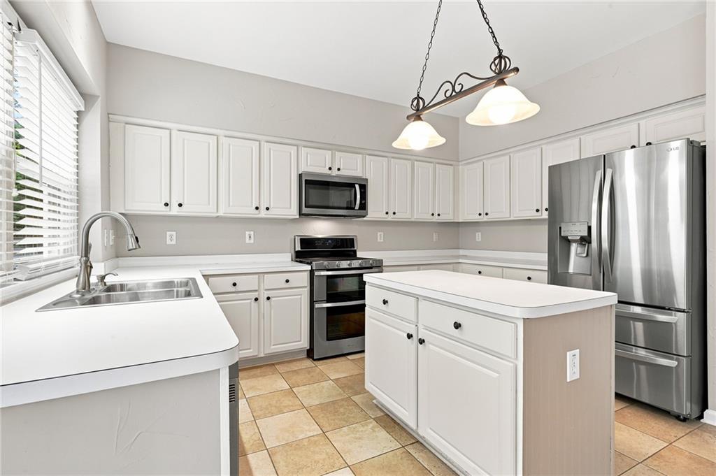
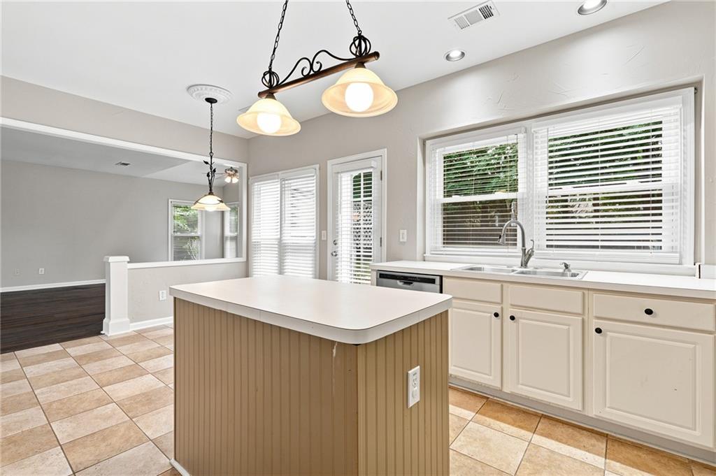
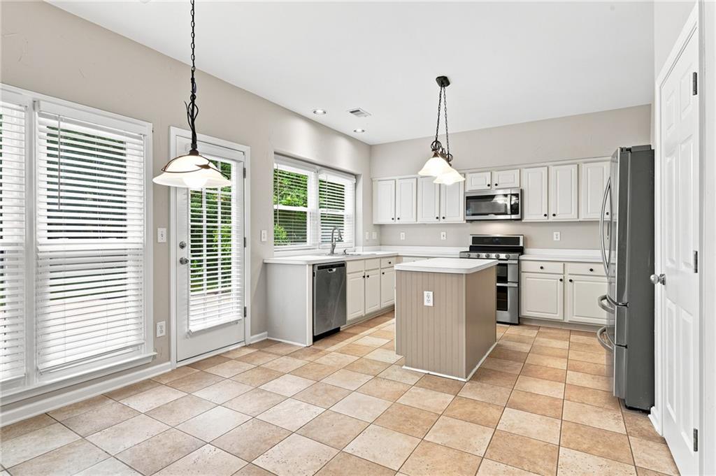
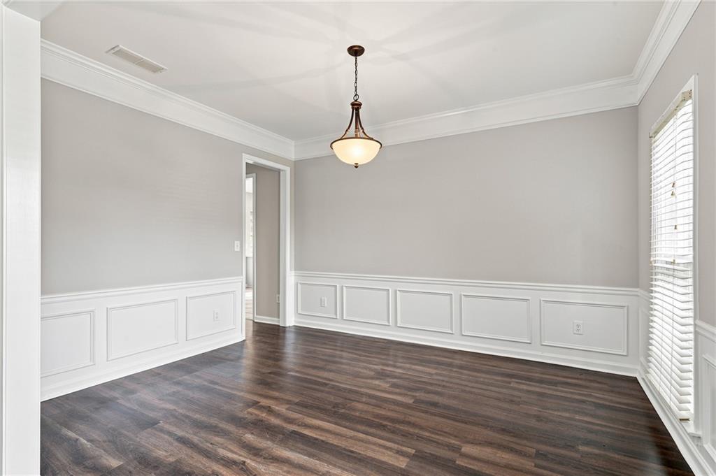
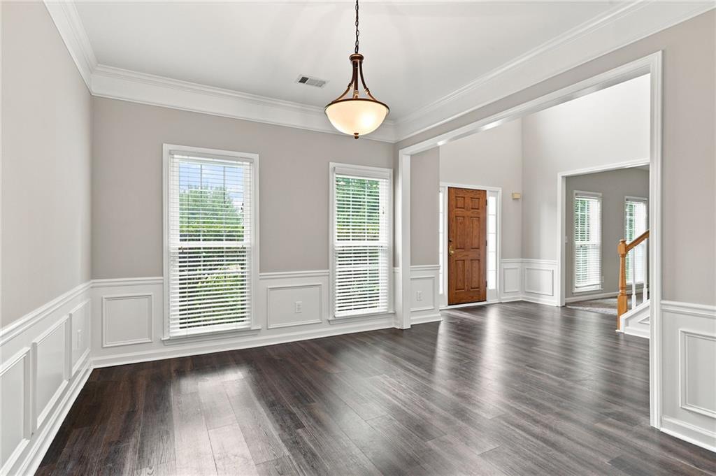
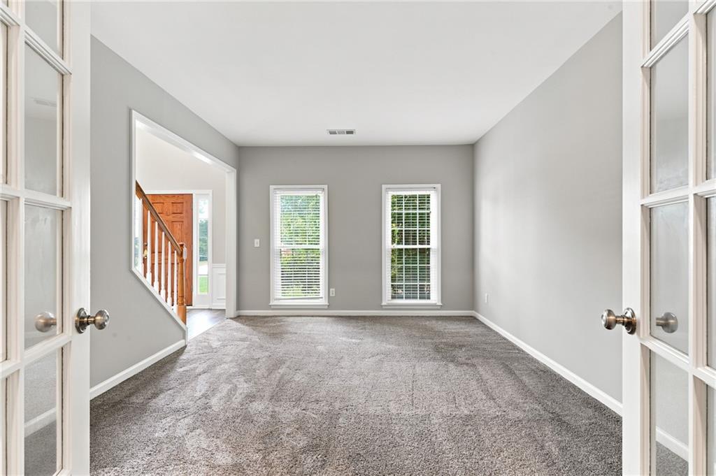
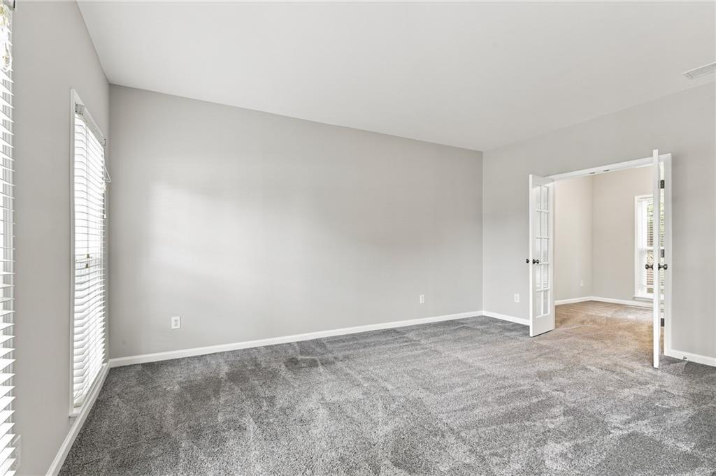
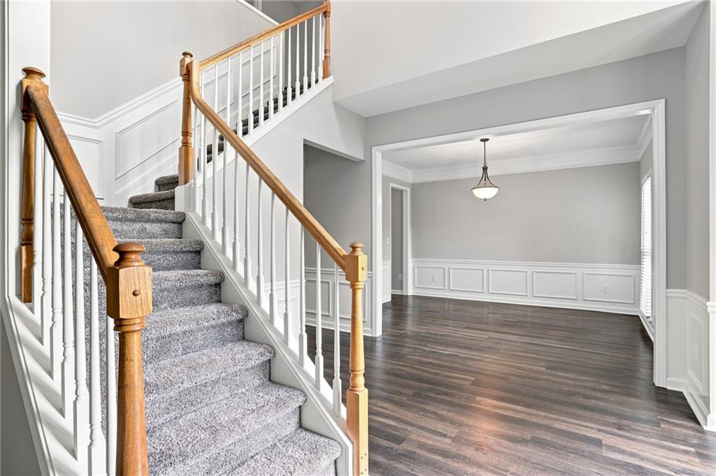
A grand two-story foyer welcomes you inside and introduces a floor plan designed for today's lifestyle. Just off the entry is a versatile living room that can easily serve as a home office, along with an elegant formal dining room ideal for family gatherings and entertaining. The dining room flows seamlessly into the spacious kitchen, featuring newer stainless steel appliances, a center island that provides additional storage and prep space, and abundant cabinetry for everyday convenience.

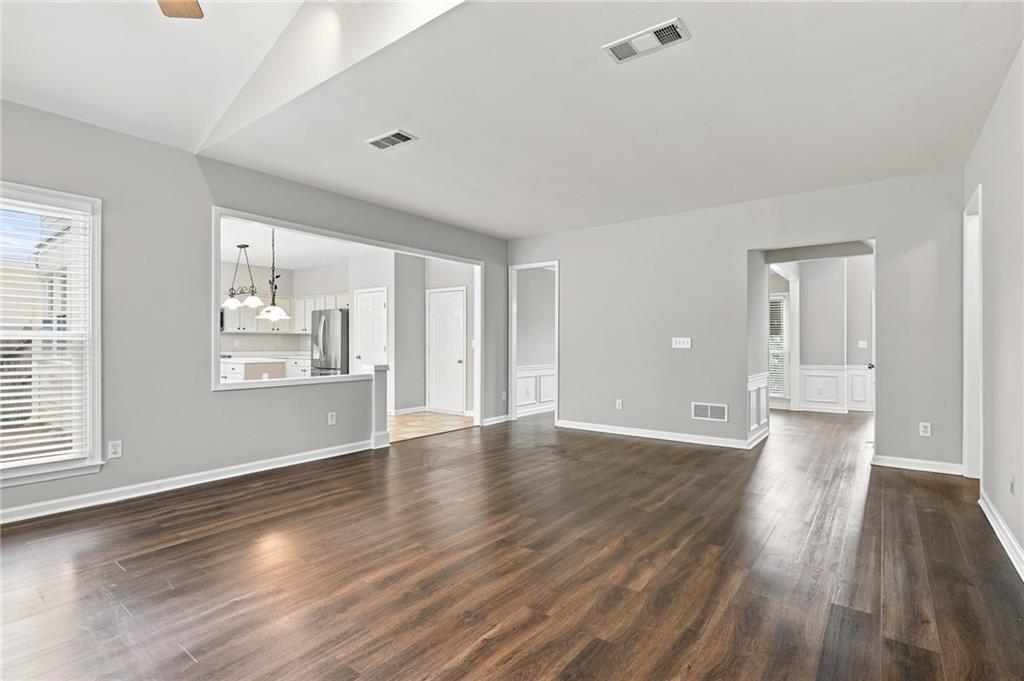
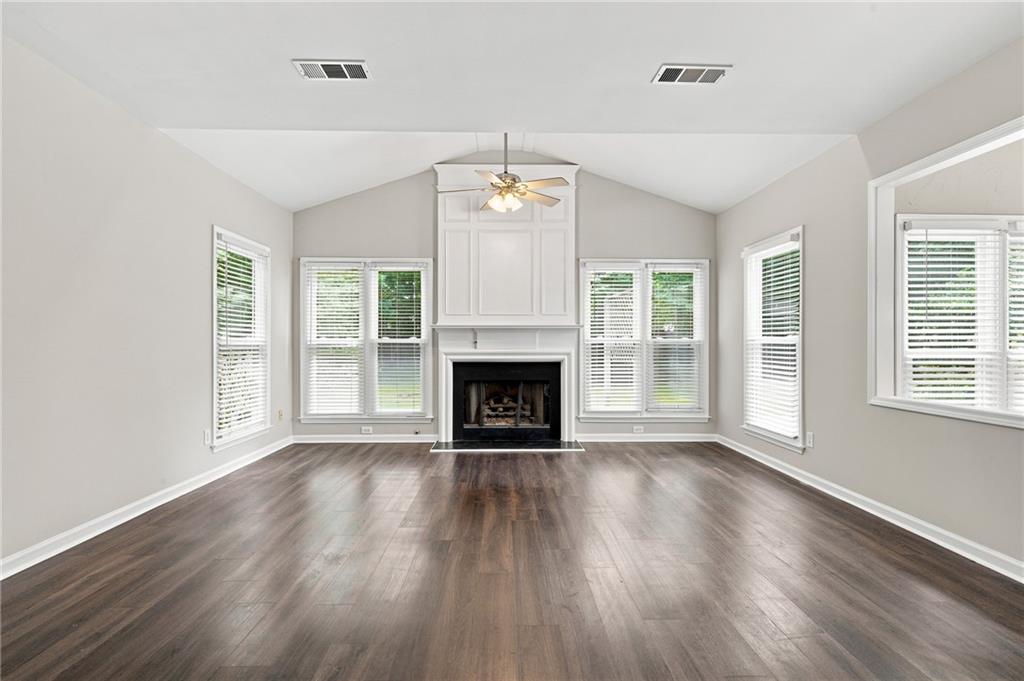
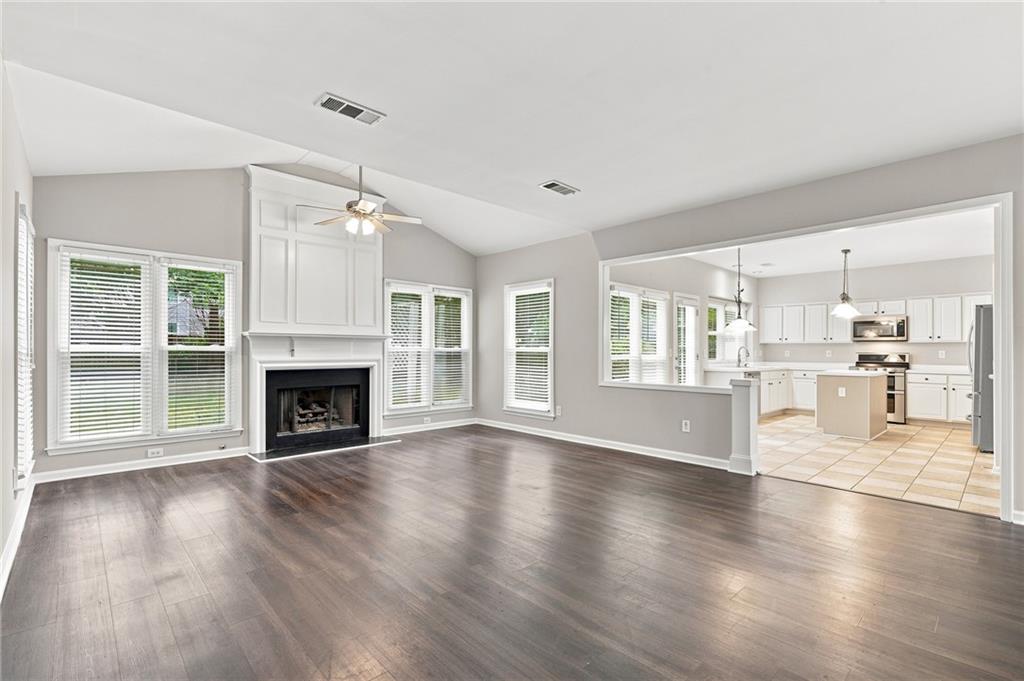
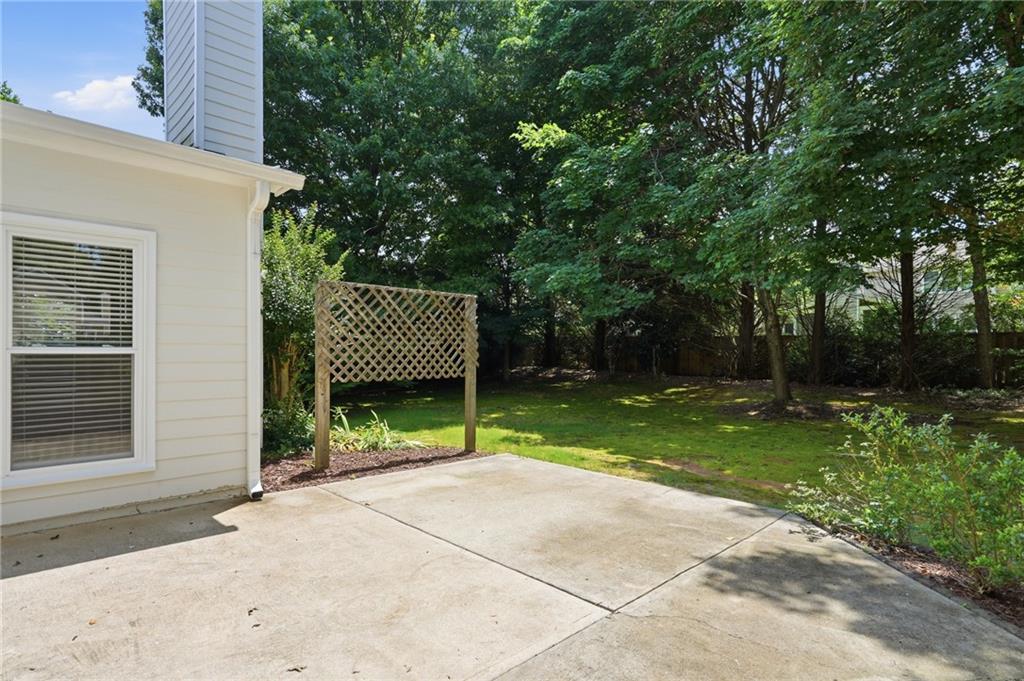
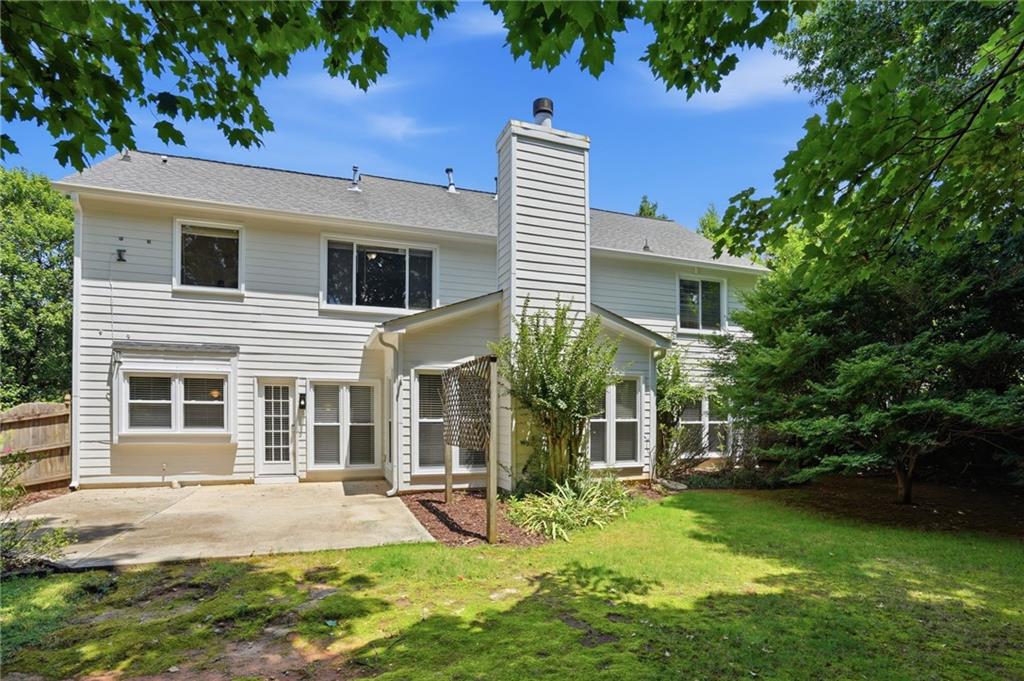
The kitchen opens to the impressive two-story family room, where soaring ceilings, a cozy fireplace, and an abundance of natural light create a warm and inviting atmosphere. Step outside to the backyard patio, an ideal space for morning coffee, outdoor dining, or simply unwinding while enjoying the privacy of the fenced backyard.

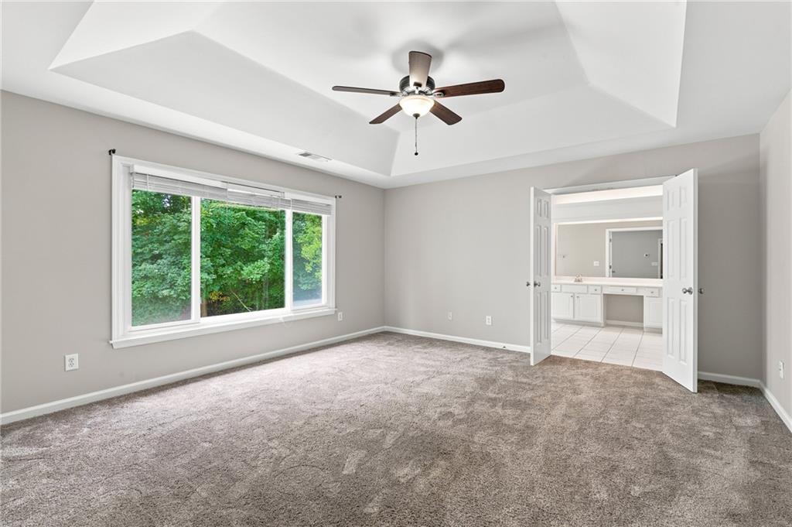
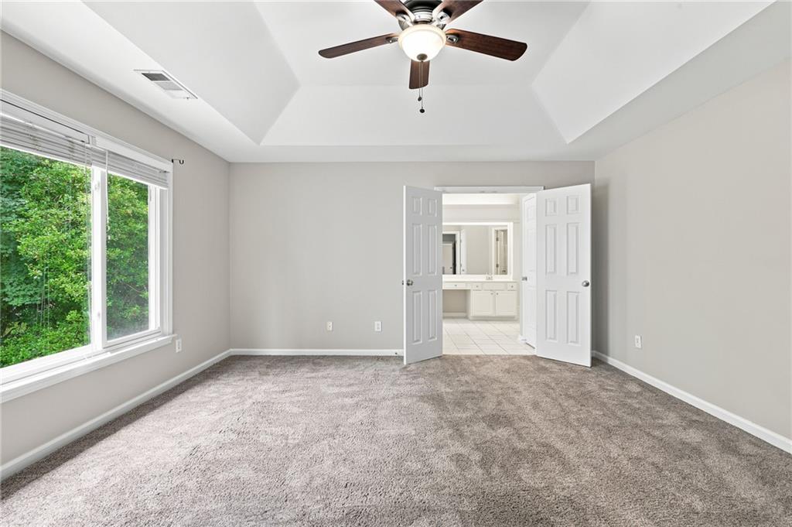
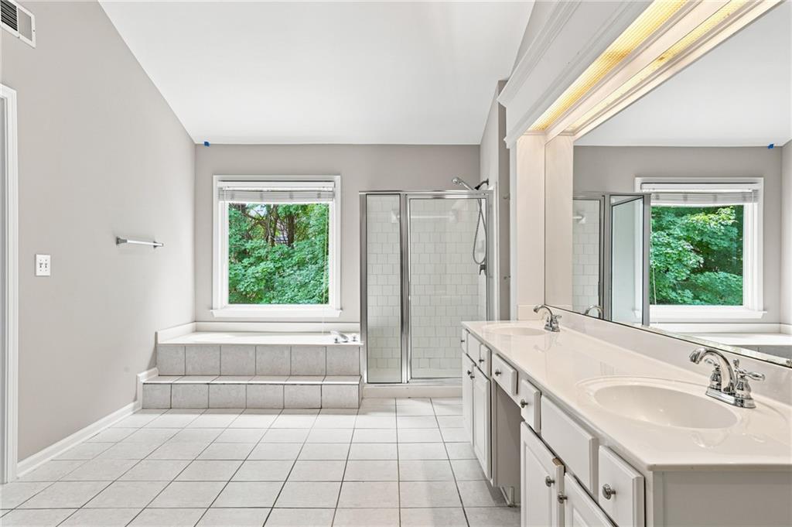
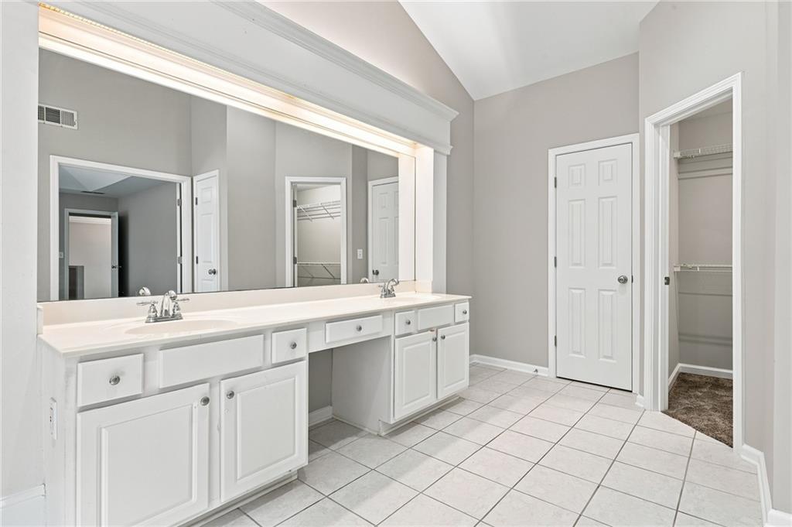
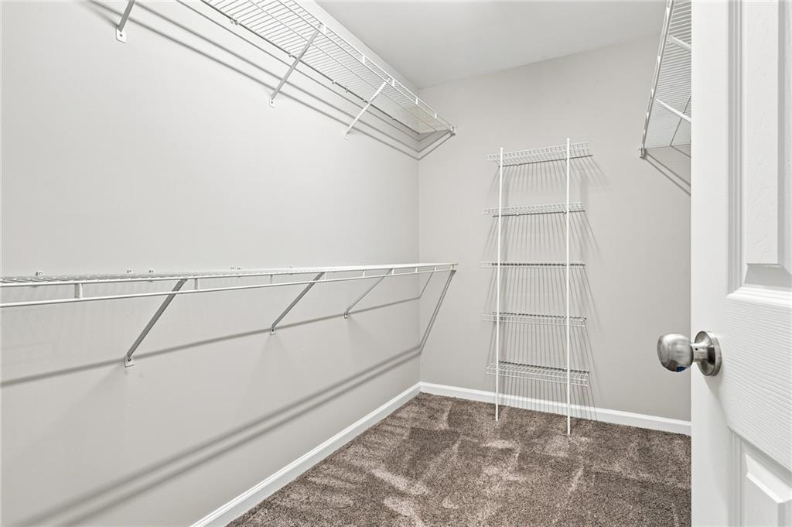
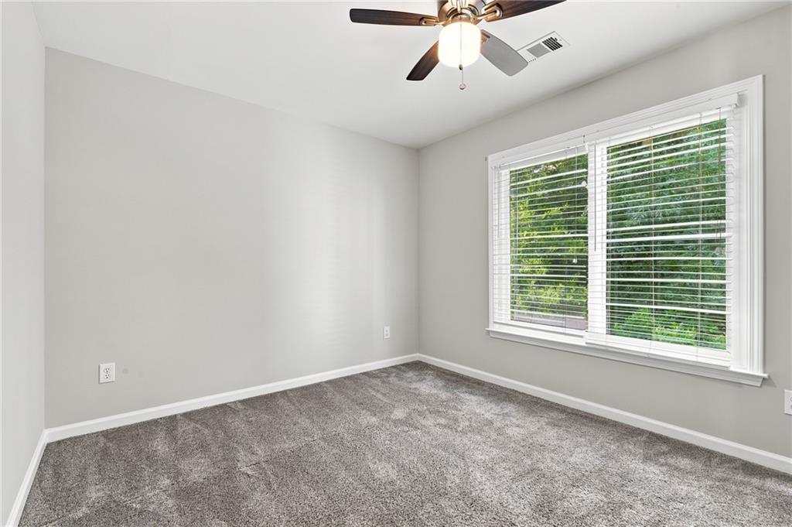
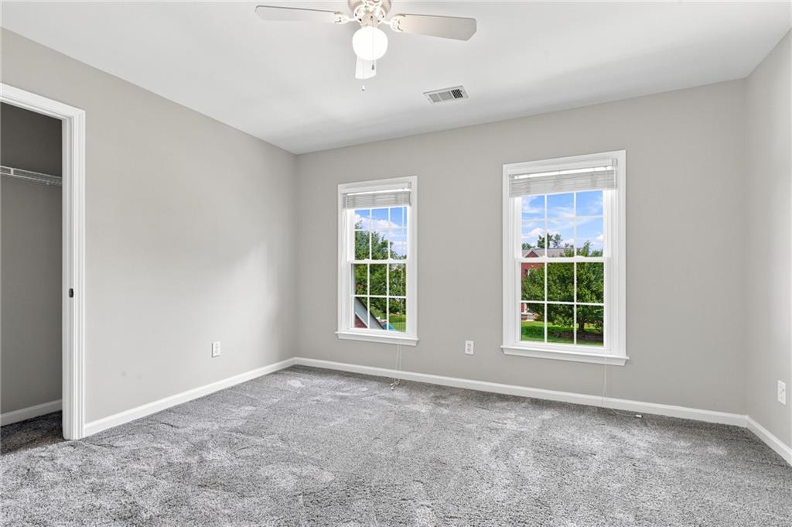
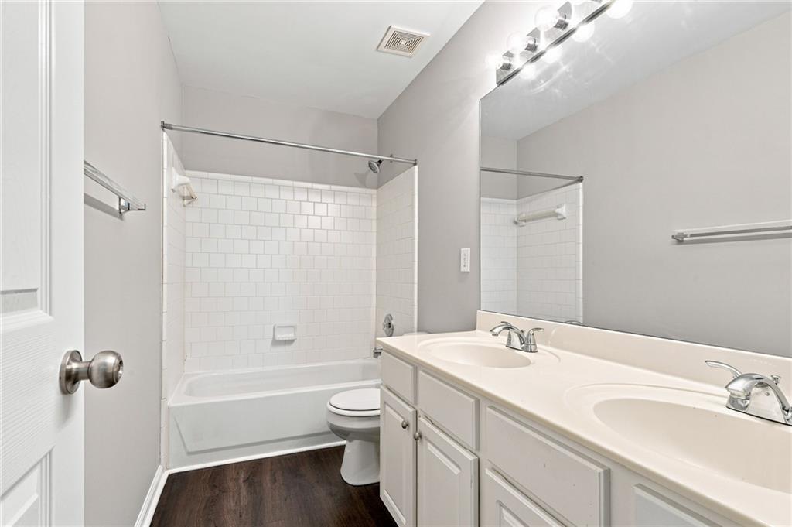
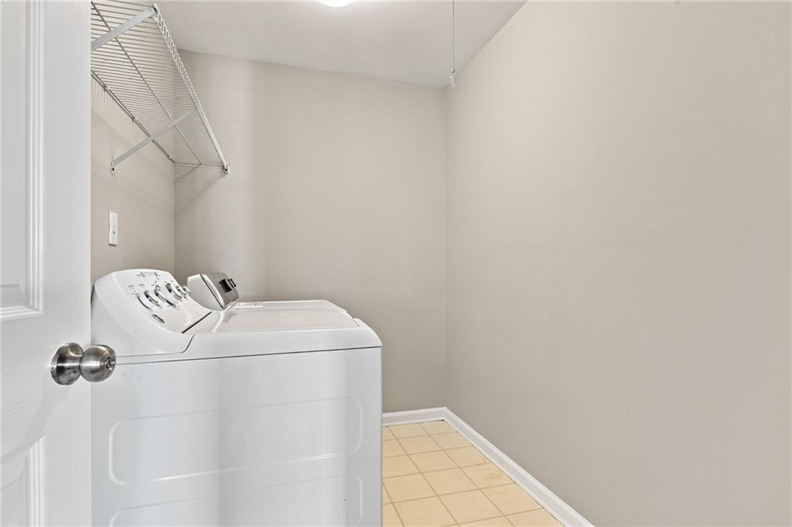
Upstairs, the oversized primary suite offers a peaceful retreat with a spacious ensuite bath featuring dual vanities, a separate soaking tub and shower, and a generous walk-in closet. Three additional bedrooms share a full bath, while the conveniently located upstairs laundry room adds everyday convenience.

Thoughtfully maintained and updated, this home offers the peace of mind buyers appreciate with fresh interior paint throughout, replacement windows, a newer HVAC system, and newer stainless steel kitchen appliances. These recent improvements enhance both comfort and efficiency while preserving the home's timeless appeal.

Thanks to its recent price reduction, buyers have the rare opportunity to purchase a beautifully maintained home in a premier location while still leaving room in their budget to update and personalize it to reflect their own style and vision. Whether you dream of creating a designer kitchen, a luxurious spa-inspired primary bath, or simply adding your own modern finishes over time, the possibilities are endless. Rather than paying a premium for a fully renovated home, you'll have the freedom to invest in the updates that matter most to you and create a home that truly reflects your taste and lifestyle.

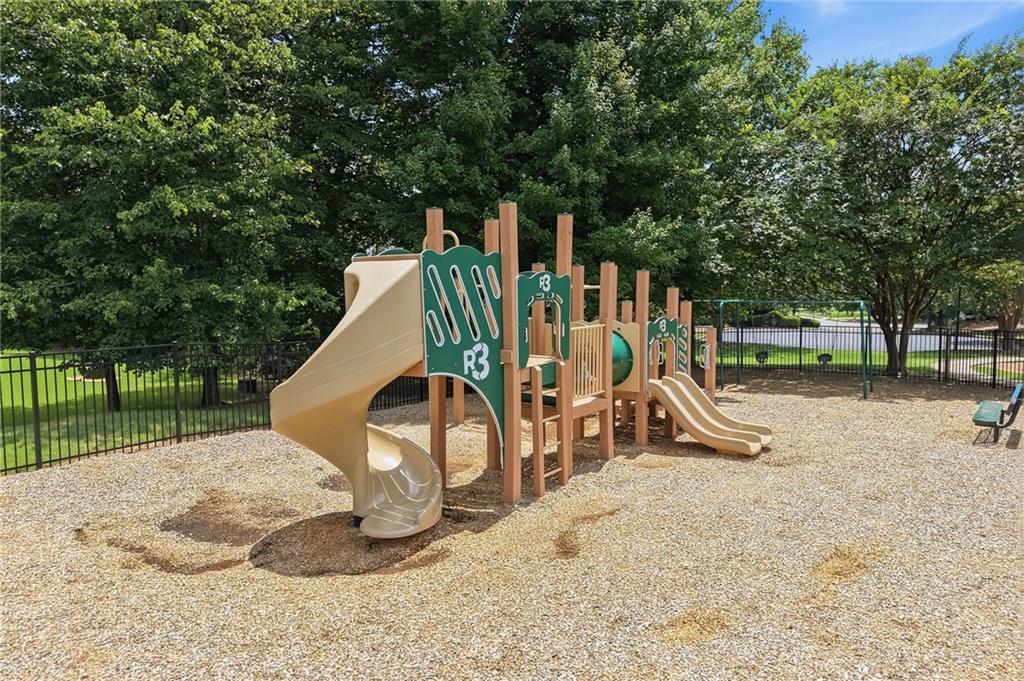
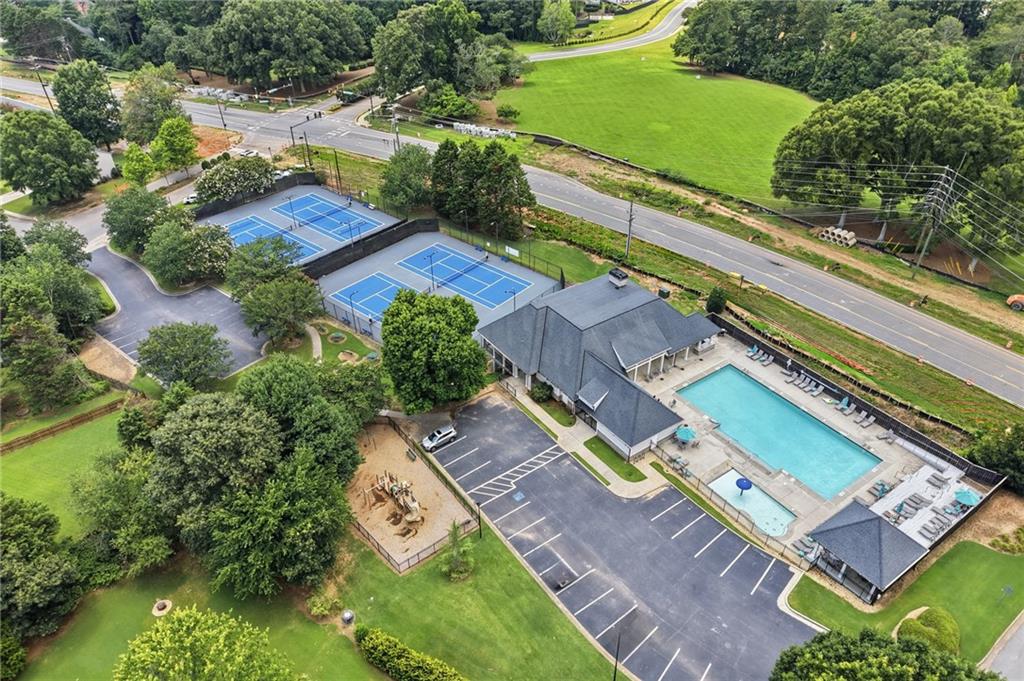
Beyond the home itself, you'll enjoy outstanding neighborhood amenities including swimming, tennis, and a clubhouse, along with an unbeatable location just minutes from The Collection at Forsyth, the future Johns Creek Town Center, Avalon, GA 400, and Peachtree Parkway. Opportunities to own in this highly sought-after community, served by the award-winning Lambert High School district, at this price point are becoming increasingly rare.

4
beds

3
baths

2,568 Sq.Ft. LIVING AREA

0.31 Acres lot

Jennifer Pollock Crim

Jennifer Pollock Crim

Features & Amenities

Interior

  • total bedrooms4
  • Total bathrooms3
  • full bathrooms2
  • half bathroom1
  • Laundry room Common Area, In Hall, Laundry Room, Upper Level
  • Flooring Carpet
  • Fireplace Family Room
  • APPLIANCES Dishwasher, Disposal, Double Oven, Dryer, Gas Oven, Gas Range, Gas Water Heater, Microwave, Refrigerator, Self Cleaning Oven, Washer
  • other interior Features Cathedral Ceiling(s)

Area & Lot

  • Status For Sale
  • Living Area2,568 Sq.Ft.
  • Total Area2,568 Sq.Ft.
  • Lot Area0.31 Acres
  • MLS® ID7783173
  • TypeResidential
  • YEAR BUILT1997
  • NeighborhoodCumming
  • Architecture StylesTraditional
  • Water FrontageNone
  • View DescriptionBay
  • Elementary SchoolBrookwood - Forsyth
  • Middle SchoolSouth Forsyth
  • High SchoolLambert

Exterior

  • STORIES2
  • Garage Space2.0
  • water SourcePublic
  • utilitiesCable Available, Electricity Available, Natural Gas Available, Sewer Available, Water Available
  • PoolNone
  • roofComposition
  • lot featuresBack Yard, Front Yard, Landscaped, Level
  • parkingGarage, Garage Door Opener, Garage Faces Front, Kitchen Level, Level Driveway
  • HEAT TYPECentral, Natural Gas
  • AIR CONDITIONINGCentral Air, Electric
  • sewerPublic Sewer
  • SubstructureBrick/Mortar
  • Disability FeaturesNone
  • security FeaturesNone
  • Green featuresNone
  • other exterior FeaturesPrivate Entrance, Private Yard, None

Financial

  • Sales Price$620,000
  • Real Estate Tax $4,782/yr
  • HOA $600/yr
image

Schedule a Showing

We would love to show you our beautiful property. Please select your preferred date and time below. An agent will be in touch shortly to confirm your appointment.

Schedule a Showing

We would love to show you our beautiful property. Please select your preferred date and time below. An agent will be in touch shortly to confirm your appointment.

Thank you for your interest in 7765 Llangollen Way, Cumming, GA 30041. We are reviewing your request and will be in touch shortly!

Mortgage Calculator

Estimate your monthly mortgage payment, including the principal and interest, property taxes, and HOA. Adjust the values to generate a more accurate rate.

All estimates are provided for informational purposes only. Actual amounts may vary.
$0,000 Your Payment 20 15 65
$0,000 Your Payment

Cumming

Explore

Setting the Pace, Year after Year

With growth that continues to surpass national benchmarks, Engel & Völkers remains a proven leader in sales performance across global markets.

53%

Higher Average Sale Price in The U.S. vs. National Average

40%

Higher U.S Sales Volume Growth than Direct International Competitor

33%

Of Advisor Involved in $1 M+ Transactions

Begin Your Selling Journey

Start Your Property Search

Follow Me on Instagram