

Leave a Message

Thank you for your message. We will be in touch with you shortly.

5665 Kennemore Drive
SEE ALL PHOTOS
5665 Kennemore Drive
Listed by Kelly Anderson with Engel & Volkers Atlanta 404-845-7724
For Sale

5665 Kennemore Drive

5665 Kennemore Drive, Alpharetta, GA 30004

$665,000
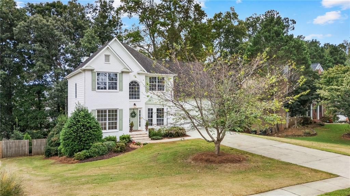
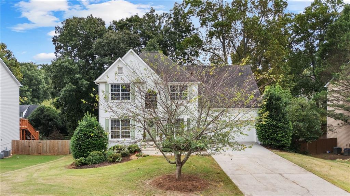
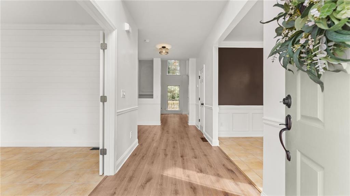
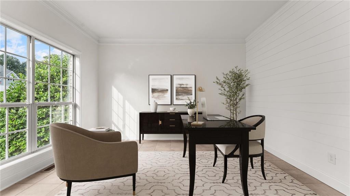
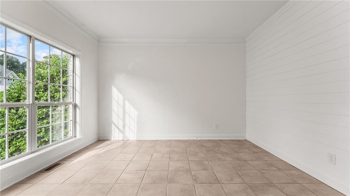
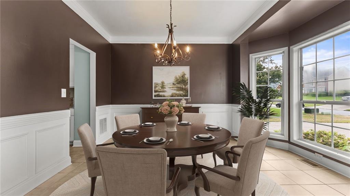
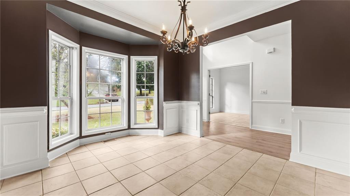
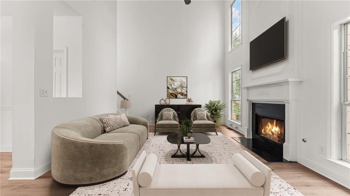
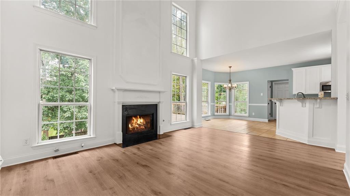
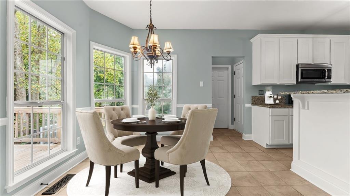
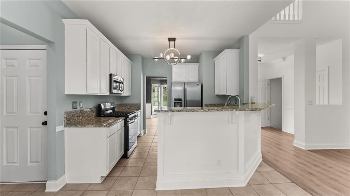
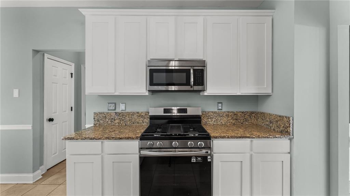
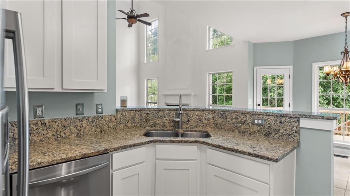
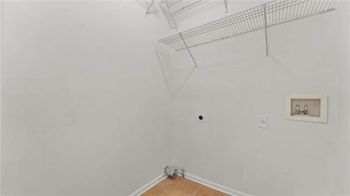
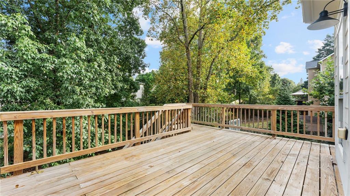
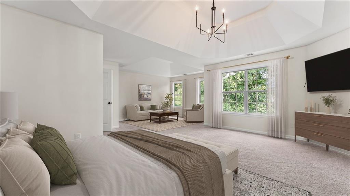
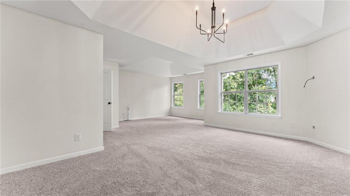
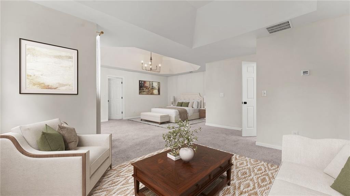
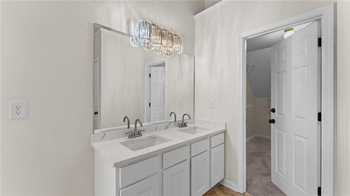
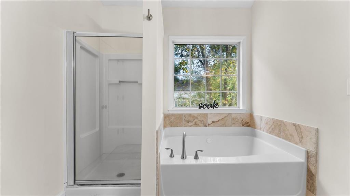
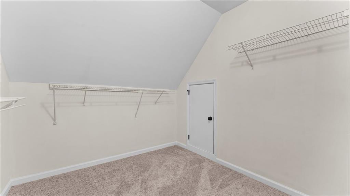
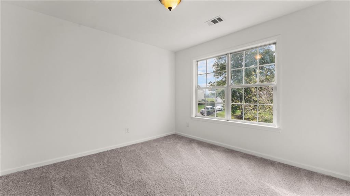
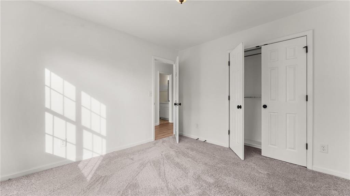
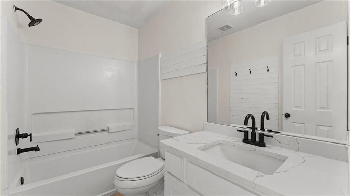
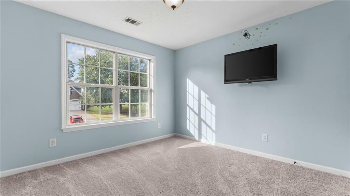
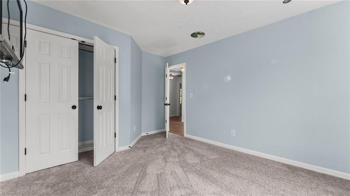
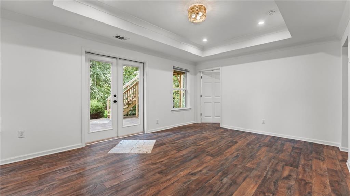
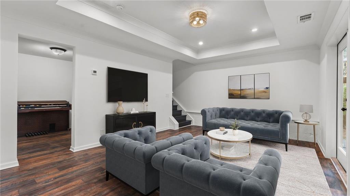
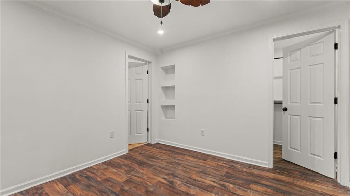
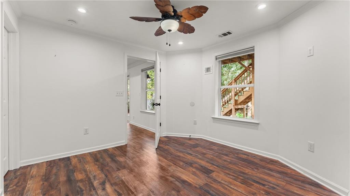
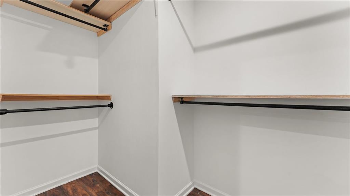
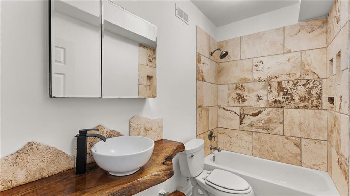
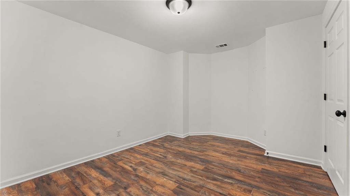
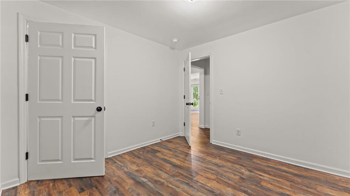
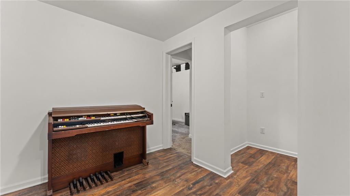
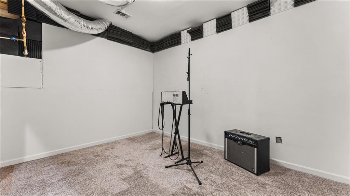
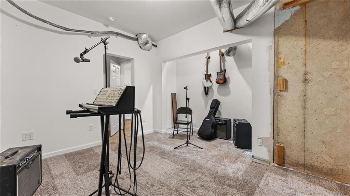
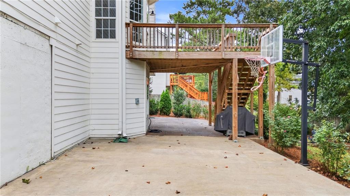
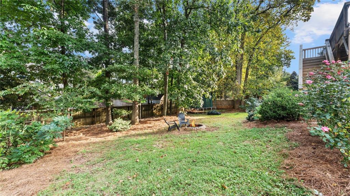
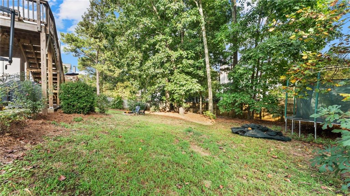
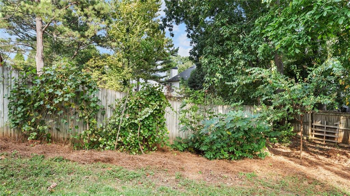
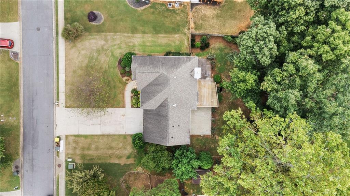
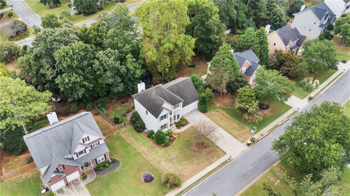
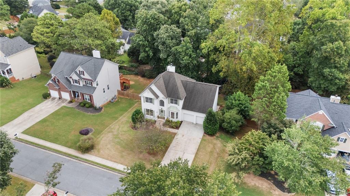
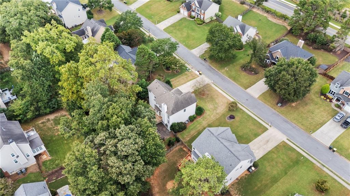
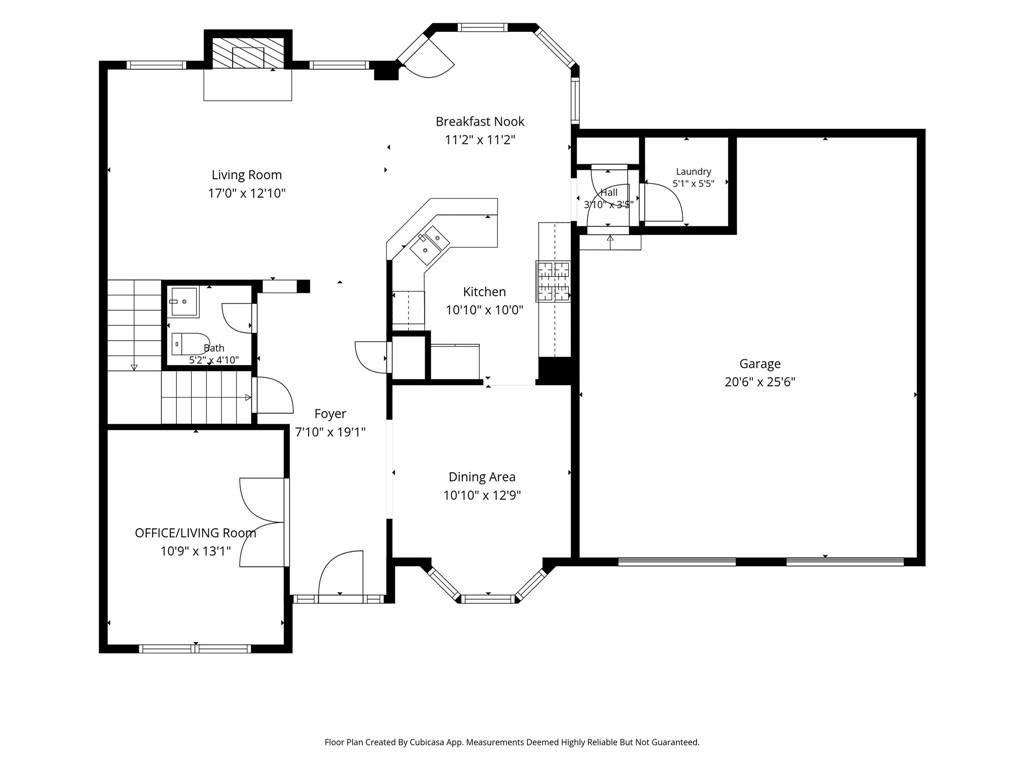
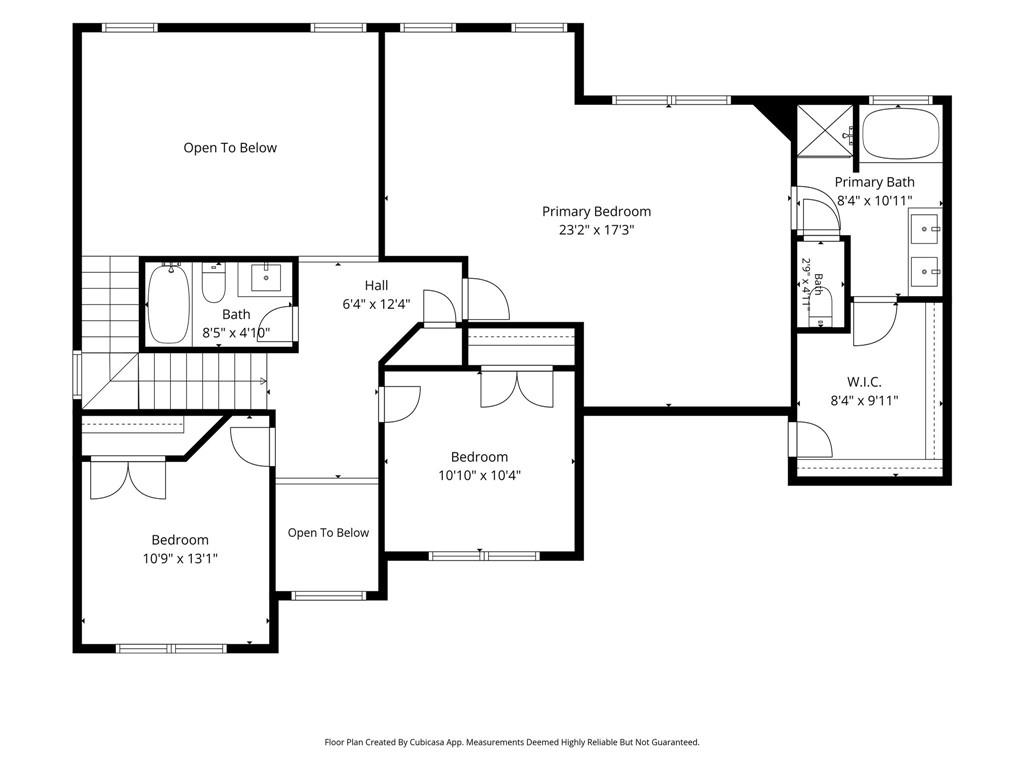
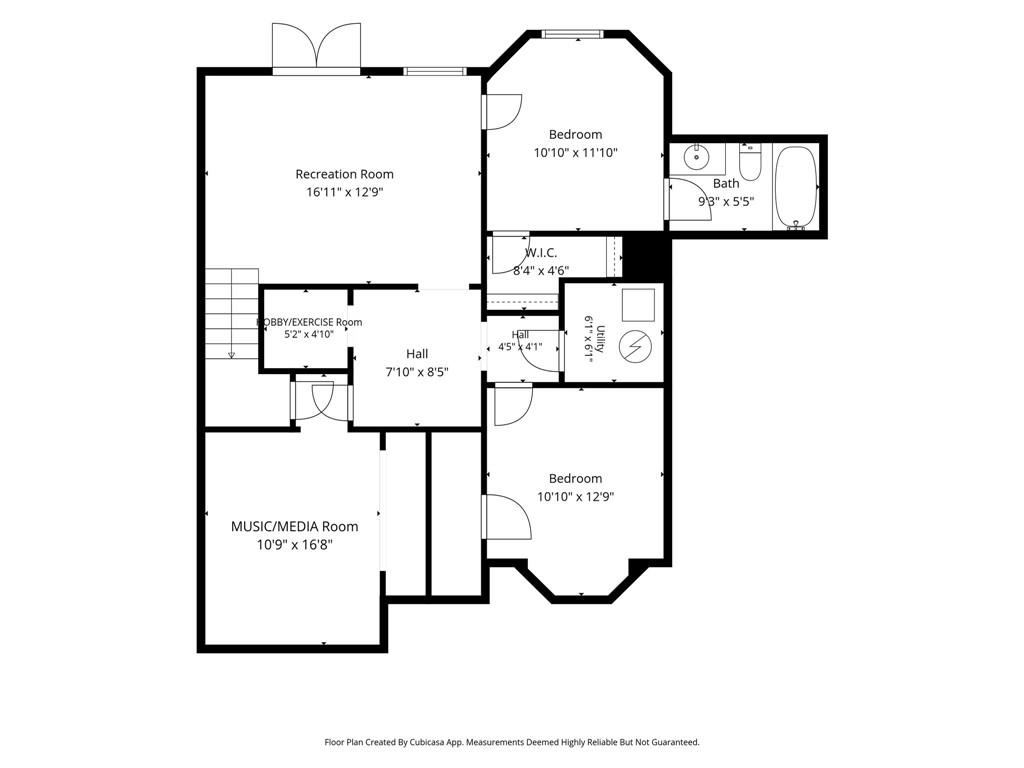
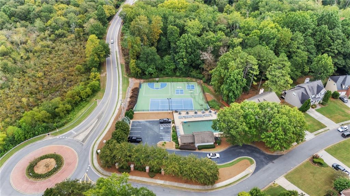
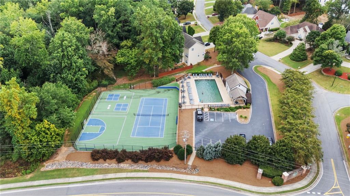
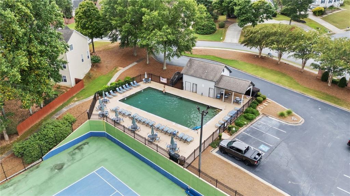
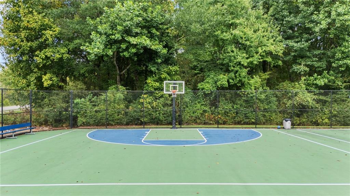
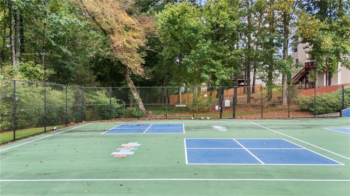
Welcome to a exceptionally cared for 4-bedroom, 3.5-bath home with a stunning painted brick exterior that you will fall in love with the minute you pull in the driveway. Step into the home to enjoy the dramatic two-story foyer, where a spacious dining room with a bay window sits to the right and a private office with French glass doors and a shiplap accent wall is to the left. The bright, open kitchen features white cabinetry, granite countertops, stainless steel appliances, and a brand-new gas range installed in August 2026. The breakfast nook features great views to enjoy your private backyard. The soaring two-story great room is filled with natural light from two rows of windows and includes a wood burning fireplace. The fresh paint throughout the open living areas creates a crisp, move-in-ready feel. Just outside, enjoy the new deck added in Spring of 2026 with a fenced in wooded view. A conveniently located laundry room off the garage entry provides an ideal mudroom and drop zone. Upstairs, two secondary bedrooms share a hall bath with quartz countertops. The expansive primary suite features a large, vaulted ceiling, generous sitting area, fresh paint, and a brand-new chandelier. The primary bath includes a double vanity with quartz countertops, a walk-in shower with a new shower door installed in September 2026, and a separate soaking tub. The oversized primary closet is one you won't want to miss with a finished walk-in storage room with lighting, flooring, and walls. The finished basement, completed in 2022, adds an impressive amount of flexible living space for everybody to enjoy. A spacious recreation room with a tray ceiling opens through French doors to an extended patio with room for a basketball court if desired. The basement includes a bedroom with a bay window and walk-in closet, a custom full bath, and a media or music room constructed with two layers of drywall and resilient metal channeling for enhanced sound dampening. A separate hobby room with its own walk-in closet is ideal for exercise, storage, crafts, or overflow space. The fenced backyard is a true retreat, featuring grapevines, fig trees, strawberries, a stocked fishpond, a firepit area, and a trampoline. Major systems add peace of mind with the HVAC serving the main floor and basement and the water heater are approximately four years old, and the roof is approximately nine years old. Located in the desirable Shepherds Pond neighborhood, this home offers an Alpharetta address with low Forsyth County taxes. You will love the amenities with a community swimming pool, pickleball court, tennis court, basketball goal and sidewalks throughout the community. In addition to the convenient access to the Big Creek Greenway where you can quickly head over to Halcyon to grab dinner, a movie or an event, combined with easy access to GA-400 and a short drive to Avalon just 10-minutes away. The north-facing homesite provides great sun exposure and the long driveway provides excellent guest parking. Zoned for top rated Big Creek Elementary, DeSana Middle, and Denmark High School. Come experience the space, upgrades, and exceptional indoor-outdoor living this home and location has to offer!

9/12/2026 1:00PM - 3:00PM EDT

4
beds

4
baths

3,072 Sq.Ft. LIVING AREA

0.29 Acres lot

Kelly Anderson

Kelly Anderson

Features & Amenities

Interior

  • total bedrooms4
  • Total bathrooms4
  • full bathrooms3
  • half bathroom1
  • Laundry room Electric Dryer Hookup, Laundry Room, Main Level, Mud Room
  • Flooring Carpet, Laminate, Tile
  • Fireplace Great Room
  • APPLIANCES Dishwasher, Disposal, Gas Range, Gas Water Heater, Microwave, Refrigerator, Self Cleaning Oven
  • other interior Features Crown Molding, Disappearing Attic Stairs, Double Vanity, High Ceilings 9 ft Main, High Speed Internet, Walk-In Closet(s)

Area & Lot

  • Status For Sale
  • OPEN HOUSE

    9/12/2026 1:00PM - 3:00PM EDT

  • Living Area3,072 Sq.Ft.
  • Total Area3,072 Sq.Ft.
  • Lot Area0.29 Acres
  • MLS® ID7834753
  • TypeResidential
  • YEAR BUILT1998
  • NeighborhoodAlpharetta
  • Architecture StylesCraftsman, Traditional
  • Water FrontageNone
  • View DescriptionNeighborhood, Trees/Woods
  • Elementary SchoolBig Creek
  • Middle SchoolDeSana
  • High SchoolDenmark

Exterior

  • STORIES2
  • Garage Space2.0
  • water SourcePublic
  • utilitiesCable Available, Electricity Available, Natural Gas Available, Phone Available, Sewer Available, Underground Utilities, Water Available
  • PoolNone
  • roofRidge Vents, Shingle
  • lot featuresBack Yard, Front Yard, Landscaped, Level, Rectangular Lot
  • parkingAttached, Driveway, Garage, Garage Door Opener, Garage Faces Front, Kitchen Level, Level Driveway
  • HEAT TYPECentral, Natural Gas
  • AIR CONDITIONINGCeiling Fan(s), Central Air, Electric, Zoned
  • sewerPublic Sewer
  • SubstructureSlab
  • Disability FeaturesNone
  • security FeaturesSmoke Detector(s)
  • Green featuresNone
  • other exterior FeaturesLighting, Private Entrance, Private Yard, Rain Gutters, Rear Stairs, None

Financial

  • Sales Price$665,000
  • Real Estate Tax $4,464/yr
  • HOA $640/yr
View Virtual Tour
image

Schedule a Showing

We would love to show you our beautiful property. Please select your preferred date and time below. An agent will be in touch shortly to confirm your appointment.

Schedule a Showing

We would love to show you our beautiful property. Please select your preferred date and time below. An agent will be in touch shortly to confirm your appointment.

Thank you for your interest in 5665 Kennemore Drive, Alpharetta, GA 30004. We are reviewing your request and will be in touch shortly!

Mortgage Calculator

Estimate your monthly mortgage payment, including the principal and interest, property taxes, and HOA. Adjust the values to generate a more accurate rate.

All estimates are provided for informational purposes only. Actual amounts may vary.
$0,000 Your Payment 20 15 65
$0,000 Your Payment

Alpharetta

Refined suburban living anchored by vibrant dining, retail, and opportunity.

Explore

Setting the Pace, Year after Year

With growth that continues to surpass national benchmarks, Engel & Völkers remains a proven leader in sales performance across global markets.

53%

Higher Average Sale Price in The U.S. vs. National Average

40%

Higher U.S Sales Volume Growth than Direct International Competitor

33%

Of Advisor Involved in $1 M+ Transactions

Begin Your Selling Journey

Start Your Property Search

Follow Me on Instagram