
Leave a Message

Thank you for your message. We will be in touch with you shortly.

675 Drewry Street NE Unit 402
SEE ALL PHOTOS
675 Drewry Street NE Unit 402
Listed by Sheena Johnson Bird with Engel & Volkers Atlanta 404-845-7724
For Sale

675 Drewry Street NE Unit 402

675 Drewry Street NE Unit 402, Atlanta, GA 30306

$1,449,000
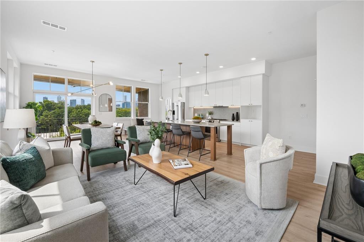
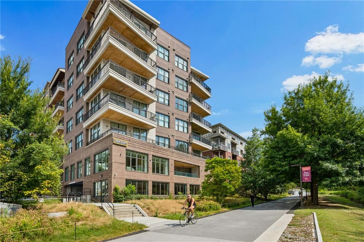
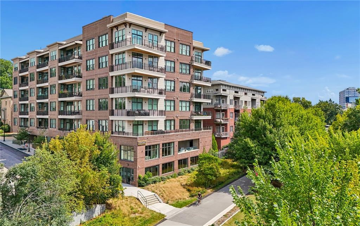
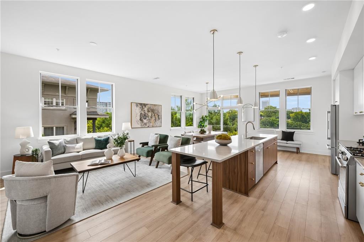
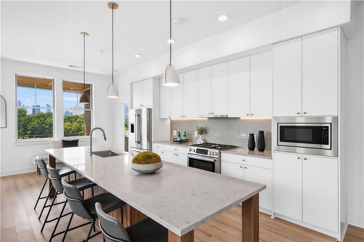
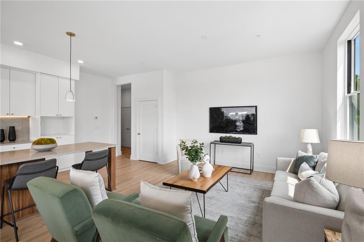
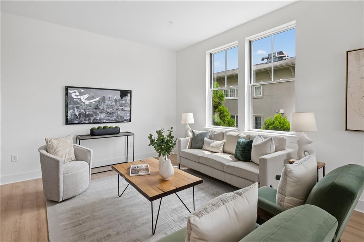
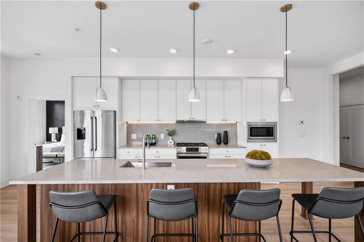
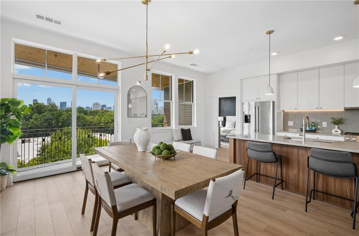
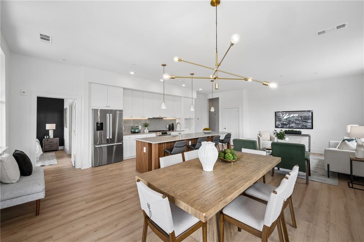
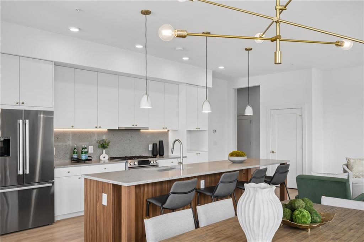
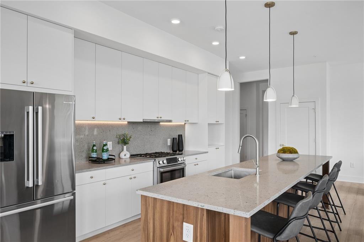
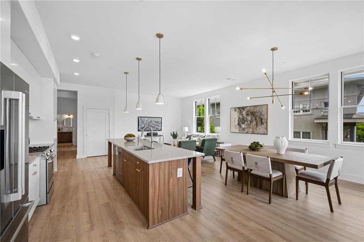
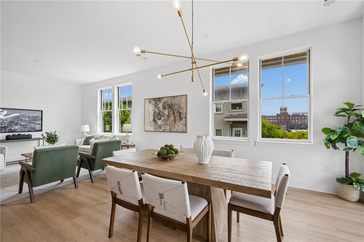
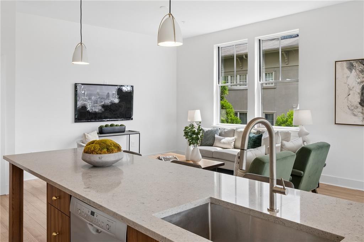
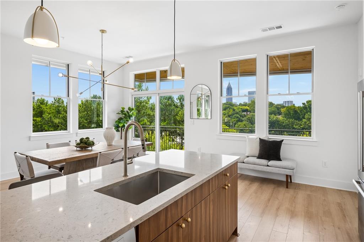
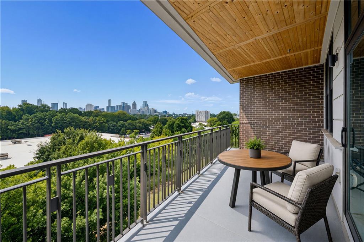
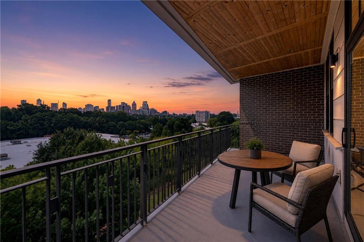
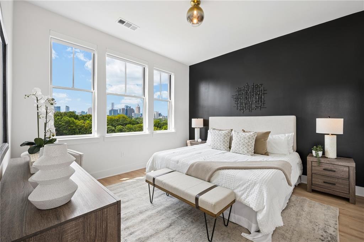
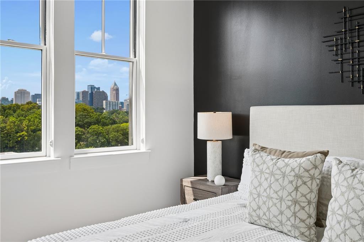
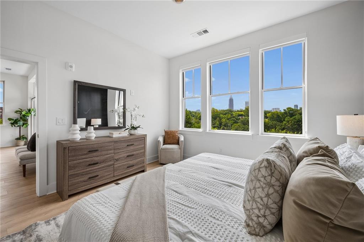
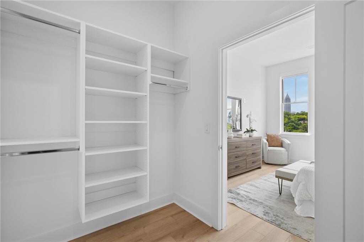
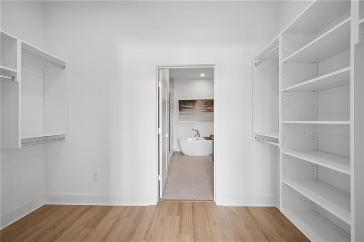
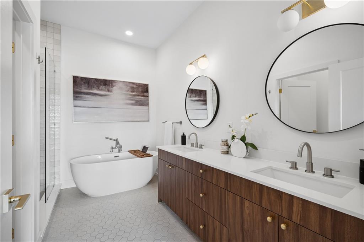
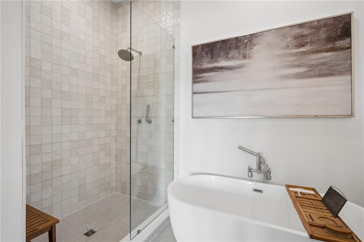
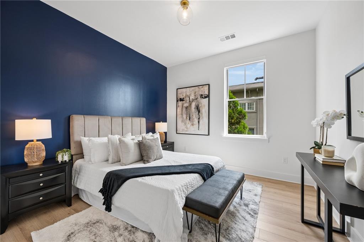
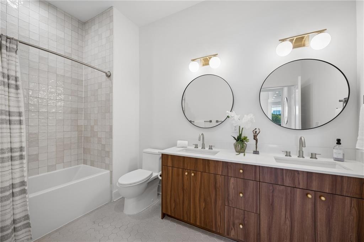
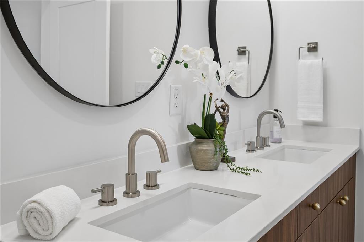
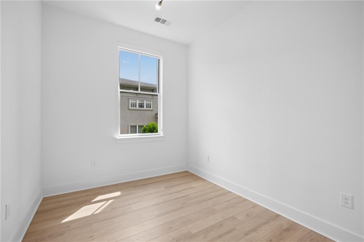
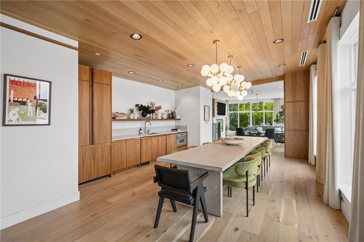
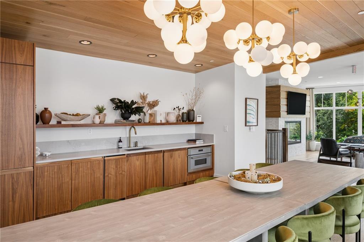
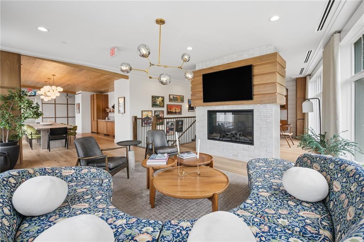
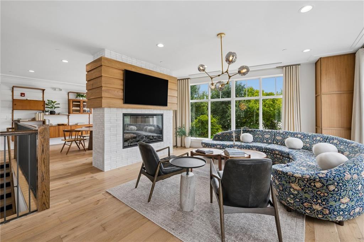
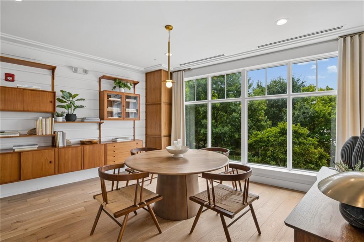
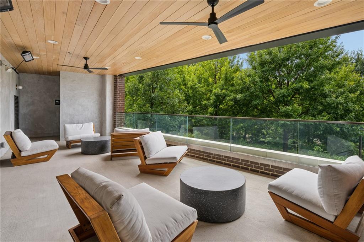
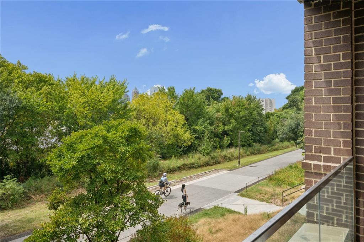
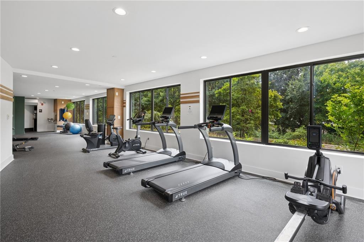
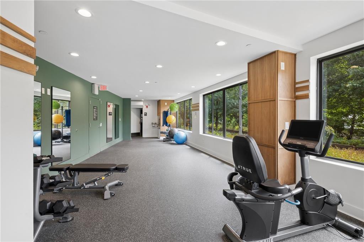
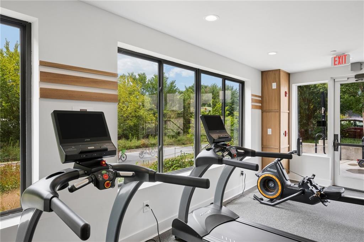
Live where Atlanta's best is right outside your door. This stunning three-bedroom, two-and-a-half-bath residence at The Roycraft offers elevated BeltLine living with sweeping Midtown views, an oversized private balcony, and an exceptional location. Soaring ceilings and walls of windows fill the open-concept living space with natural light, while the beautifully appointed kitchen features quartz countertops, ample cabinetry, and premium Bosch appliances. Luxury vinyl flooring flows throughout, adding warmth and style. The spacious primary suite offers a private retreat with a spa-inspired bath and generous walk-in closet. Two additional bedrooms provide flexibility for guests, a home office, fitness space, or whatever best fits your lifestyle. Residents of The Roycraft enjoy an impressive Club Room featuring a fireplace, game tables, and inviting lounge areas, along with an onsite gym, spacious outdoor terrace and dedicated dog wash station. Best of all, the Atlanta BeltLine is right outside your door. Enjoy walkable access to some of the neighborhood's best restaurants, coffee shops, shopping, parks, fitness, and entertainment, with nearby schools also easily accessible by foot or bike. Sweeping views. Sophisticated interiors. Exceptional BeltLine access. This is Atlanta living at its best.

3
beds

3
baths

1,712 Sq.Ft. LIVING AREA

1,711.91 Sq.Ft. lot

Sheena Johnson  Bird

Sheena Johnson Bird

Features & Amenities

Interior

  • total bedrooms3
  • Total bathrooms3
  • full bathrooms2
  • half bathroom1
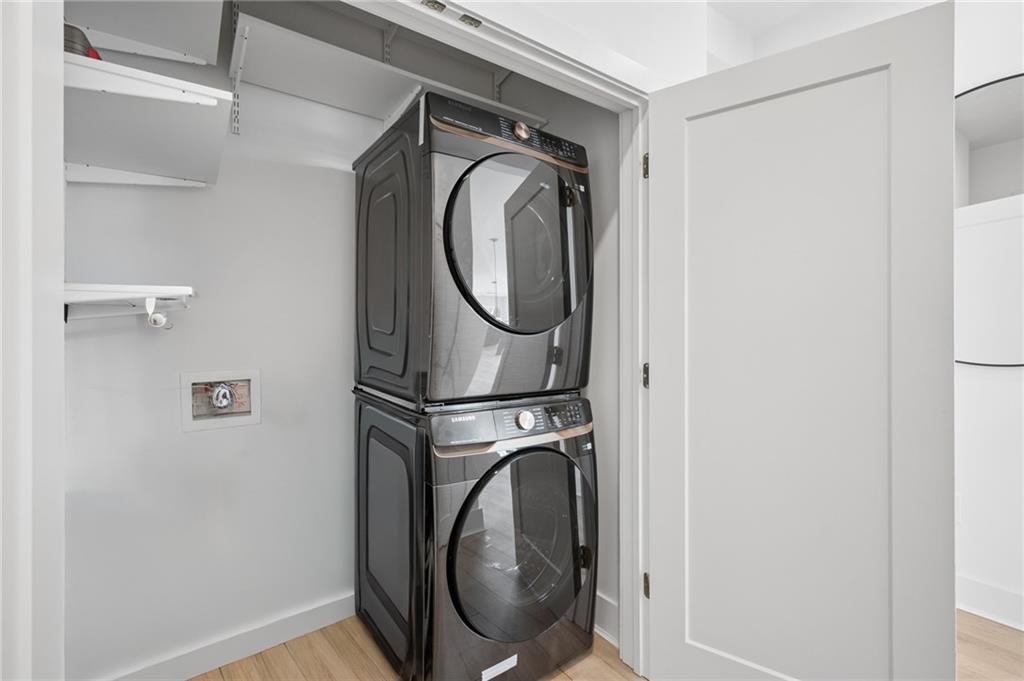
  • Laundry room In Hall, Main Level
  • Flooring Luxury Vinyl
  • Fireplace None
  • APPLIANCES Dishwasher, Disposal, Dryer, Gas Range, Gas Water Heater, Range Hood, Refrigerator, Self Cleaning Oven, Washer
  • other interior Features Double Vanity, High Ceilings 10 ft Main, High Speed Internet, Recessed Lighting, Walk-In Closet(s)

Area & Lot

  • Status For Sale
  • Living Area1,712 Sq.Ft.
  • Total Area1,712 Sq.Ft.
  • Lot Area1,711.91 Sq.Ft.
  • MLS® ID7828356
  • TypeCondo
  • YEAR BUILT2022
  • NeighborhoodVirginia Highland
  • Architecture StylesMid-Rise (up to 5 stories)
  • Water FrontageNone
  • View DescriptionCity, Park/Greenbelt
  • Elementary SchoolSpringdale Park
  • Middle SchoolDavid T Howard
  • High SchoolMidtown

Exterior

  • STORIES3
  • Garage Space2.0
  • water SourcePublic
  • utilitiesCable Available, Electricity Available, Natural Gas Available, Sewer Available, Water Available
  • PoolNone
  • roofOther
  • lot featuresPrivate
  • parkingAttached, Covered, Garage
  • HEAT TYPECentral
  • AIR CONDITIONINGCentral Air
  • sewerPublic Sewer
  • SubstructureSlab
  • Disability FeaturesNone
  • security FeaturesFire Sprinkler System, Key Card Entry, Secured Garage/Parking, Security Lights, Smoke Detector(s)
  • Green featuresNone
  • other exterior FeaturesBalcony, Private Entrance

Financial

  • Sales Price$1,449,000
  • Real Estate Tax $19,589/yr
  • HOA $967/mo
image

Schedule a Showing

We would love to show you our beautiful property. Please select your preferred date and time below. An agent will be in touch shortly to confirm your appointment.

Schedule a Showing

We would love to show you our beautiful property. Please select your preferred date and time below. An agent will be in touch shortly to confirm your appointment.

Thank you for your interest in 675 Drewry Street NE Unit 402, Atlanta, GA 30306. We are reviewing your request and will be in touch shortly!

Mortgage Calculator

Estimate your monthly mortgage payment, including the principal and interest, property taxes, and HOA. Adjust the values to generate a more accurate rate.

All estimates are provided for informational purposes only. Actual amounts may vary.
$0,000 Your Payment 20 15 65
$0,000 Your Payment

Virginia Highland

Beloved local streets defined by charm, shops, and community life.

Explore

Setting the Pace, Year after Year

With growth that continues to surpass national benchmarks, Engel & Völkers remains a proven leader in sales performance across global markets.

53%

Higher Average Sale Price in The U.S. vs. National Average

40%

Higher U.S Sales Volume Growth than Direct International Competitor

33%

Of Advisor Involved in $1 M+ Transactions

Begin Your Selling Journey

Start Your Property Search

Follow Me on Instagram