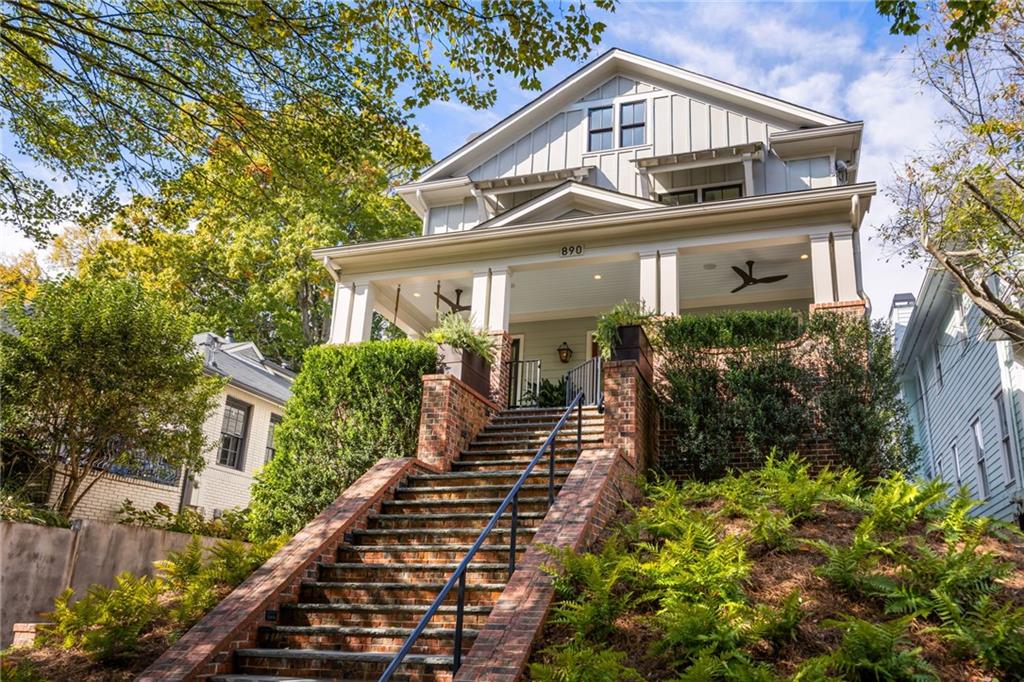
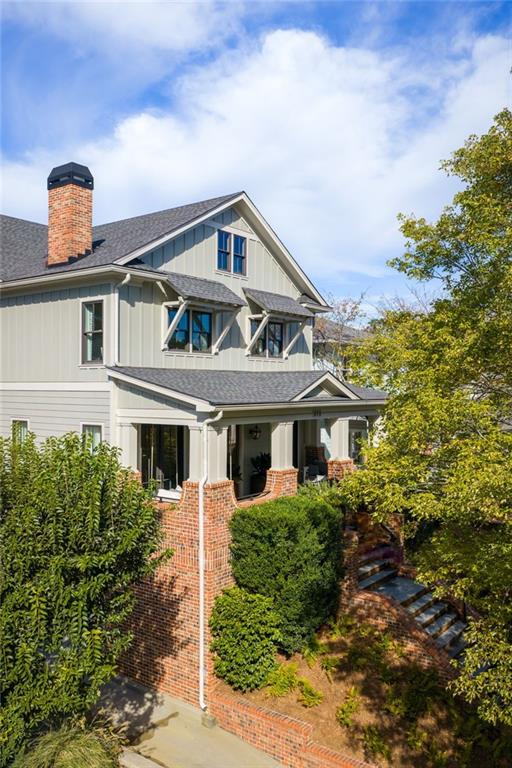
890 Arlington Place NE
SEE ALL PHOTOS
890 Arlington Place NE
Listed by Ken Covers with Engel & Volkers Atlanta 404-845-7724
For Sale

890 Arlington Place NE

890 Arlington Place NE, Atlanta, GA 30306

$3,895,000
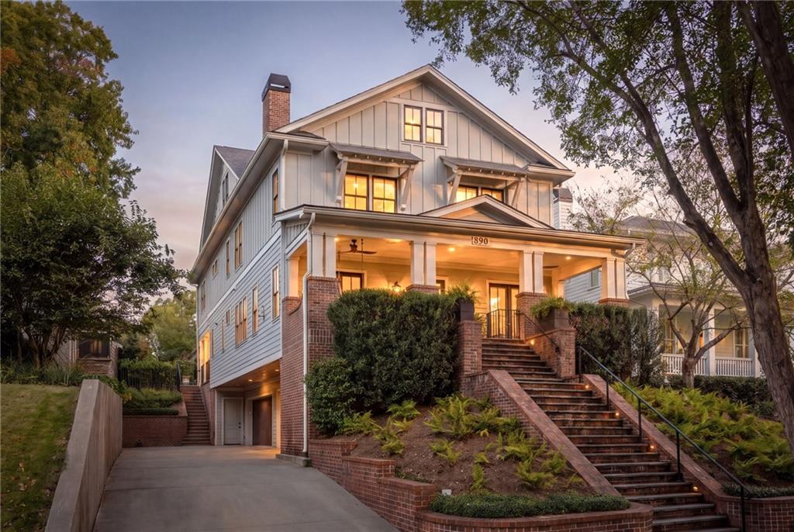
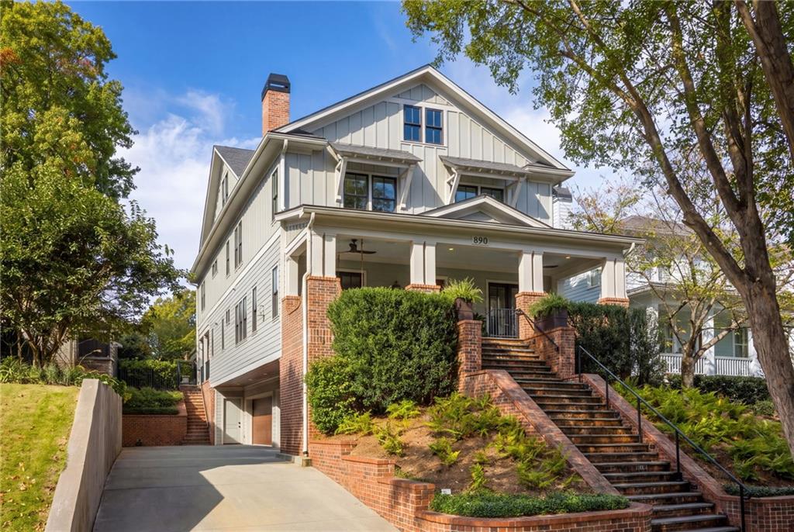
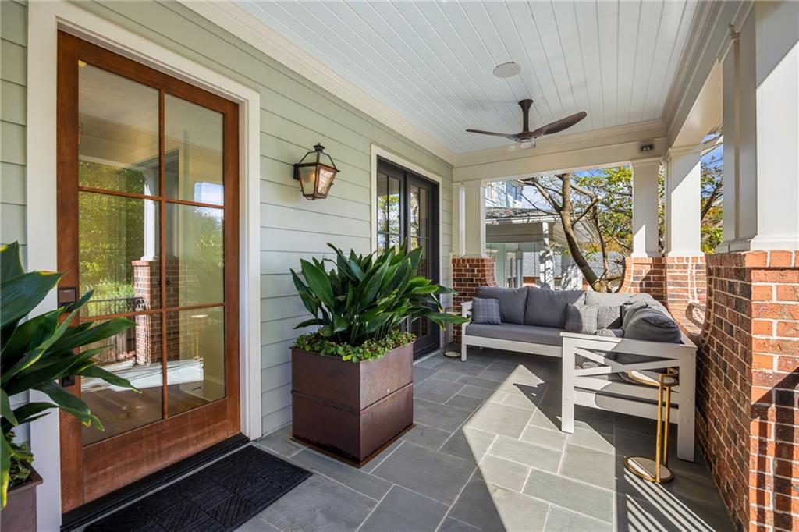
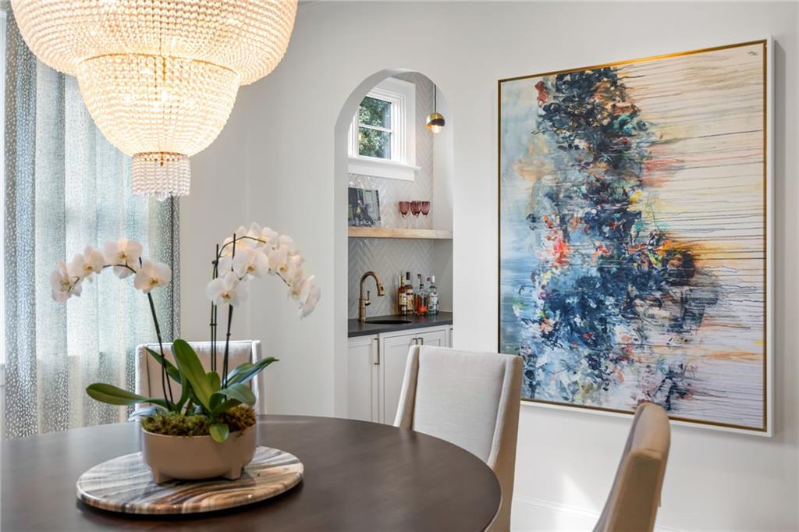
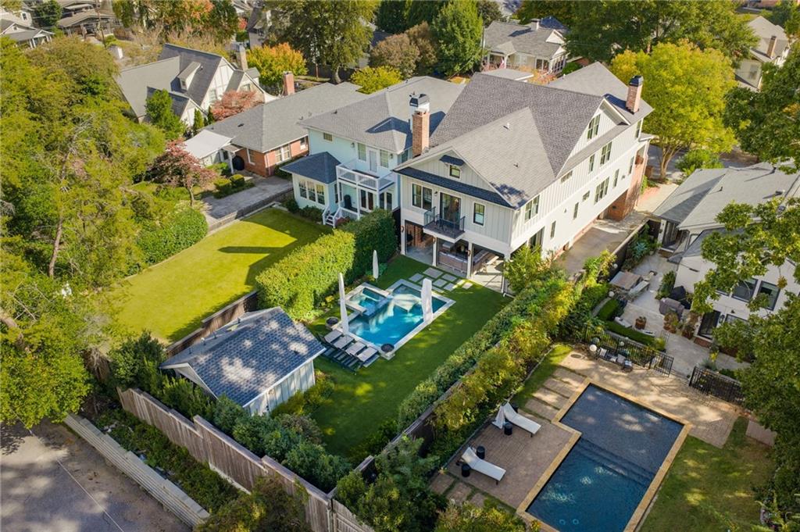
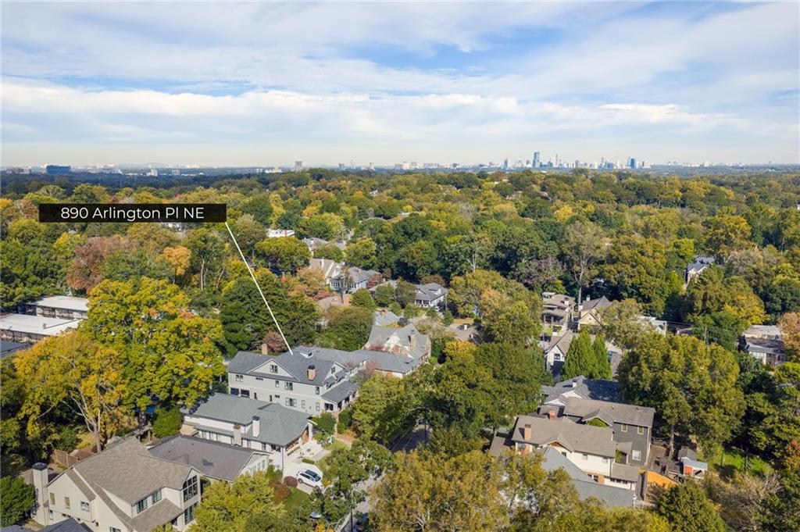
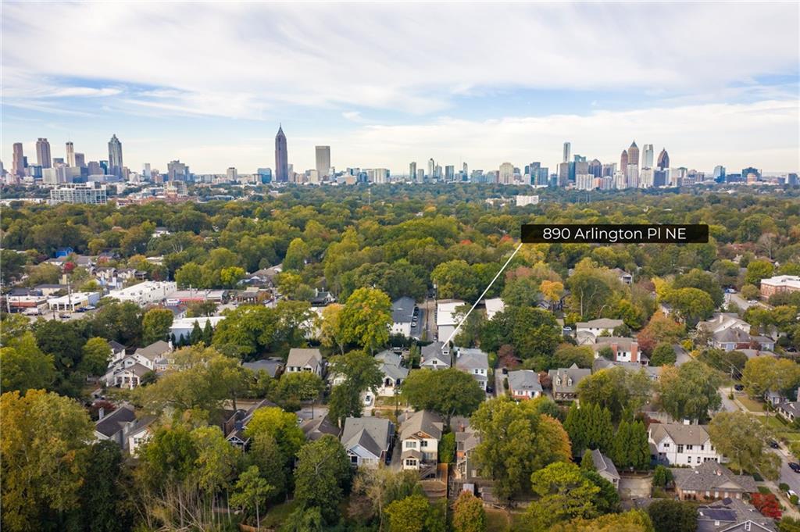
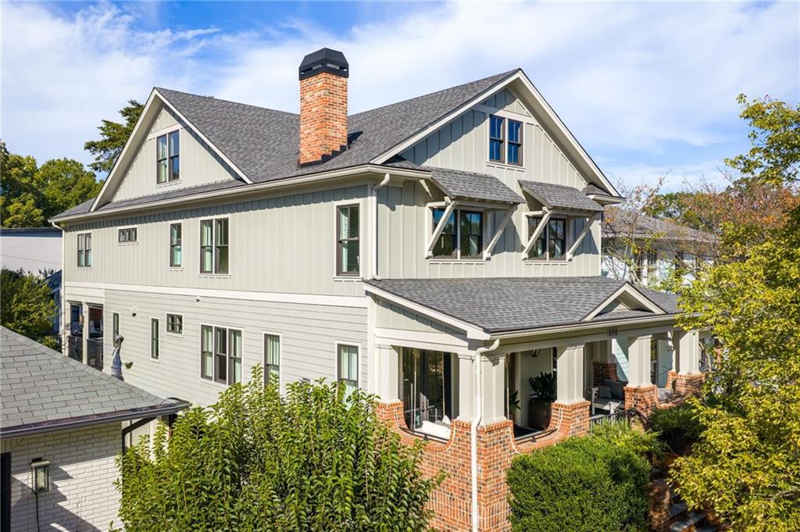
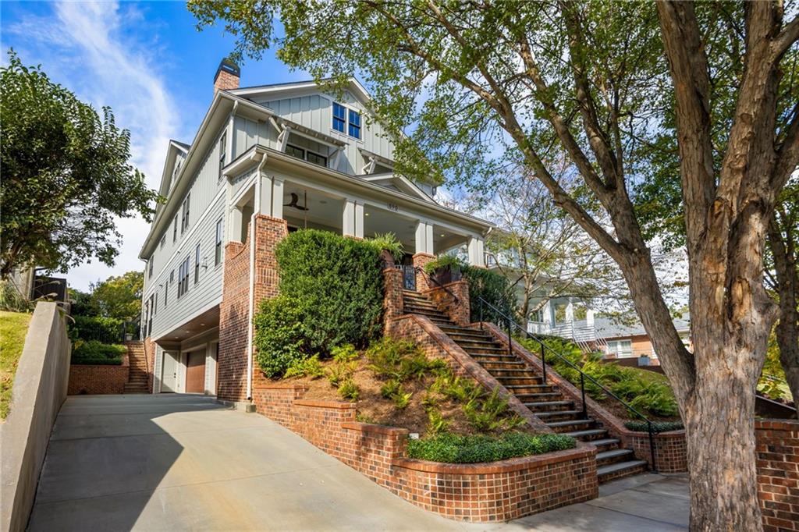
Virginia-Highland at its absolute finest! This exceptional, custom-built Intown residence stands as an architectural tour de force, crafted with commercial-grade steel infrastructure to create a magnificent 6-8 car garage, light-filled spaces, soaring ceiling heights, and uncompromised structural integrity rarely seen in residential construction. Situated on a coveted street just moments from the neighborhood's acclaimed dining and boutique shopping, this estate offers an extraordinary level of luxury, scale, and sophistication.
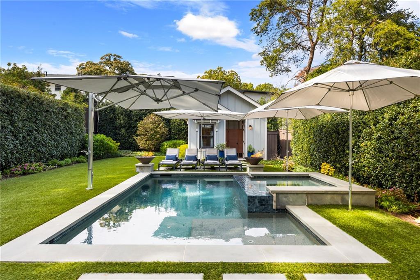
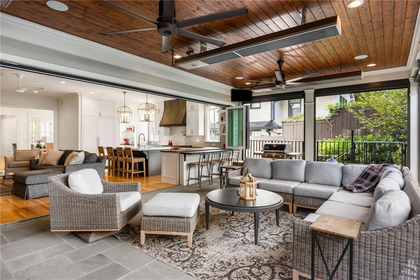
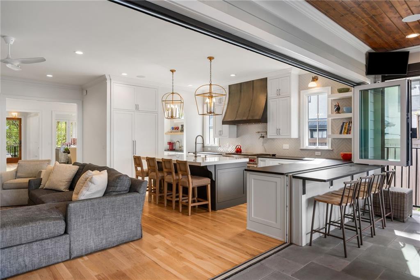
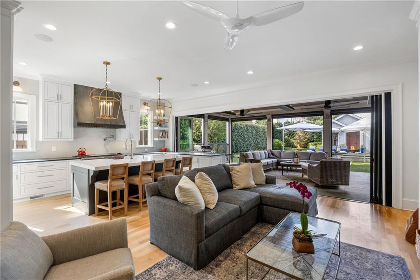
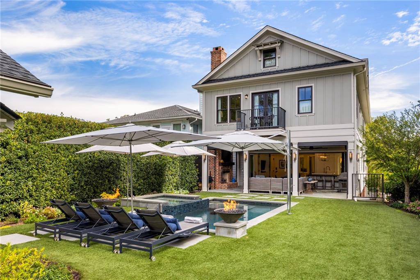
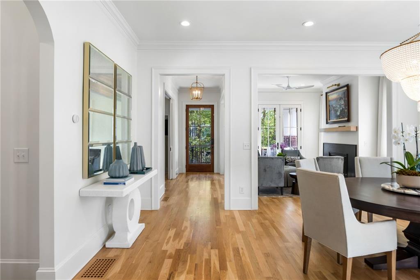
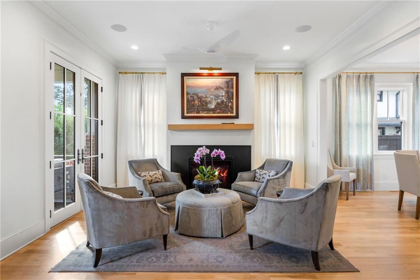
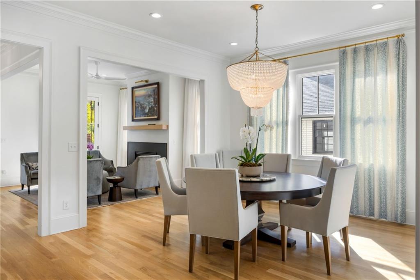
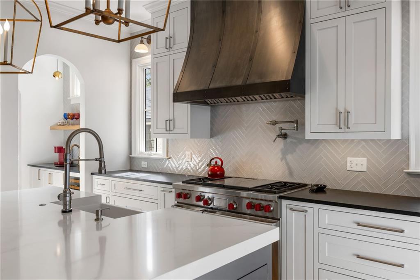
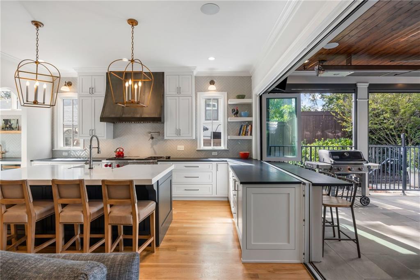
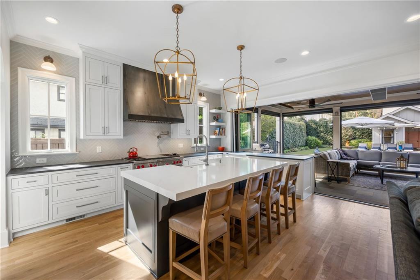
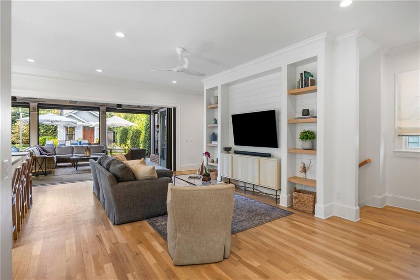
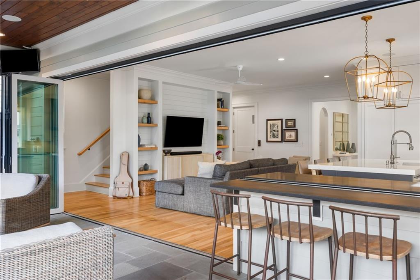
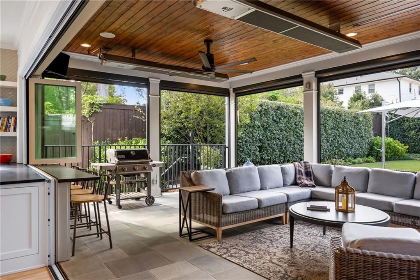
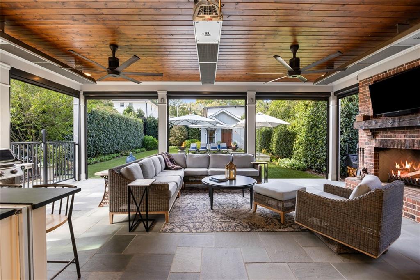
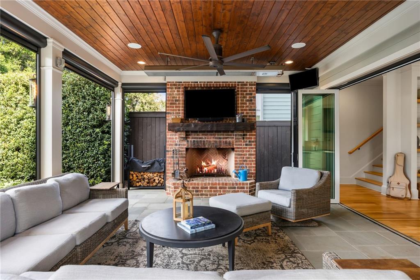
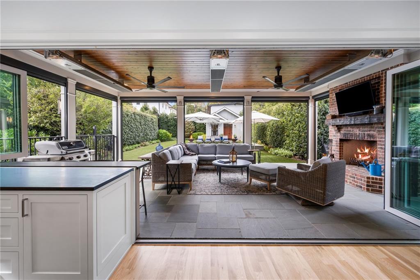
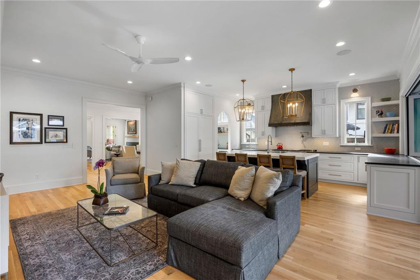
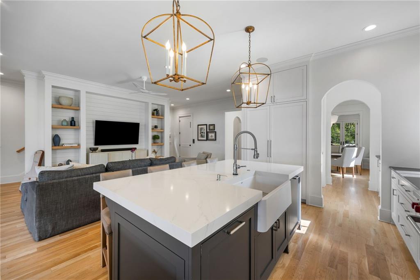
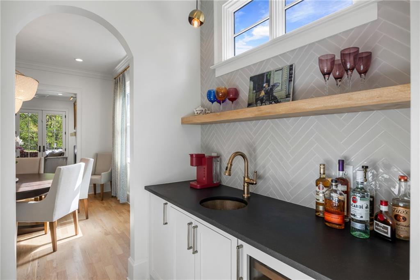
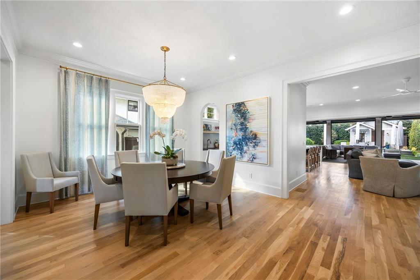
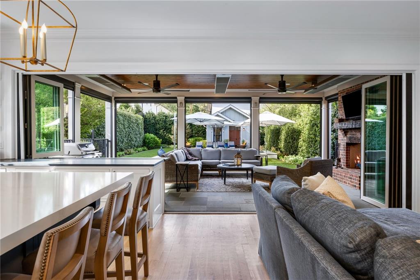
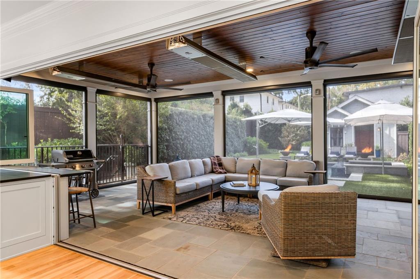
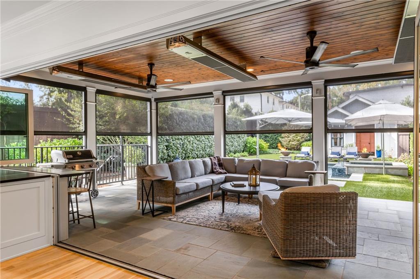
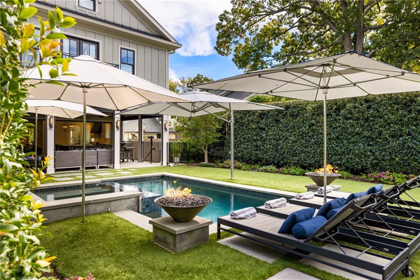
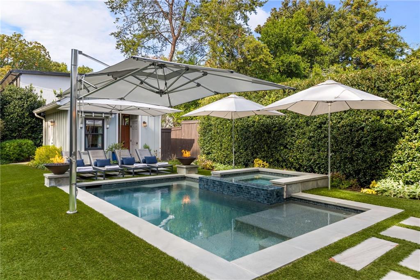
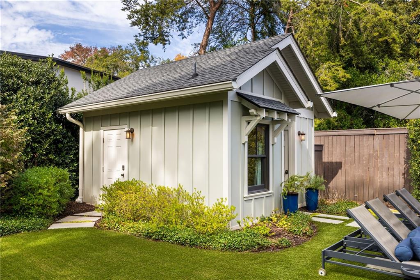
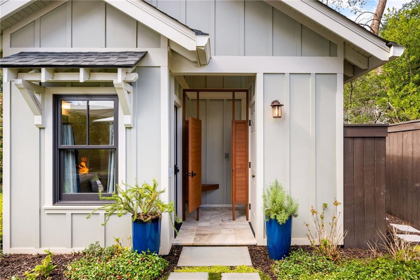
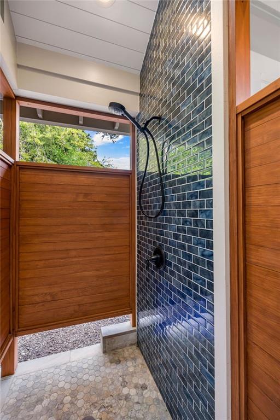
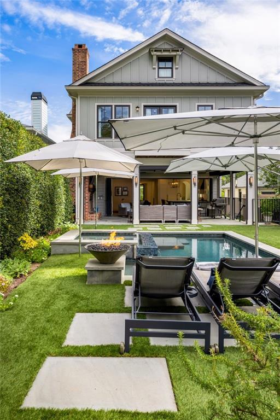
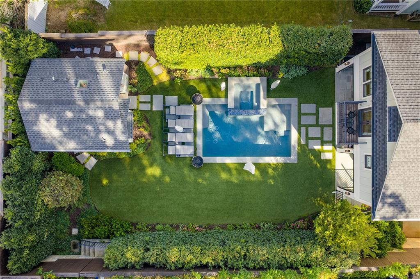
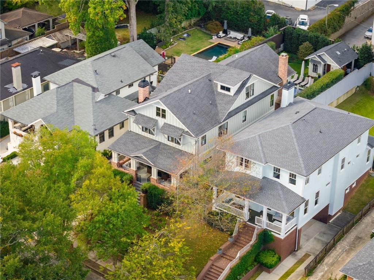
The main level reveals an unmatched open floor plan where broad living and dining spaces flow seamlessly into a spectacular chef's kitchen equipped with top-of-the-line appliances, a bespoke butler's pantry, and a walk-in food pantry. Designed for world-class indoor-outdoor entertaining, a full wall of retractable glass opens completely to a massive 16x30 screened porch outfitted with remote-controlled screens, overhead heaters, commercial fans, and a focal fireplace. Stepping out with zero threshold steps, the porch leads directly to a completely private, resort-style backyard oasis featuring an in-ground pool, integrated hot tub, built-in Tucci cantilever umbrellas, dual fire elements, low-maintenance synthetic turf, lush professional landscaping, and a dedicated pool house complete with a full bath and outdoor shower.
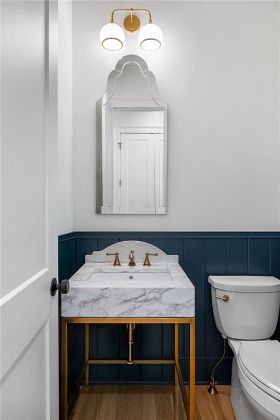
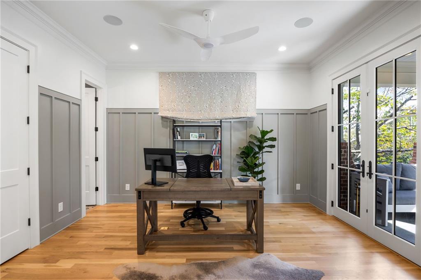
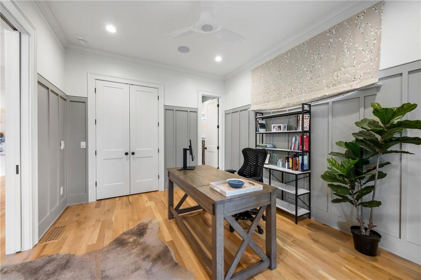
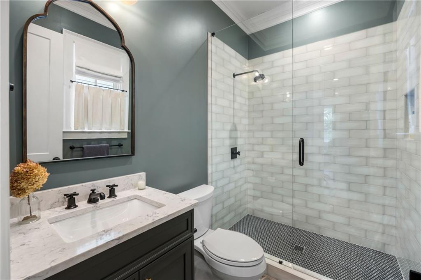
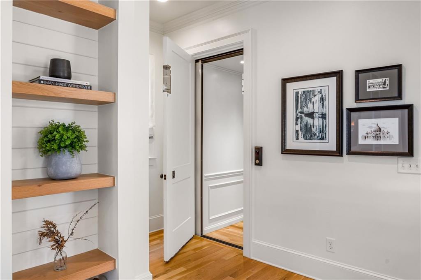
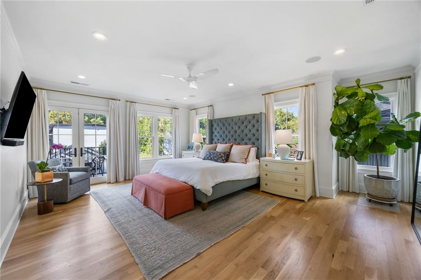
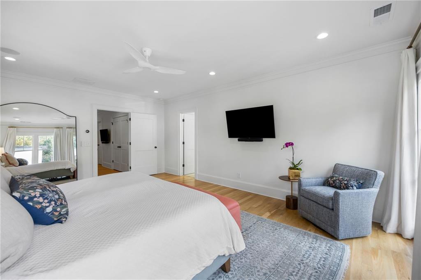
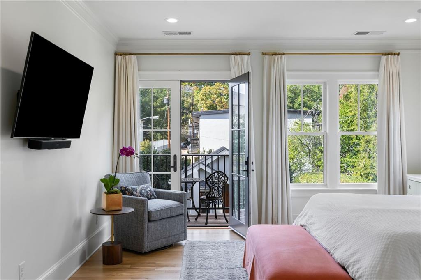
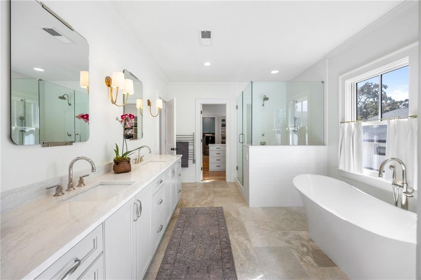
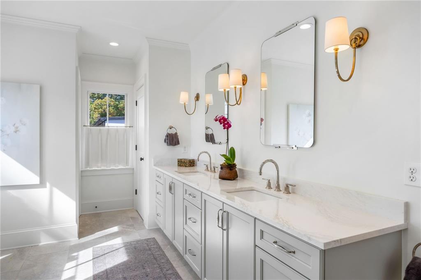
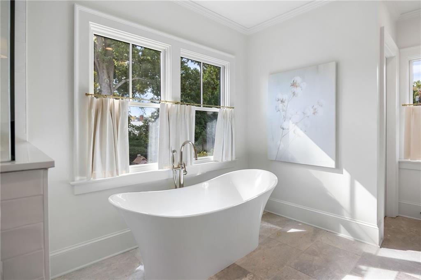
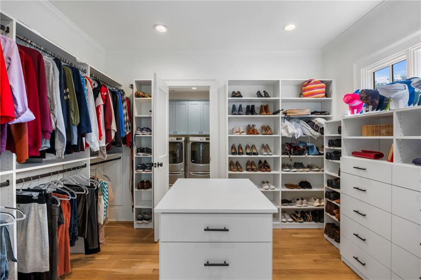
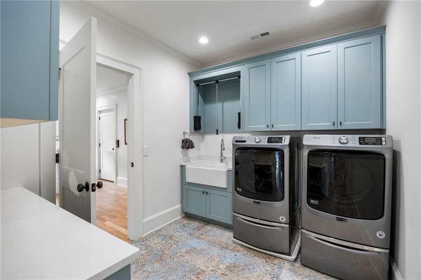
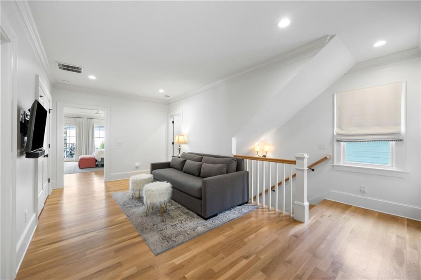
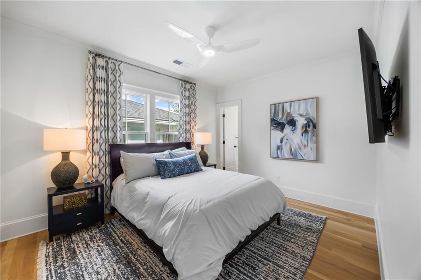
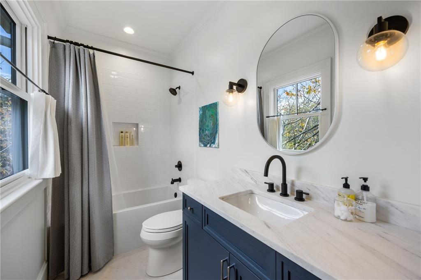
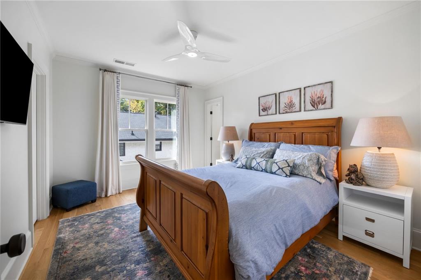
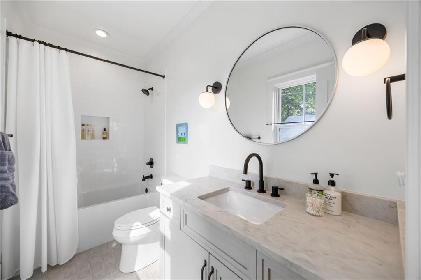
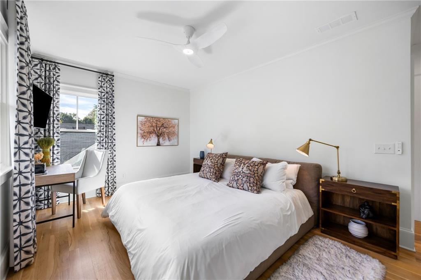
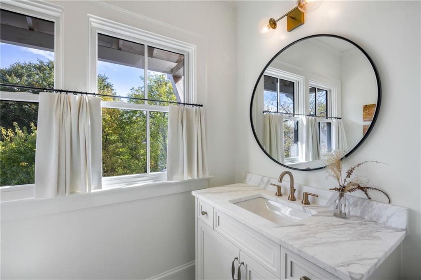
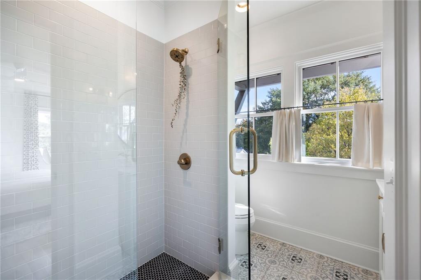
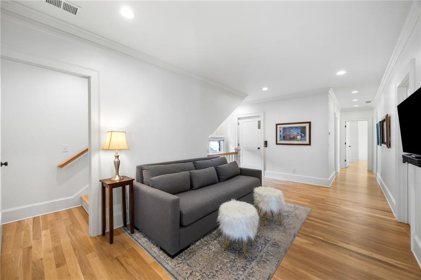
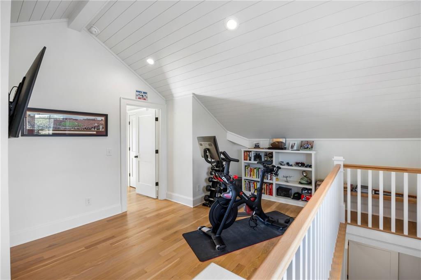
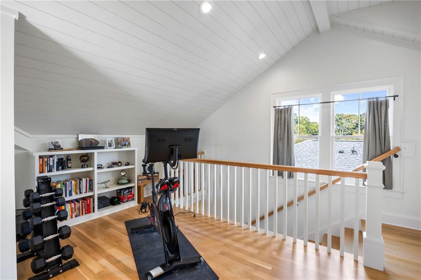
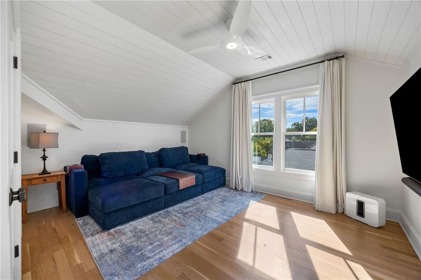
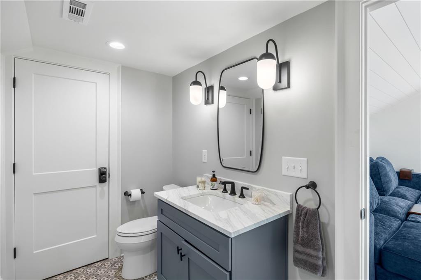
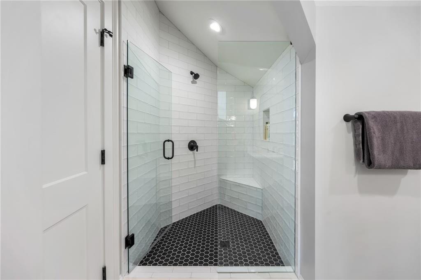
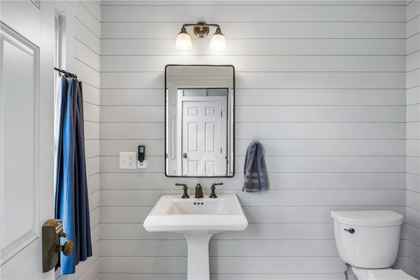
Offering total accessibility across levels, the residence features a full-service elevator. The main floor includes a private guest bedroom with full en-suite bath and a designer powder room. Upstairs, the second level opens to a landing media and study zone, an oversized laundry room, three generous en-suite bedrooms, and an extraordinary primary suite complete with a spa-like bath and custom walk-in closet. The expansive third level delivers ultimate versatility with a dedicated exercise room, media theater, full bath, and abundant storage.
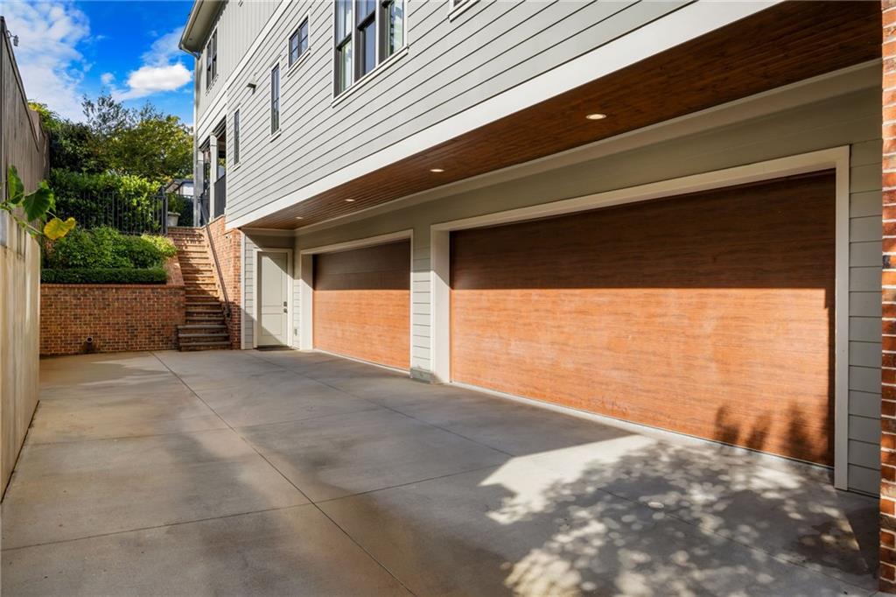
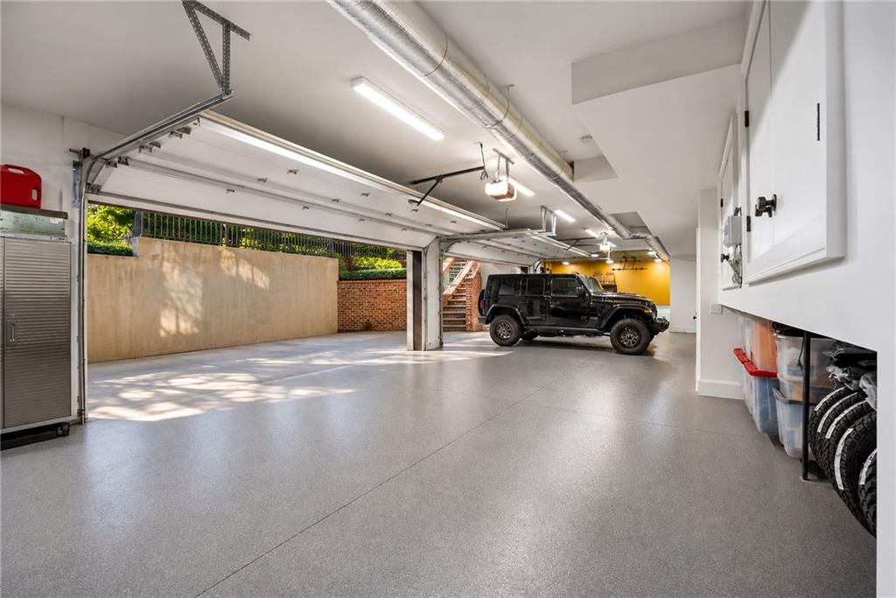
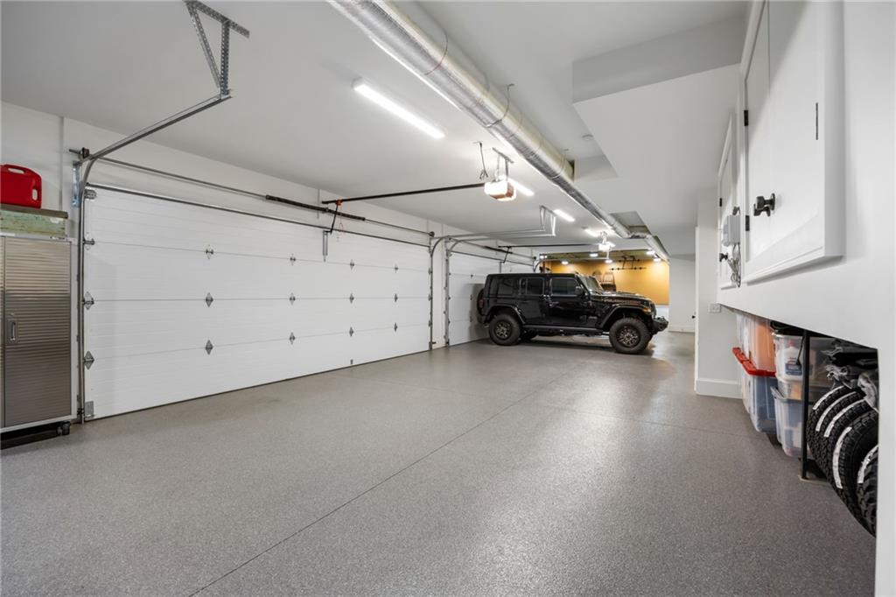
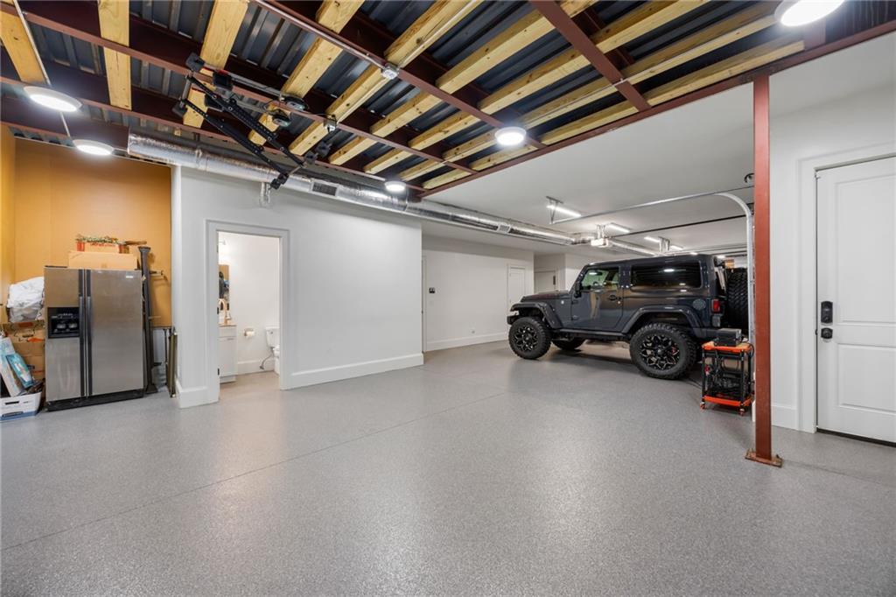
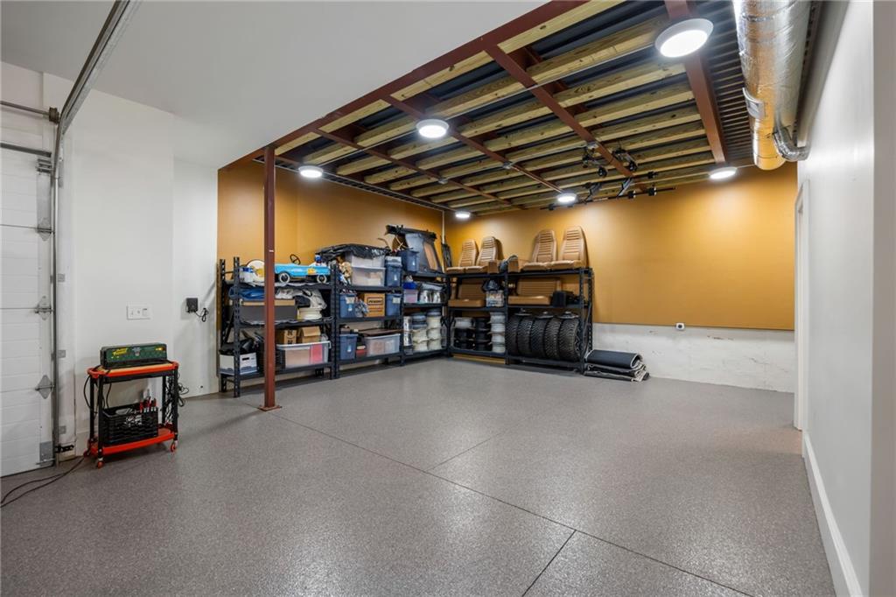
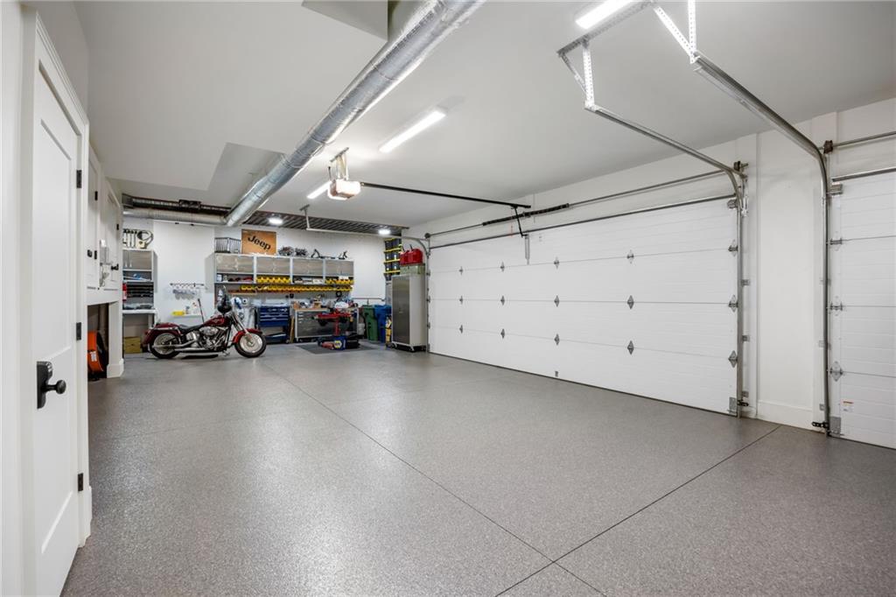
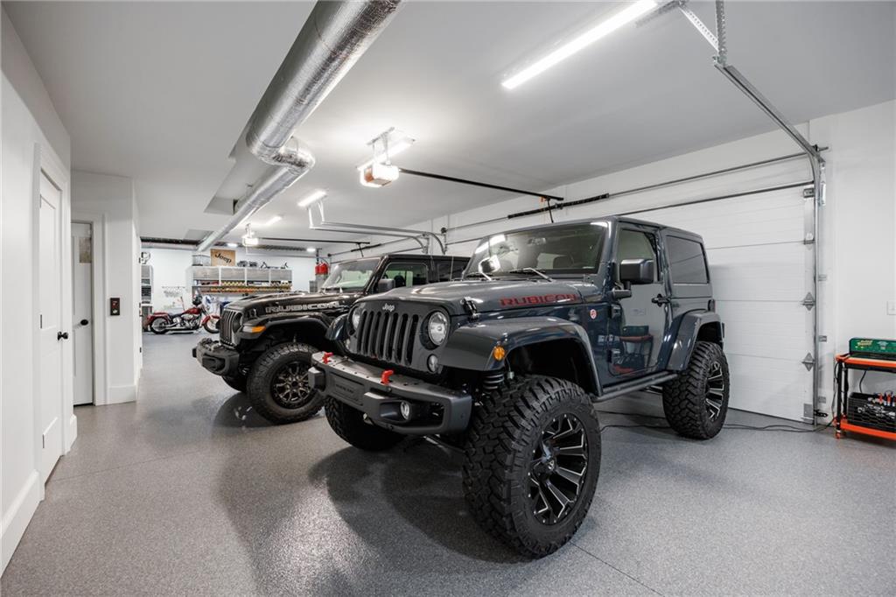
An extraordinary highlight for the automotive enthusiast or collector, the home features a massive, steel-beam constructed 6-to-8 car garage and workshop with zero interior post obstructions with two 20 foot wide garage doors, vast ceiling height, and a generous motor court driveway. This is a rare, once-in-a-generation Intown offering where no detail or luxury was spared.

6
beds

9
baths

4,086 Sq.Ft. LIVING AREA

8,158.79 Sq.Ft. lot

Ken Covers

Ken Covers

Features & Amenities

Interior

  • total bedrooms6
  • Total bathrooms9
  • full bathrooms8
  • half bathroom1
  • Laundry room Laundry Room, Upper Level, Other
  • Flooring Concrete, Hardwood
  • Fireplace Family Room, Gas Log, Gas Starter, Living Room, Outside
  • APPLIANCES Dishwasher, Disposal, Dryer, Gas Oven, Gas Range, Microwave, Refrigerator, Self Cleaning Oven
  • other interior Features Bookcases, Double Vanity, Elevator, Entrance Foyer, High Ceilings 10 ft Lower, High Ceilings 10 ft Main, High Ceilings 10 ft Upper, High Speed Internet, Walk-In Closet(s)

Area & Lot

  • Status For Sale
  • Living Area4,086 Sq.Ft.
  • Total Area4,086 Sq.Ft.
  • Lot Area8,158.79 Sq.Ft.
  • MLS® ID7860970
  • TypeResidential
  • YEAR BUILT2021
  • NeighborhoodVirginia Highland
  • Architecture StylesCraftsman
  • Water FrontageNone
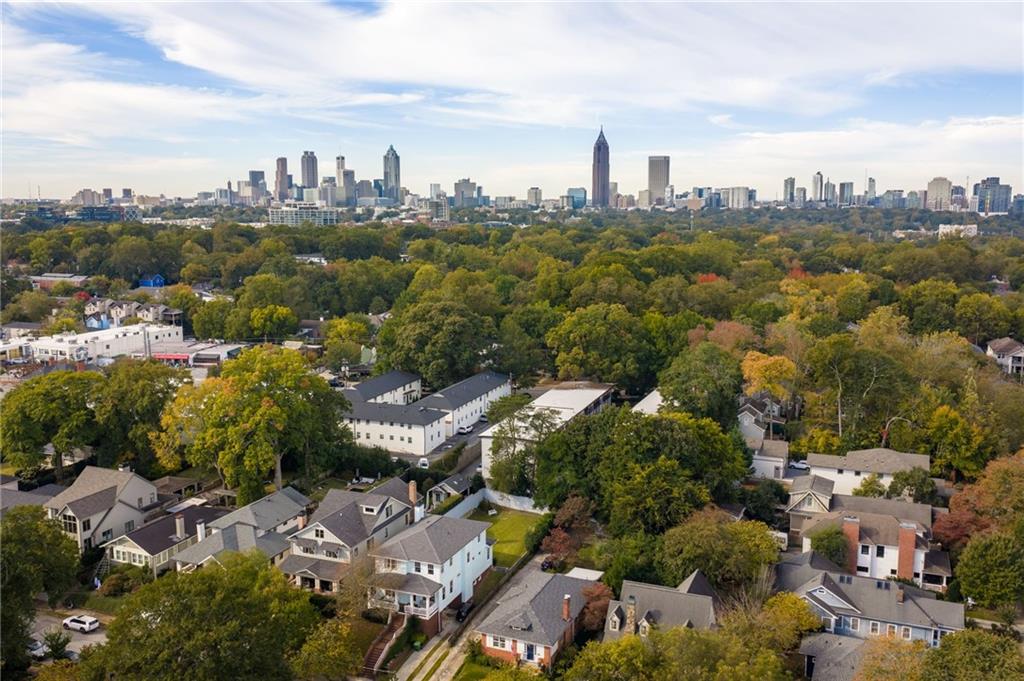
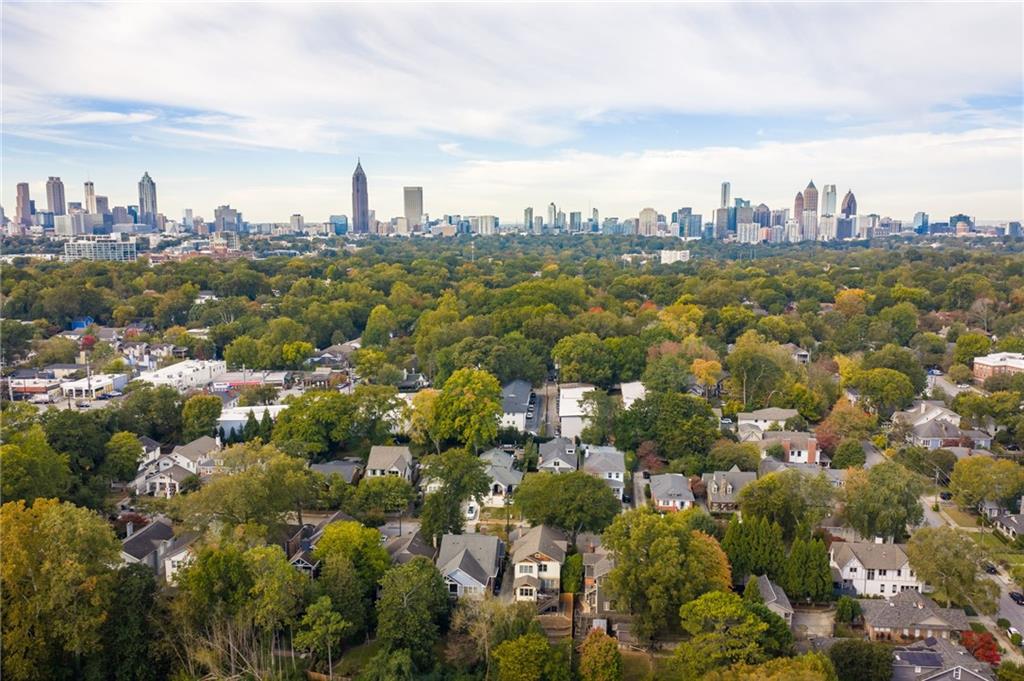
  • View DescriptionCity, Neighborhood
  • Elementary SchoolVirginia-Highland
  • Middle SchoolDavid T Howard
  • High SchoolMidtown

Exterior

  • STORIES3
  • Garage Space7.0
  • water SourcePublic
  • utilitiesCable Available, Electricity Available, Natural Gas Available
  • PoolGunite, Heated
  • roofComposition, Shingle
  • lot featuresLandscaped, Level, Private
  • parkingDrive Under Main Level, Garage, Garage Door Opener, Garage Faces Side, Level Driveway, Storage
  • HEAT TYPEForced Air, Natural Gas, Zoned
  • AIR CONDITIONINGCeiling Fan(s), Central Air, Zoned
  • sewerPublic Sewer
  • SubstructureCombination
  • Disability FeaturesNone
  • security FeaturesCarbon Monoxide Detector(s), Fire Alarm, Security Lights
  • Green featuresNone
  • other exterior FeaturesGarden, Gas Grill, Private Entrance, Private Yard, Rear Stairs, None

Financial

  • Sales Price$3,895,000
  • Real Estate Tax $13,671/yr
image

Schedule a Showing

We would love to show you our beautiful property. Please select your preferred date and time below. An agent will be in touch shortly to confirm your appointment.

Schedule a Showing

We would love to show you our beautiful property. Please select your preferred date and time below. An agent will be in touch shortly to confirm your appointment.

Thank you for your interest in 890 Arlington Place NE, Atlanta, GA 30306. We are reviewing your request and will be in touch shortly!

Mortgage Calculator

Estimate your monthly mortgage payment, including the principal and interest, property taxes, and HOA. Adjust the values to generate a more accurate rate.

All estimates are provided for informational purposes only. Actual amounts may vary.
$0,000 Your Payment 20 15 65
$0,000 Your Payment

Virginia Highland

Beloved local streets defined by charm, shops, and community life.

Explore

Setting the Pace, Year after Year

With growth that continues to surpass national benchmarks, Engel & Völkers remains a proven leader in sales performance across global markets.

53%

Higher Average Sale Price in The U.S. vs. National Average

40%

Higher U.S Sales Volume Growth than Direct International Competitor

33%

Of Advisor Involved in $1 M+ Transactions

Begin Your Selling Journey

Start Your Property Search

Follow Me on Instagram